
Skip To Content

1041 Ashland Street

Houston, TX 77008
  • $578,000
  • STATUS: Active
  • ON SITE: 22 Days
  • MLS #: 10316277
UPDATED: 35 min ago
$578,000
  • 3
    BEDS
  • 0.04
    ACRES
  • 3
    BATHS
  • 1
    1/2 BATHS
  • 2,060
    SQFT
  • $281
    $/SQFT
Neighborhood:
Type:
Single-Family Home
Built:
2016
County:

School Information

Elementary School:
High School:
School District:

Description

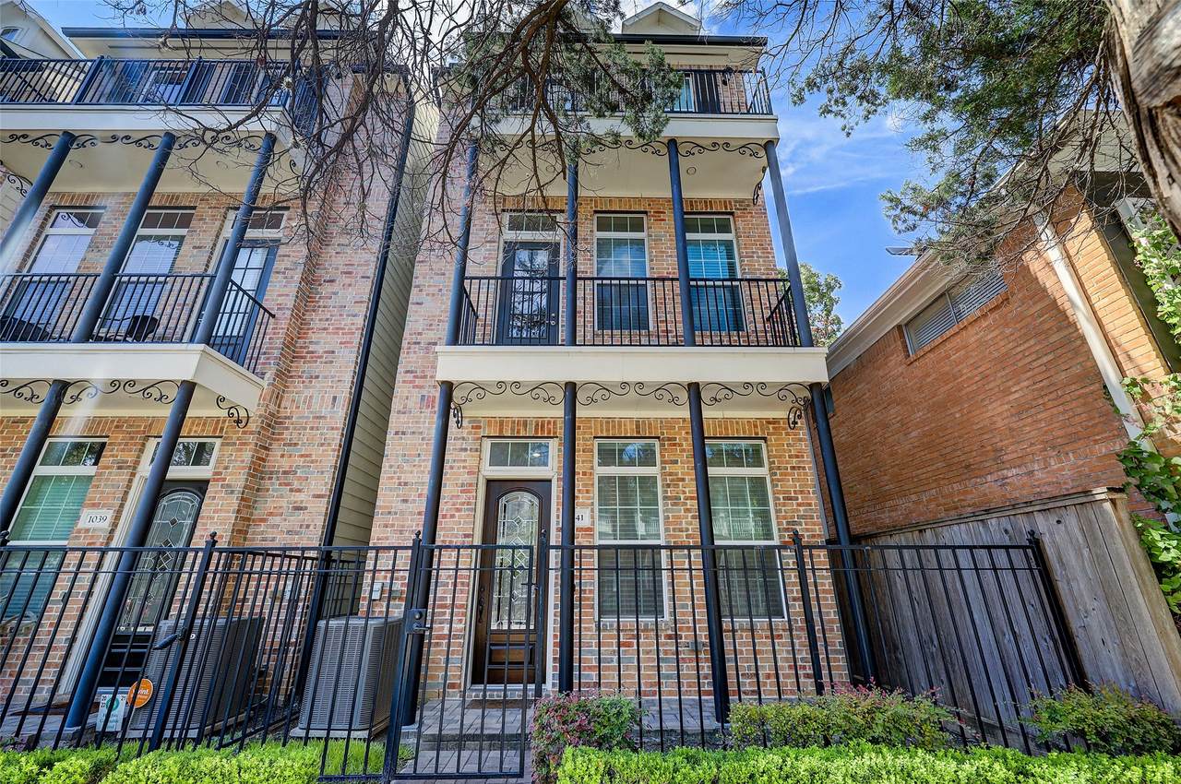
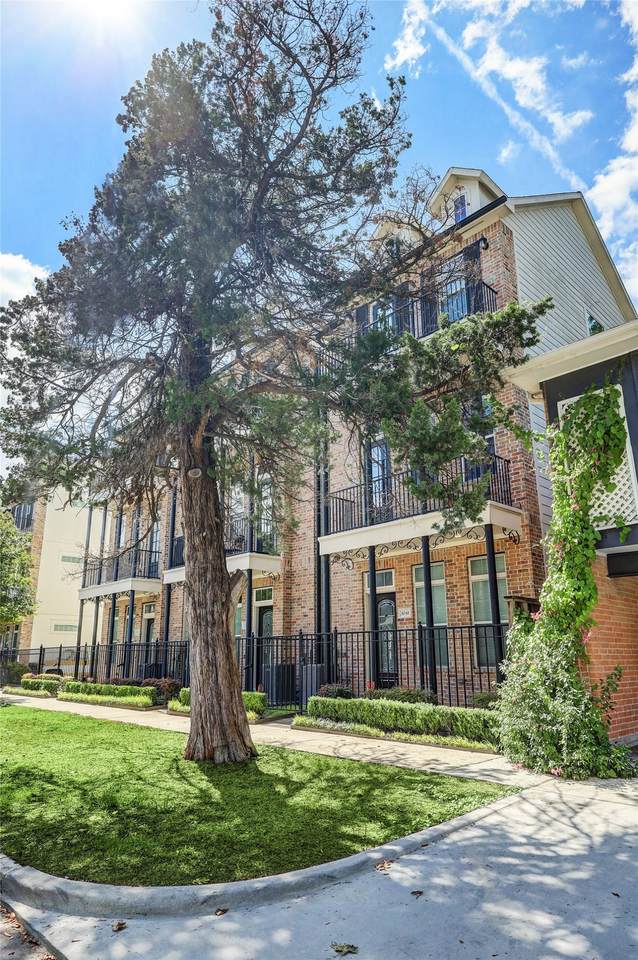
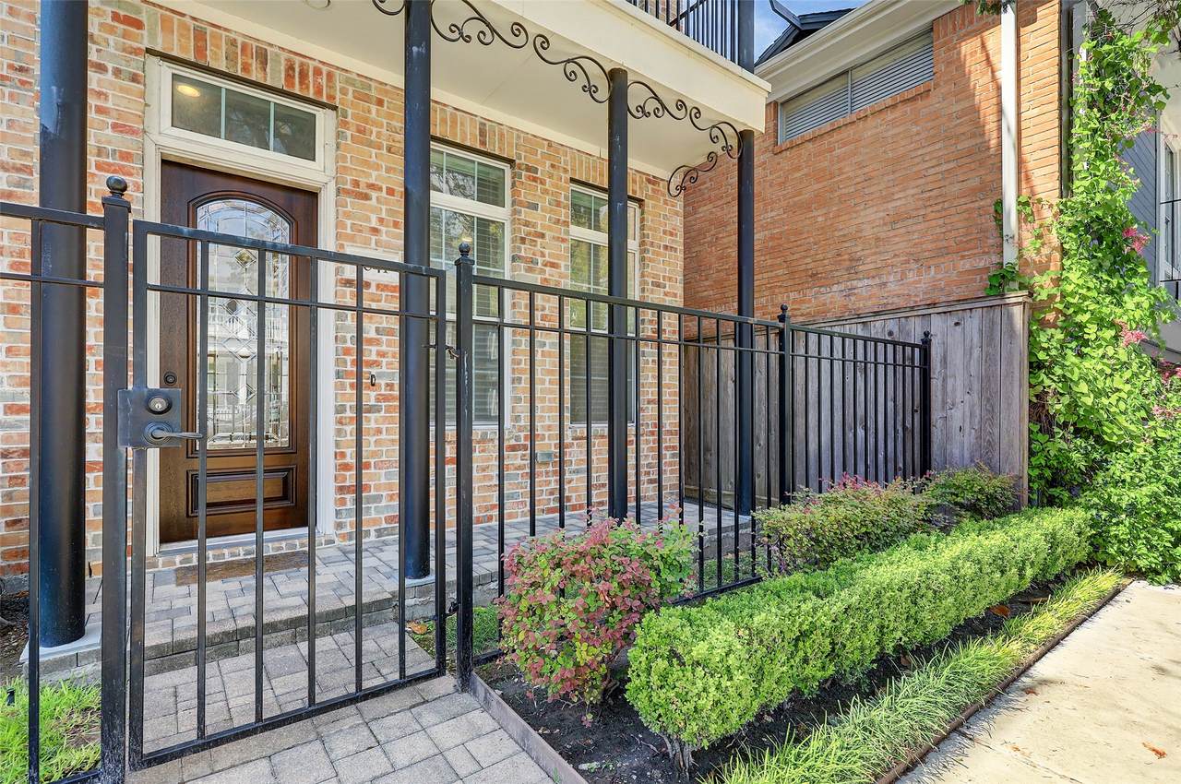
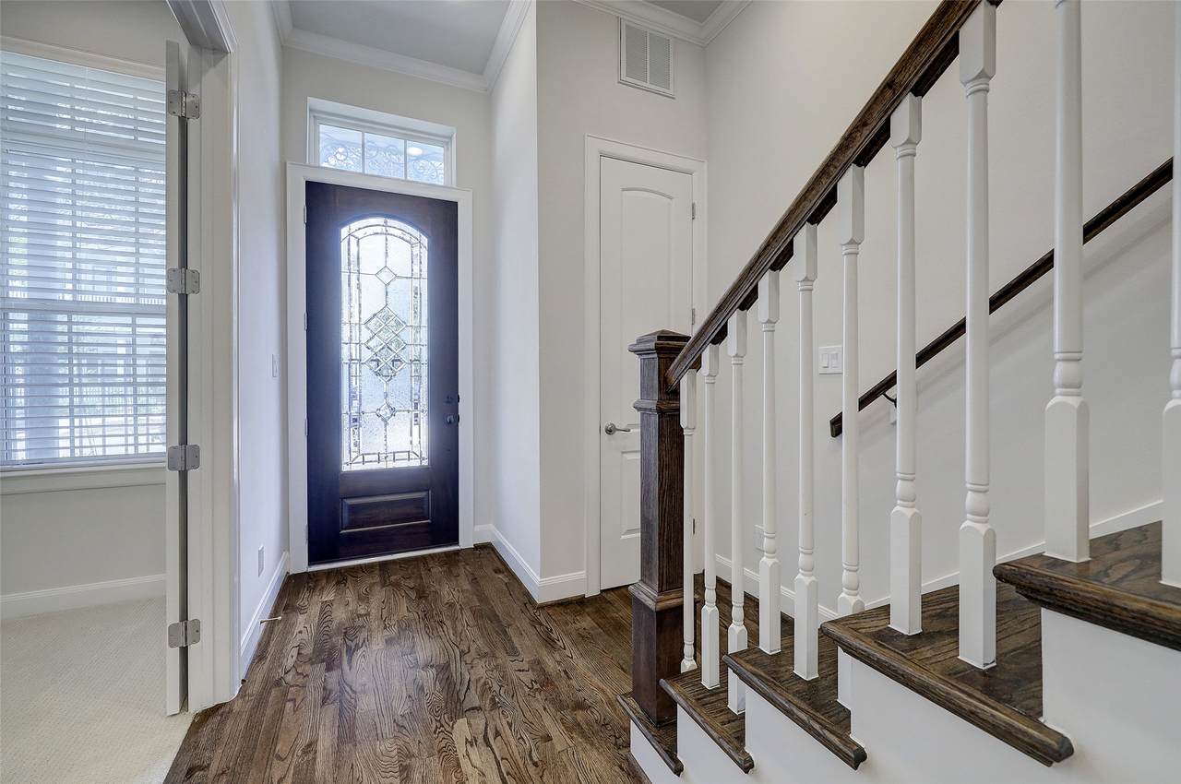
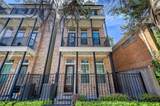
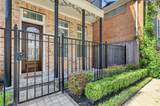
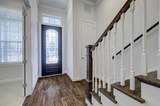
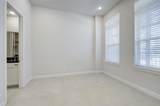
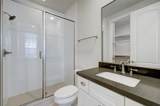
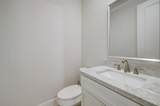
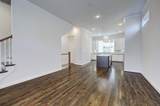
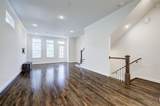
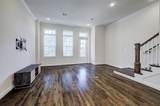
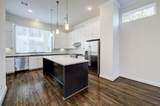
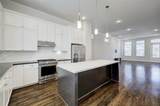
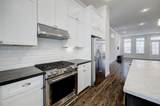
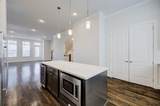
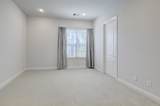
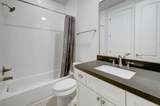
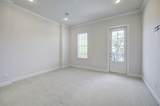
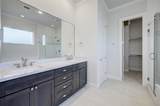
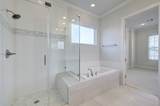
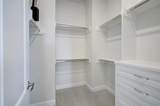
Fabulous single family home with everything you could want! Located in a gated community in the Heights, this property is an end unit with tons of privacy and walking distance to amazing restaurants, entertaining, walking trail and parks! Three spacious bedrooms, open concept living/dining/kitchen with stunning wood floors and upscale finishes. Primary and (one secondary bedroom) on the third floor features a spacious en suite bathroom with dual sinks, soaking tub, large shower and walk in closet. Home also features a Nema 14-50 EV charger and water softener for the whole home. Proximity to 610 and I-10 with an easy commute into or away from downtown!

Monthly Payment Calculator


© 2026 Houston Realtors Information Service, Inc. All rights reserved. All information provided is deemed reliable but is not guaranteed and should be independently verified. IDX information is provided exclusively for consumers' personal, non-commercial use and may not be used for any purpose other than to identify prospective properties consumers may be interested in purchasing. Data last updated 2026-11-08T20:17:16.527.
www.christybuckteam.com/homes/182327075
Print Image

1041 Ashland Street Houston, TX 77008

  • Price: $578,000
  • Status: Active
  • On Site: 22 Days
  • Updated: 35 min ago
  • MLS #: 10316277
3
Beds
3
Baths
1
½ Baths
0.04
Acres
2,060
SQFT
$281
$/SQFT
2016
Built
Neighborhood:
Ashland Street Lndg
County:
Harris
Area:
9 - Central North
Elementary School:
Love Elementary School
Middle School:
Hogg Middle School (Houston)
High School:
Heights High School
School District:
Houston
Property Description
Fabulous single family home with everything you could want! Located in a gated community in the Heights, this property is an end unit with tons of privacy and walking distance to amazing restaurants, entertaining, walking trail and parks! Three spacious bedrooms, open concept living/dining/kitchen with stunning wood floors and upscale finishes. Primary and (one secondary bedroom) on the third floor features a spacious en suite bathroom with dual sinks, soaking tub, large shower and walk in closet. Home also features a Nema 14-50 EV charger and water softener for the whole home. Proximity to 610 and I-10 with an easy commute into or away from downtown!
Exterior Features

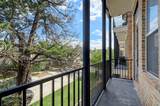
Architectural Style Traditional Attached Garage YN Yes Exterior Features Balcony Foundation Details Slab Garage YN Yes Parking Features Attached Garage Patio And Porch Features Balcony Pool Private YN No Roof Composition

Interior Features

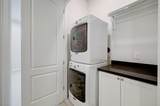
Appliances Dishwasher Electric Oven Disposal Gas Range Microwave Dryer Refrigerator Water Softener Owned Washer Cooling Central Air Electric Cooling YN Yes Flooring Carpet Tile Wood Heating Central Gas Heating YN Yes Interior Features Bedroom on Main Level Double Vanity En Suite Bathroom Full Bath on Main Level High Ceilings Kitchen / Family Room Combo Bath in Primary Bedroom Pantry Soaking Tub Separate Shower Upper Level Primary Walk- In Closet(s) Kitchen / Dining Combo Laundry Features Washer Hookup Electric Dryer Hookup Gas Dryer Hookup Levels Three Or More Rooms Dining Room (Second Level) Kitchen (Second Level) Family Room (Second Level) Bedroom (First Level) Bedroom (Third Level) Primary Bedroom (Third Level) Rooms Total 6

Property Features

Association Fee 1385 Association Fee Frequency Annually Association YN Yes Building Area Total 2060 Construction Materials Brick Cement Siding Stucco Direction Faces East Green Energy Efficient Radiant Attic Barrier HVAC Insulation Green Indoor Air Quality Ventilation Lease Considered YN No List AOR Houston Association of Realtors Lot Features Other New Construction YN No Property Sub Type Detached Public Survey Section 0 Security Features Smoke Detector(s) Sewer Public Sewer Tax Legal Description LT 3 BLK 1 ASHLAND STREET LANDING Water Source Public

Listing information © 2026 Houston Association of REALTORS® MLS.
Listing courtesy of New Leaf Real Estate: .


© 2026 Houston Realtors Information Service, Inc. All rights reserved. All information provided is deemed reliable but is not guaranteed and should be independently verified. IDX information is provided exclusively for consumers' personal, non-commercial use and may not be used for any purpose other than to identify prospective properties consumers may be interested in purchasing. Data last updated 2026-11-08T20:17:16.527.
 
https://bt-photos.global.ssl.fastly.net/harmls/1280_boomver_1_10316277-2.jpg https://bt-photos.global.ssl.fastly.net/harmls/1280_boomver_1_10316277-2.jpg https://bt-photos.global.ssl.fastly.net/harmls/1280_boomver_1_10316277-2.jpg
Logo
Christy Buck Team | Infinity Real Estate Group
1000 Broadway Street Suite 120
Pearland TX, 77581