
Skip To Content

105 Ash Street

Madisonville, TX 77864
  • $249,000
  • STATUS: Active
  • ON SITE: 25 Days
  • MLS #: 1098852
UPDATED: 62 min ago
$249,000
  • 3
    BEDS
  • 0.24
    ACRES
  • 2
    BATHS
  • 0
    1/2 BATHS
  • 1,094
    SQFT
  • $228
    $/SQFT
Neighborhood:
Na
Type:
Single-Family Home
Built:
2008
County:

Description

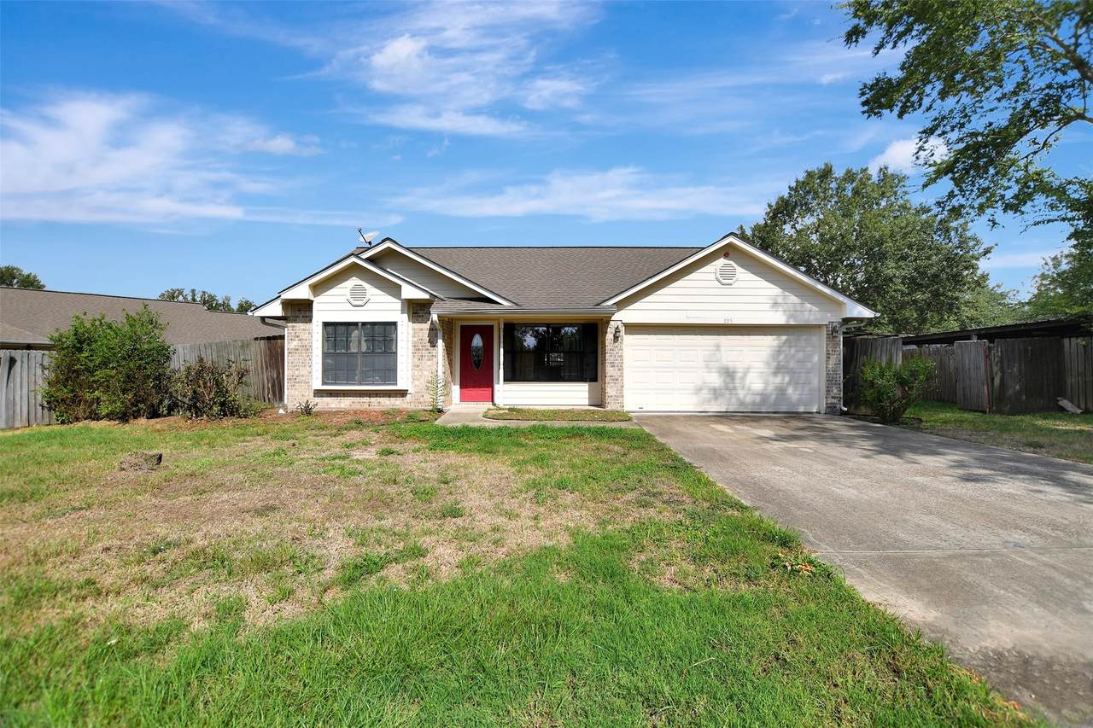
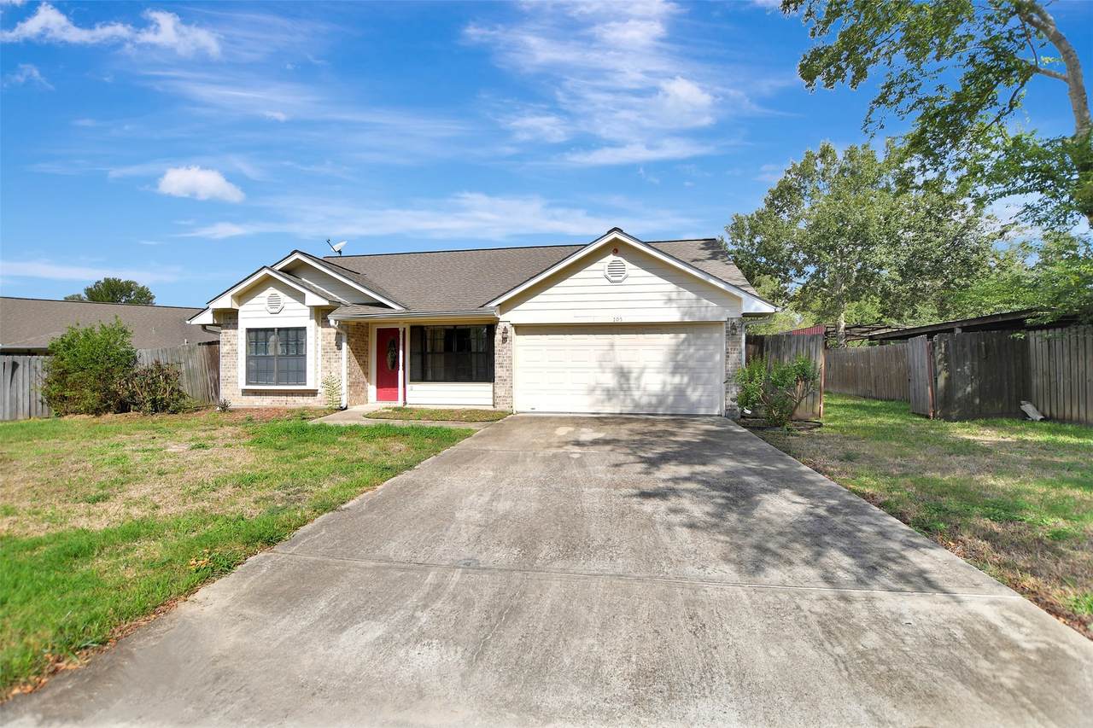
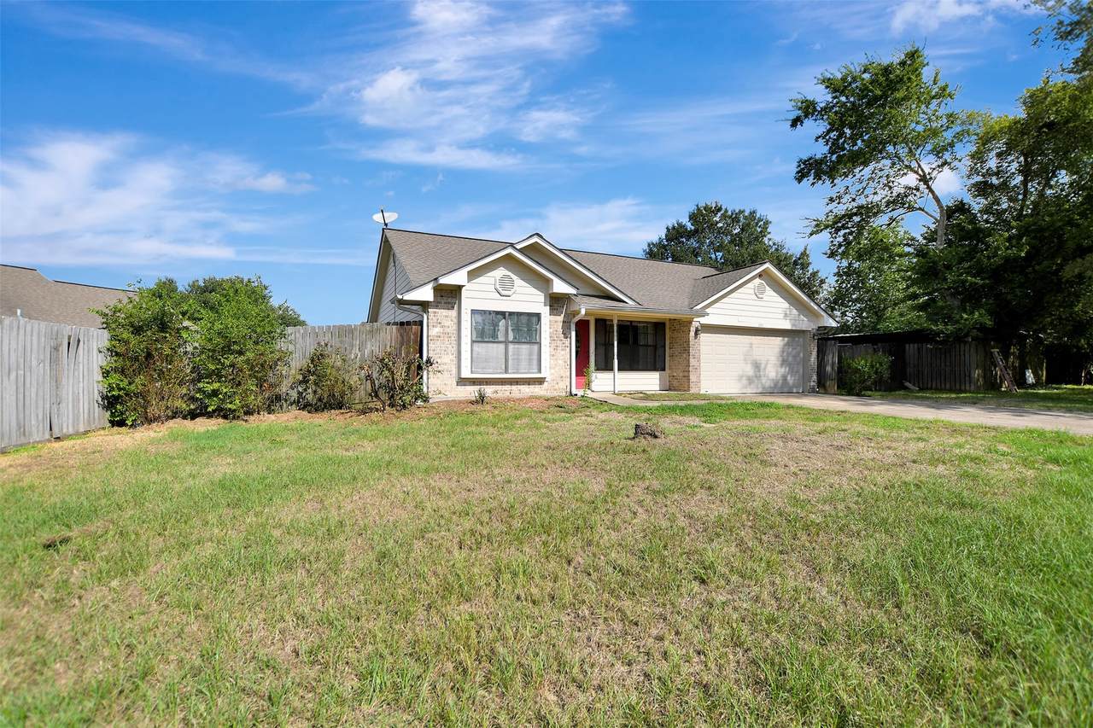
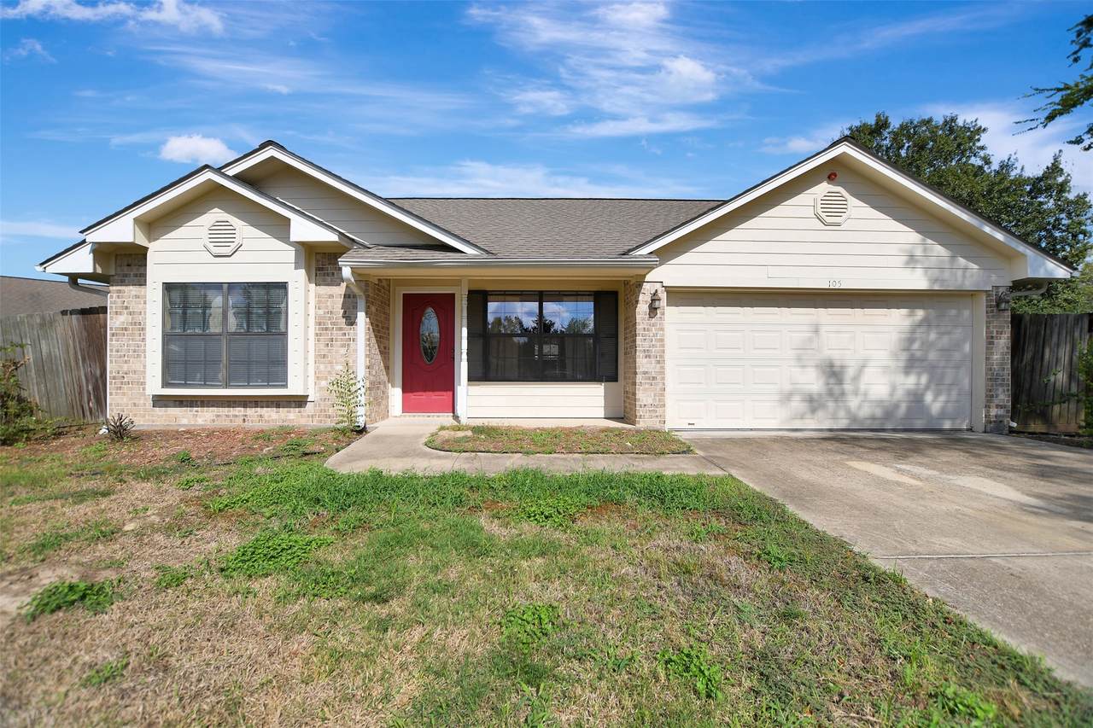
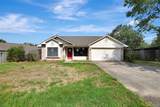
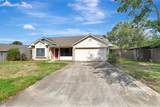
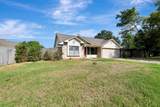
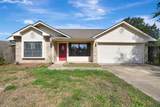
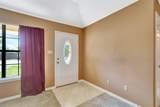
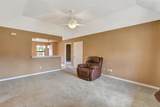
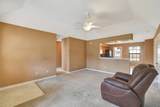
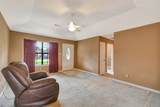
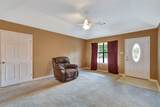
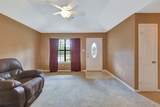
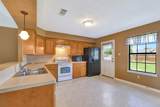
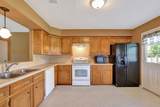
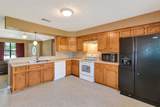
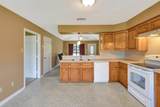
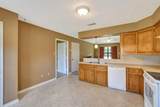
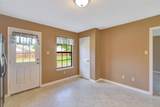
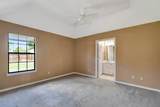
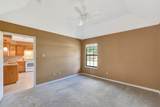
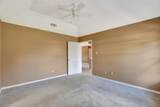
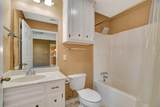
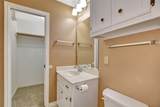
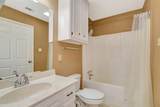
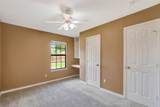
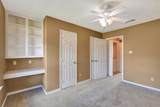
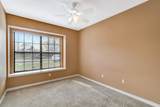
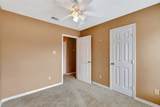
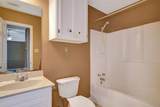
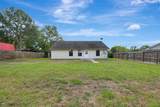
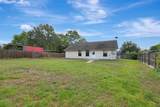
Welcome to this charming one-story home in a sought-after, peaceful neighborhood. This cozy property boasts 3 bedrooms, 2 full baths, and a functional layout for easy living. Perfect for school commutes, it's well-maintained and move-in ready. With proximity to schools and shopping, it's ideal for first-time buyers or investors. The primary bedroom features a spacious closet and en-suite bathroom. Don't miss out on this wonderful opportunity to call this house your home!

Monthly Payment Calculator


© 2026 Houston Realtors Information Service, Inc. All rights reserved. All information provided is deemed reliable but is not guaranteed and should be independently verified. IDX information is provided exclusively for consumers' personal, non-commercial use and may not be used for any purpose other than to identify prospective properties consumers may be interested in purchasing. Data last updated 2026-11-14T08:16:37.637.
www.christybuckteam.com/homes/182361015
Print Image

105 Ash Street Madisonville, TX 77864

  • Price: $249,000
  • Status: Active
  • On Site: 25 Days
  • Updated: 62 min ago
  • MLS #: 1098852
3
Beds
2
Baths
0
½ Baths
0.24
Acres
1,094
SQFT
$228
$/SQFT
2008
Built
Neighborhood:
Na
County:
Madison
Area:
52 - Liberty County
Elementary School:
Madisonville Elementary School
Middle School:
Madisonville Junior High School
High School:
Madisonville High School
School District:
175 - Madisonville Consolidated
Property Description
Welcome to this charming one-story home in a sought-after, peaceful neighborhood. This cozy property boasts 3 bedrooms, 2 full baths, and a functional layout for easy living. Perfect for school commutes, it's well-maintained and move-in ready. With proximity to schools and shopping, it's ideal for first-time buyers or investors. The primary bedroom features a spacious closet and en-suite bathroom. Don't miss out on this wonderful opportunity to call this house your home!
Exterior Features

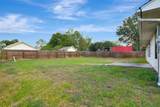
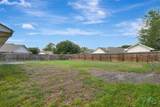
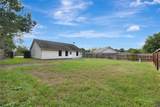
Architectural Style Traditional Attached Garage YN Yes Exterior Features Fully Fenced Fence Fencing Back Yard Foundation Details Slab Garage YN Yes Parking Features Attached Garage Pool Private YN No Roof Composition

Interior Features

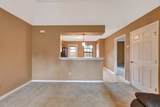
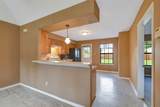
Appliances Dishwasher Electric Range Microwave Oven Dryer Refrigerator Washer Cooling Central Air Electric Cooling YN Yes Flooring Carpet Heating Central Electric Heating YN Yes Interior Features All Bedrooms Down Breakfast Bar Kitchen / Dining Combo Laundry Features Washer Hookup Electric Dryer Hookup Levels One Rooms Family Room (First Level) Bedroom (First Level) Bedroom (First Level) Primary Bedroom (First Level) Rooms Total 4

Property Features

Building Area Total 1094 Construction Materials Brick Lease Considered YN No List AOR Houston Association of Realtors Listing Terms Cash Conventional FHA Lot Features Subdivision New Construction YN No Property Sub Type Detached Public Survey Section NA Road Surface Type Asphalt Sewer Public Sewer Special Listing Conditions Estate Tax Annual Amount 4203 Tax Legal Description ASHTON COVE SUBD LOT 8 Tax Year 2026 Water Source Public

Listing information © 2026 Houston Association of REALTORS® MLS.
Listing courtesy of JLA Realty: .


© 2026 Houston Realtors Information Service, Inc. All rights reserved. All information provided is deemed reliable but is not guaranteed and should be independently verified. IDX information is provided exclusively for consumers' personal, non-commercial use and may not be used for any purpose other than to identify prospective properties consumers may be interested in purchasing. Data last updated 2026-11-14T08:16:37.637.
 
https://bt-photos.global.ssl.fastly.net/harmls/1280_boomver_1_1098852-2.jpg https://bt-photos.global.ssl.fastly.net/harmls/1280_boomver_1_1098852-2.jpg https://bt-photos.global.ssl.fastly.net/harmls/1280_boomver_1_1098852-2.jpg
Logo
Christy Buck Team | Infinity Real Estate Group
1000 Broadway Street Suite 120
Pearland TX, 77581