

Skip To Content

10506 Willowisp Drive

Houston, TX 77035
  • $439,000
  • STATUS: Active
  • ON SITE: 22 Days
  • MLS #: 22258642
UPDATED: 11 min ago
$439,000
  • 4
    BEDS
  • 0.19
    ACRES
  • 3
    BATHS
  • 0
    1/2 BATHS
  • 2,841
    SQFT
  • $155
    $/SQFT
Neighborhood:
Type:
Single-Family Home
Built:
1955
County:

School Information

Elementary School:
Middle School:
High School:
School District:

Description

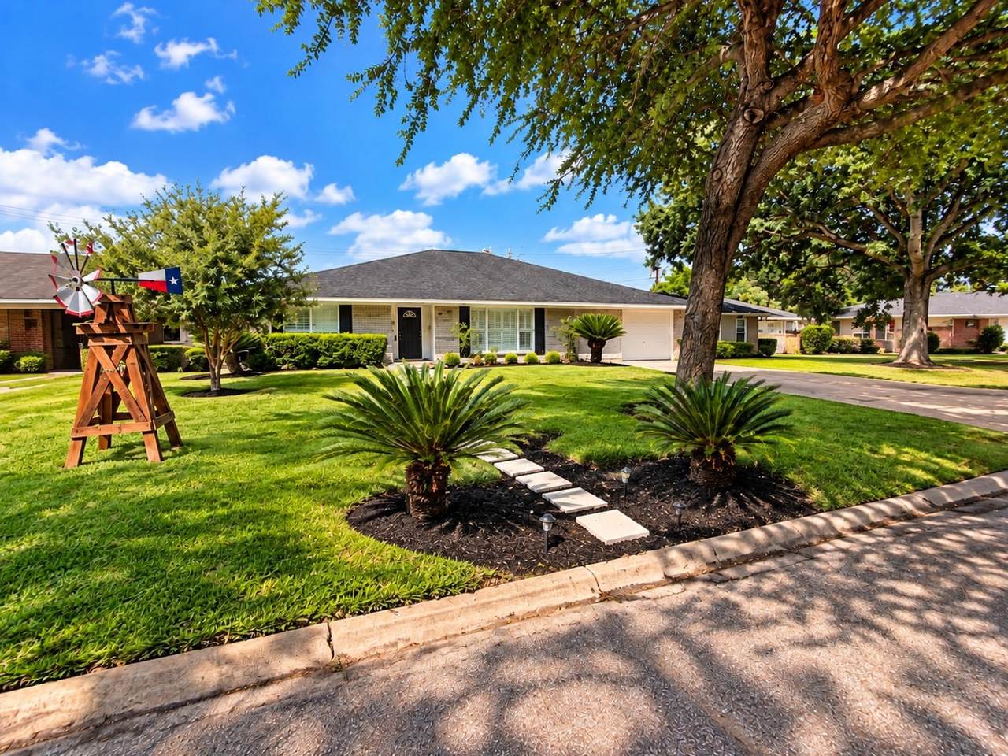
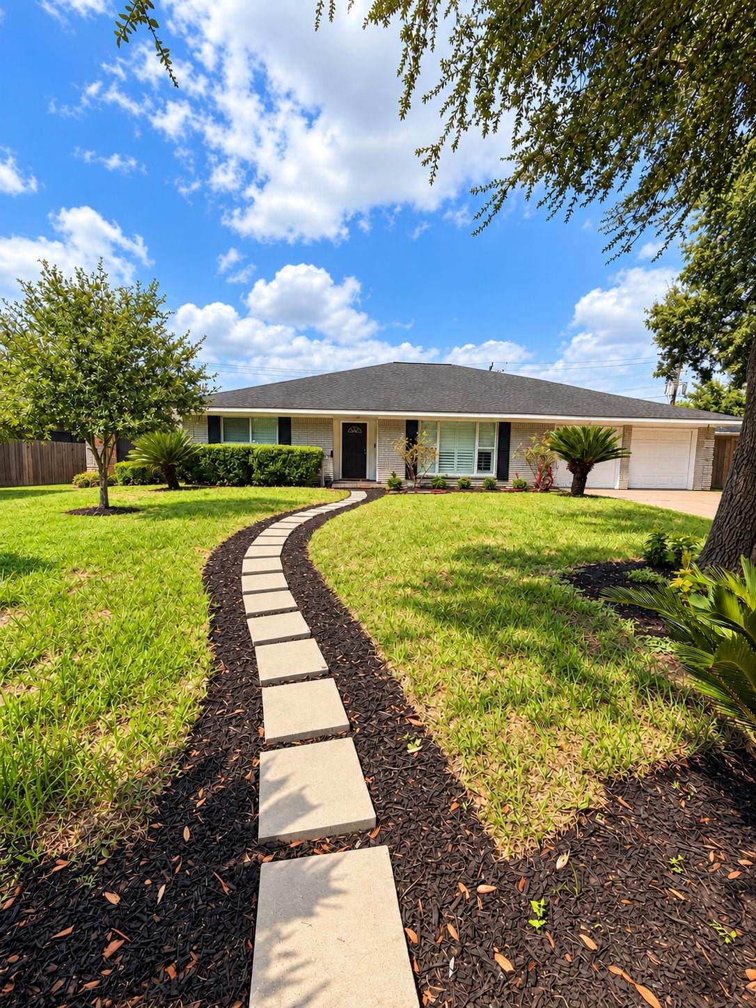
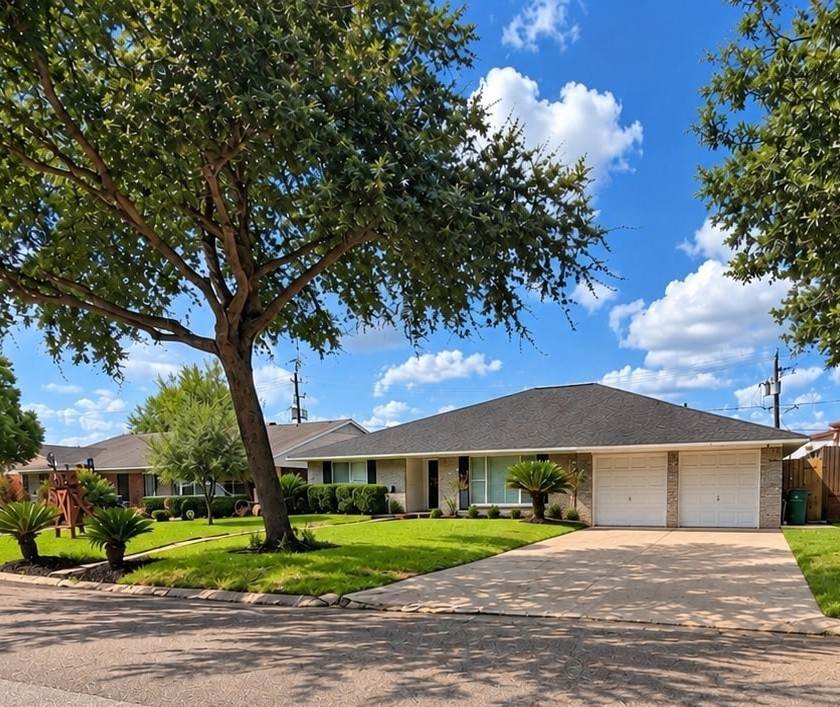
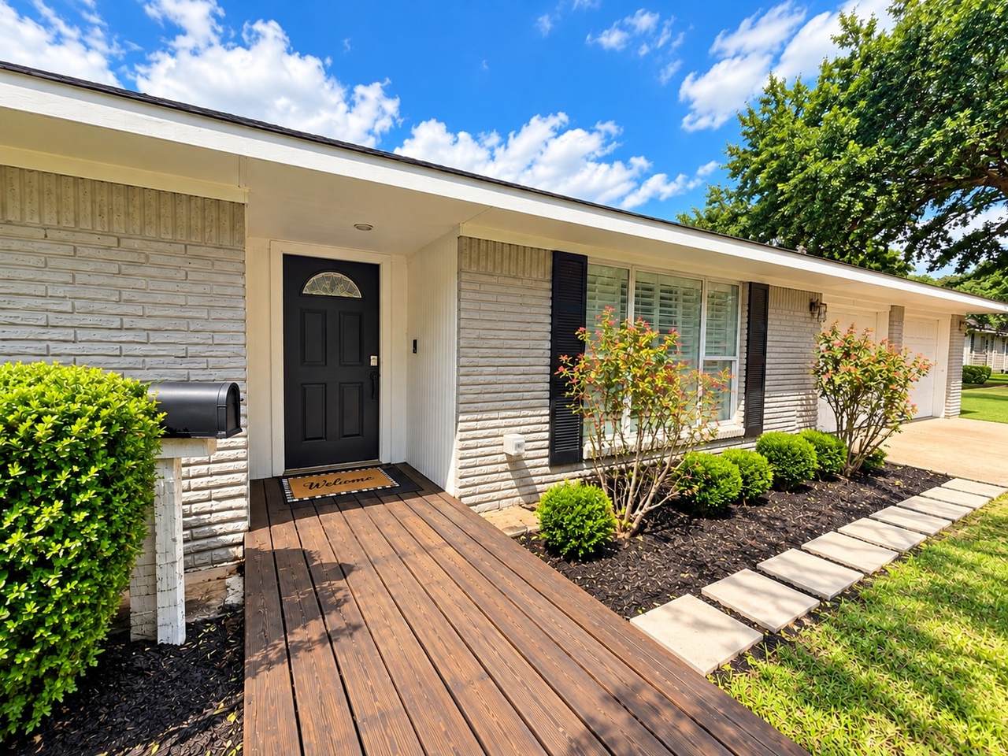
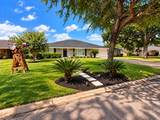
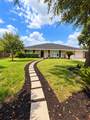
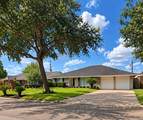
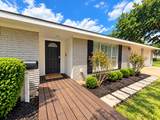
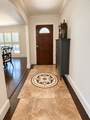
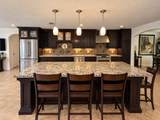
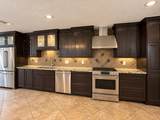
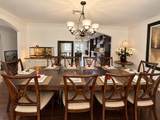
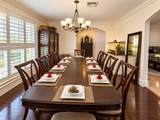
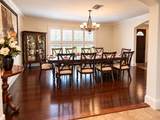
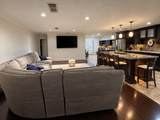
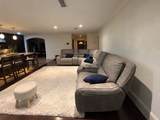
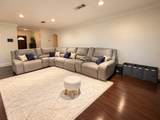
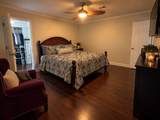
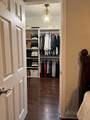
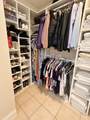
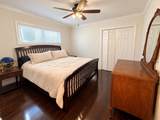
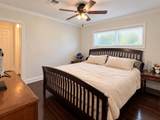
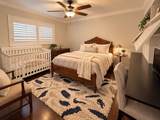
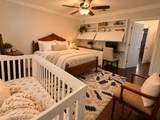
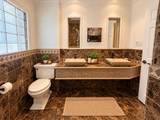
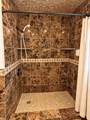
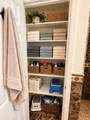
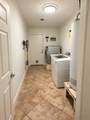
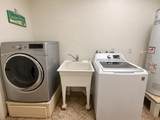
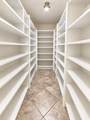
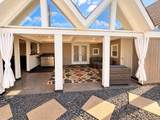
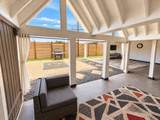
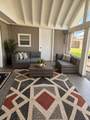
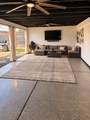
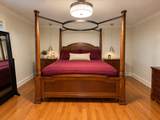
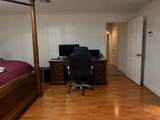
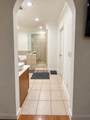
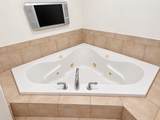
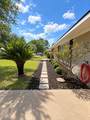
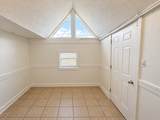
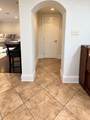
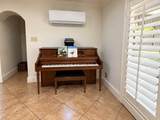
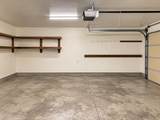
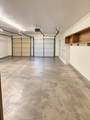
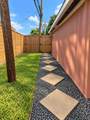
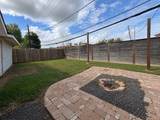
Perfect multi-generational home w/ 2 primary suites in Willow Bend. Spacious 4 bedroom/3 bath/2 car garage home with bonus flex room and large covered outdoor living space. Open concept kitchen, living, dining room areas with backyard and porch access. Huge island cooking/prep space with breakfast bar seating for 6 - 8 and task lighting. All GE stainless steel appliances, gas range, drawer microwave, wine fridge & huge walk in pantry. Generous storage cabinets plus built in desk/study area off kitchen/breakfast room. Private second primary suite away from other bedrooms & 1st primary suite. Light filled flex playroom/study with patio access, currently used as dog/storage room. Oversized covered porch w/ TV and ceiling fans expands the home's living area and is great for entertaining. Fresh interior paint and landscaping with new hardscape walkways. Indoor utility room, gracious entryway and a fully fenced backyard. Close to Downtown & Med Center. A must see, investors welcome.

Monthly Payment Calculator


© 2026 Houston Realtors Information Service, Inc. All rights reserved. All information provided is deemed reliable but is not guaranteed and should be independently verified. IDX information is provided exclusively for consumers' personal, non-commercial use and may not be used for any purpose other than to identify prospective properties consumers may be interested in purchasing. Data last updated 2026-11-08T21:15:39.183.
www.christybuckteam.com/homes/182327083
Print Image

10506 Willowisp Drive Houston, TX 77035

  • Price: $439,000
  • Status: Active
  • On Site: 22 Days
  • Updated: 11 min ago
  • MLS #: 22258642
4
Beds
3
Baths
0
½ Baths
0.19
Acres
2,841
SQFT
$155
$/SQFT
1955
Built
Neighborhood:
Willow Bend
County:
Harris
Area:
20 - Bellaire South
Elementary School:
Red Elementary School
Middle School:
Meyerland Middle School
High School:
Westbury High School
School District:
Houston
Property Description
Perfect multi-generational home w/ 2 primary suites in Willow Bend. Spacious 4 bedroom/3 bath/2 car garage home with bonus flex room and large covered outdoor living space. Open concept kitchen, living, dining room areas with backyard and porch access. Huge island cooking/prep space with breakfast bar seating for 6 - 8 and task lighting. All GE stainless steel appliances, gas range, drawer microwave, wine fridge & huge walk in pantry. Generous storage cabinets plus built in desk/study area off kitchen/breakfast room. Private second primary suite away from other bedrooms & 1st primary suite. Light filled flex playroom/study with patio access, currently used as dog/storage room. Oversized covered porch w/ TV and ceiling fans expands the home's living area and is great for entertaining. Fresh interior paint and landscaping with new hardscape walkways. Indoor utility room, gracious entryway and a fully fenced backyard. Close to Downtown & Med Center. A must see, investors welcome.
Exterior Features

Architectural Style Ranch Attached Garage YN Yes Exterior Features Covered Patio Fence Porch Patio Fencing Back Yard Foundation Details Slab Garage YN Yes Parking Features Attached Driveway Garage Garage Door Opener Patio And Porch Features Covered Deck Patio Porch Pool Private YN No Roof Composition

Interior Features

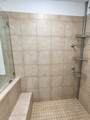
Appliances Dishwasher Disposal Gas Oven Gas Range Microwave Oven Refrigerator Wine Refrigerator Cooling Central Air Electric Cooling YN Yes Flooring Laminate Tile Heating Central Gas Heating YN Yes Interior Features All Bedrooms Down Breakfast Bar Crown Molding Entrance Foyer Granite Counters Jetted Tub Kitchen Island Kitchen / Family Room Combo Multiple Primary Suites Pantry Separate Shower Tub Shower Walk- In Pantry Ceiling Fan(s) Kitchen / Dining Combo Laundry Features Washer Hookup Gas Dryer Hookup Levels One Rooms Bonus Room (First Level) Utility Room (First Level) Porch (First Level) Bedroom (First Level) Bedroom (First Level) Primary Bedroom (First Level) Primary Bedroom (First Level) Breakfast Room/Nook (First Level) Kitchen (First Level) Living Room (First Level) Dining Room (First Level) Rooms Total 11

Property Features

Building Area Total 2841 Community Features Community Pool Construction Materials Brick Direction Faces East Lease Considered YN No List AOR Houston Association of Realtors Lot Features Cul- De- Sac Subdivision Side Yard New Construction YN No Property Sub Type Detached Public Survey Section 1 Road Surface Type Concrete Security Features Smoke Detector(s) Sewer Public Sewer Tax Annual Amount 7026 Tax Legal Description LT 12 BLK 1 WILLOW BEND Tax Year 2026 Water Source Public

Listing information © 2026 Houston Association of REALTORS® MLS.
Listing courtesy of Cindy Raimond Properties: .


© 2026 Houston Realtors Information Service, Inc. All rights reserved. All information provided is deemed reliable but is not guaranteed and should be independently verified. IDX information is provided exclusively for consumers' personal, non-commercial use and may not be used for any purpose other than to identify prospective properties consumers may be interested in purchasing. Data last updated 2026-11-08T21:15:39.183.
 
https://bt-photos.global.ssl.fastly.net/harmls/orig_boomver_3_22258642-2.jpg https://bt-photos.global.ssl.fastly.net/harmls/orig_boomver_3_22258642-2.jpg https://bt-photos.global.ssl.fastly.net/harmls/orig_boomver_3_22258642-2.jpg
Logo
Christy Buck Team | Infinity Real Estate Group
1000 Broadway Street Suite 120
Pearland TX, 77581