
Skip To Content

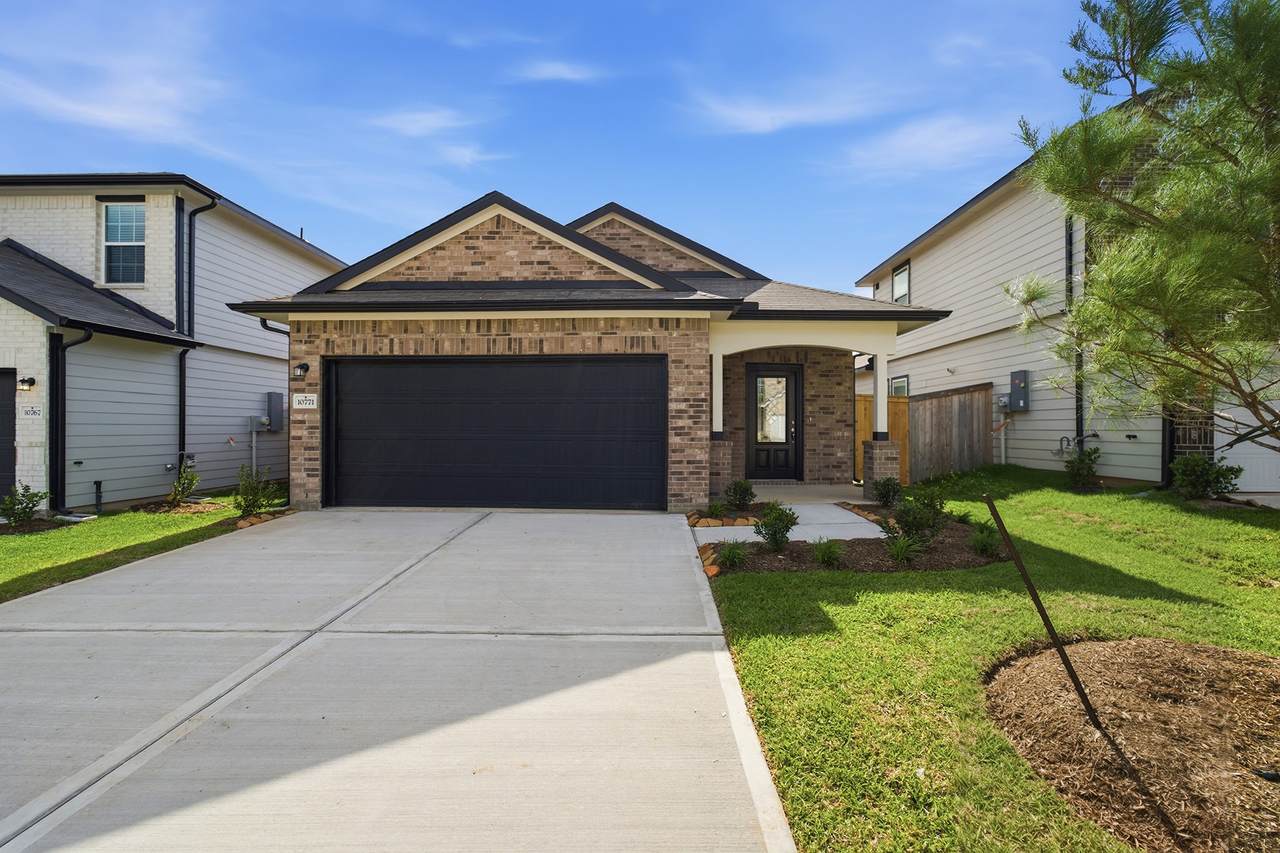
10771 Sora Drive

Willis, TX 77378
  • $230,060
  • STATUS: Active
  • ON SITE: 28 Days
  • MLS #: 90293379
UPDATED: 31 min ago
$230,060
  • 3
    BEDS
  • N/A
    ACRES
  • 2
    BATHS
  • 0
    1/2 BATHS
  • 1,365
    SQFT
  • $169
    $/SQFT
Neighborhood:
Type:
Single-Family Home
Built:
2026
County:

School Information

Elementary School:
High School:
School District:

Description

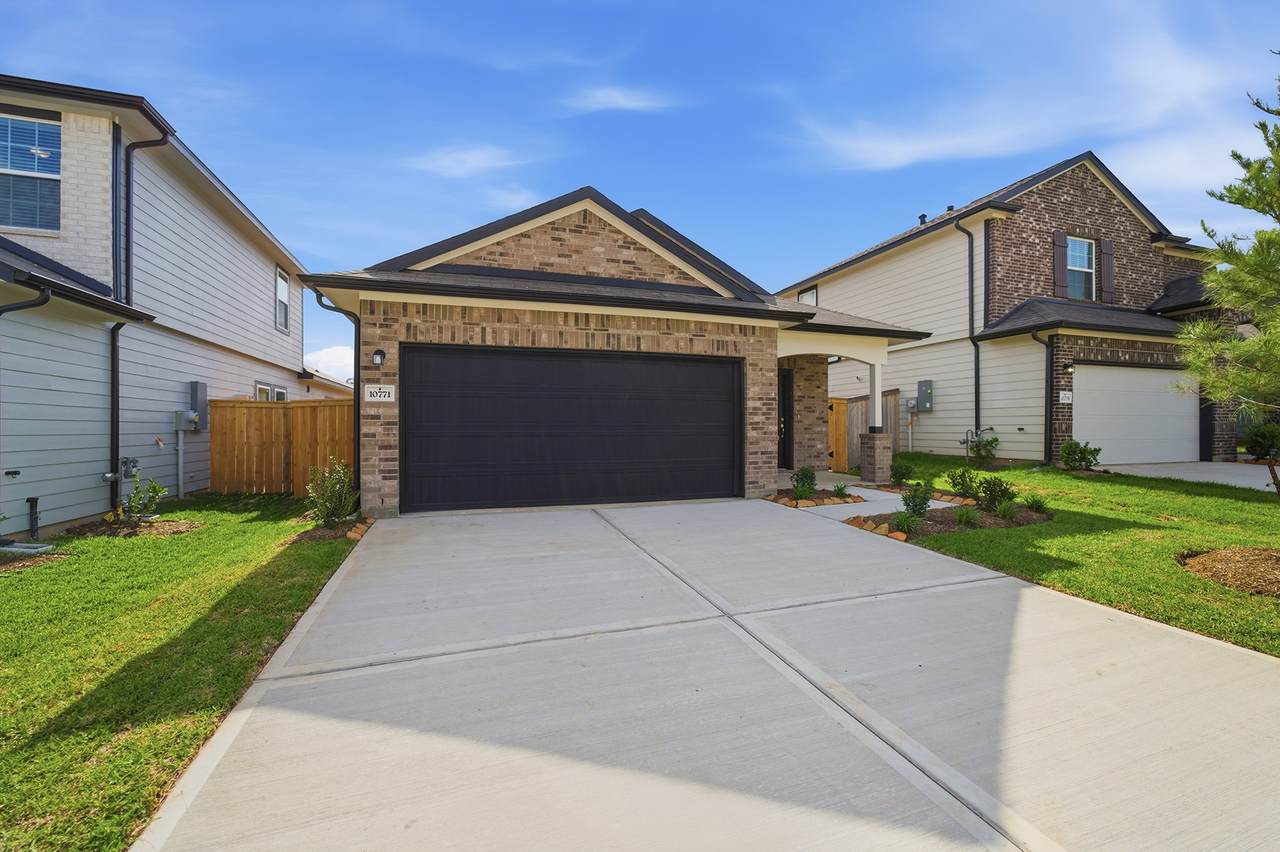
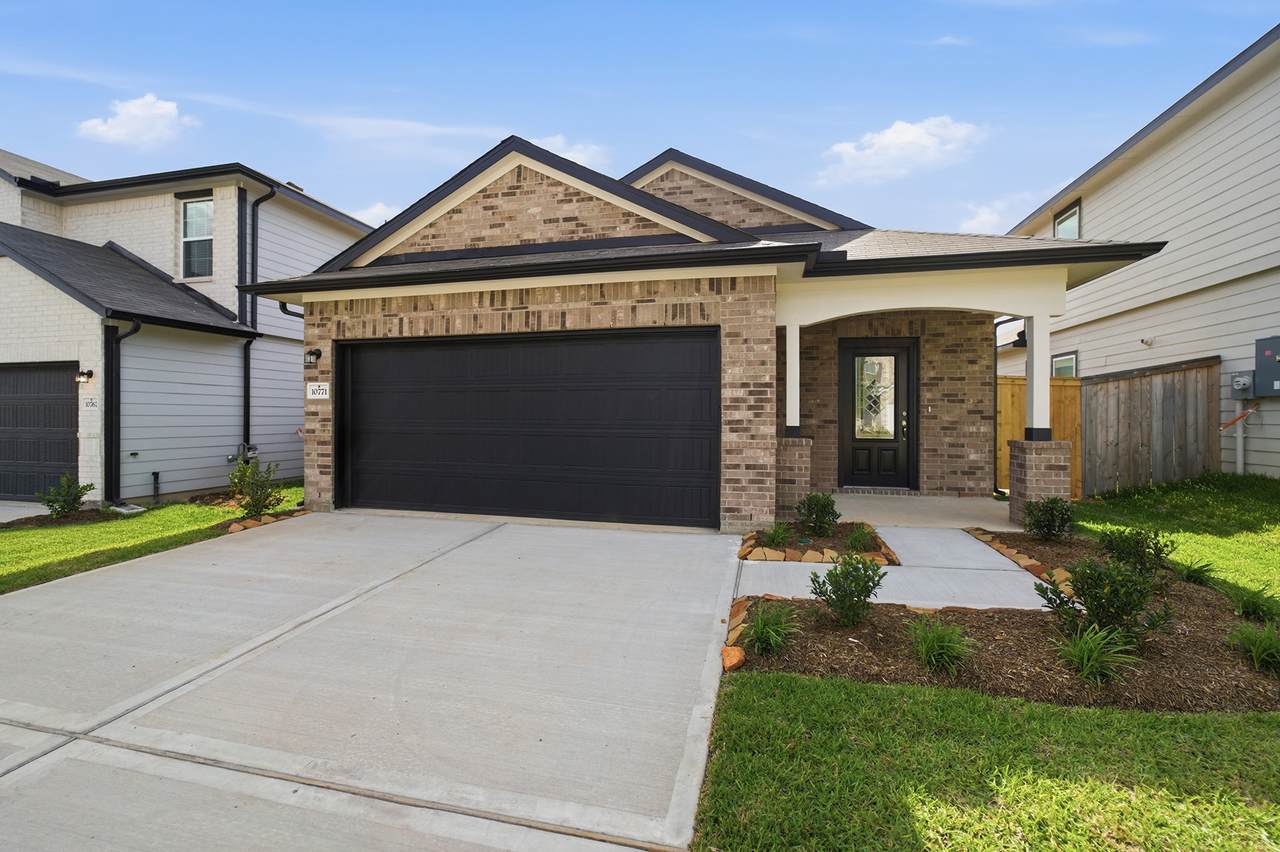
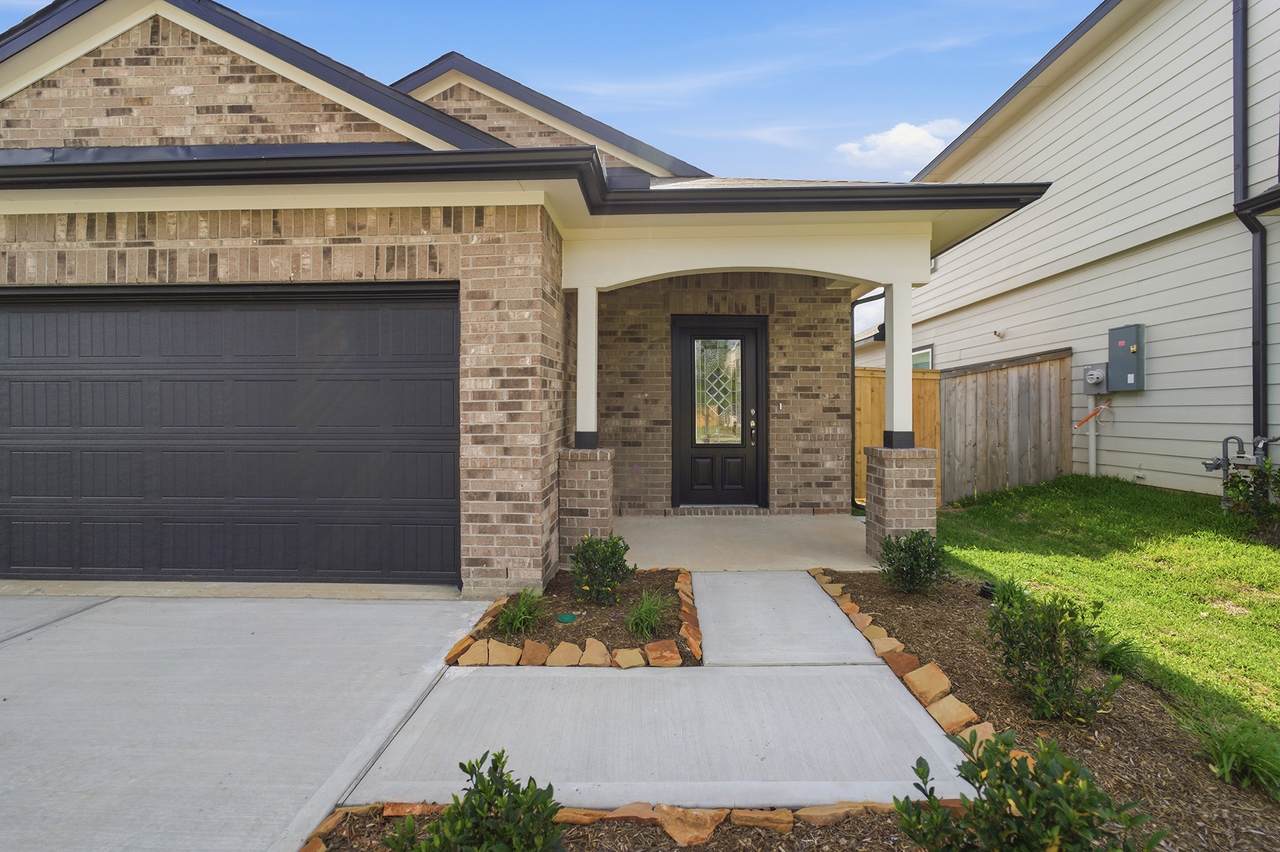
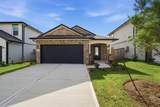
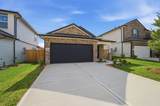
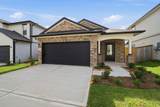
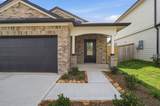
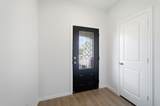
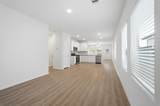
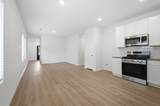
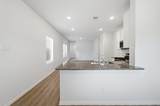
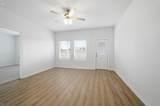
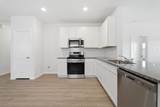
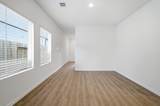
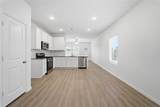
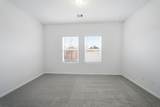
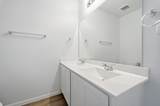
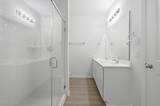
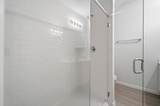
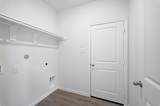
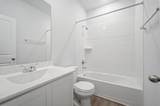
The Oak is a thoughtfully designed home offering three bedrooms and two bathrooms—ideal for nearly any lifestyle. Upon entry, you're welcomed by a formal dining room, perfect for hosting dinners or family gatherings. Adjacent is a walk-in utility room with direct access to a spacious two-car garage. On one side of the home, two secondary bedrooms share a full bathroom, offering comfort and privacy. At the heart of the Oak is an open-concept kitchen and family room, allowing you to stay connected while entertaining. The kitchen features granite countertops, ceramic tile backsplash, flat-panel birch cabinets, designer lighting, and industry-leading appliances. Enjoy easy access to the backyard with the option to add a covered patio. The private master suite includes cultured marble countertops, a super shower, and a large walk-in closet. Energy-efficient features like low E3 windows and high-efficiency lighting ensure year-round comfort in your Oak home.

Monthly Payment Calculator


© 2026 Houston Realtors Information Service, Inc. All rights reserved. All information provided is deemed reliable but is not guaranteed and should be independently verified. IDX information is provided exclusively for consumers' personal, non-commercial use and may not be used for any purpose other than to identify prospective properties consumers may be interested in purchasing. Data last updated 2026-11-17T20:17:07.077.
www.christybuckteam.com/homes/182361021
Print Image

10771 Sora Drive Willis, TX 77378

  • Price: $230,060
  • Status: Active
  • On Site: 28 Days
  • Updated: 31 min ago
  • MLS #: 90293379
3
Beds
2
Baths
0
½ Baths
N/A
Acres
1,365
SQFT
$169
$/SQFT
2026
Built
Neighborhood:
The Pines At Seven Coves
County:
Montgomery
Area:
19 - Montgomery County NE
Elementary School:
A.r. Turner Elementary School
Middle School:
Robert P. Brabham Middle School
High School:
Willis High School
School District:
Willis
Property Description
The Oak is a thoughtfully designed home offering three bedrooms and two bathrooms—ideal for nearly any lifestyle. Upon entry, you're welcomed by a formal dining room, perfect for hosting dinners or family gatherings. Adjacent is a walk-in utility room with direct access to a spacious two-car garage. On one side of the home, two secondary bedrooms share a full bathroom, offering comfort and privacy. At the heart of the Oak is an open-concept kitchen and family room, allowing you to stay connected while entertaining. The kitchen features granite countertops, ceramic tile backsplash, flat-panel birch cabinets, designer lighting, and industry-leading appliances. Enjoy easy access to the backyard with the option to add a covered patio. The private master suite includes cultured marble countertops, a super shower, and a large walk-in closet. Energy-efficient features like low E3 windows and high-efficiency lighting ensure year-round comfort in your Oak home.
Exterior Features

Architectural Style Traditional Attached Garage YN Yes Exterior Features Covered Patio Fence Porch Patio Private Yard Fencing Back Yard Foundation Details Slab Garage YN Yes Parking Features Attached Garage Patio And Porch Features Covered Deck Patio Porch Pool Private YN No Roof Composition

Interior Features

Appliances Dishwasher Gas Cooktop Disposal Microwave Oven ENERGY STAR Qualified Appliances Tankless Water Heater Cooling Central Air Electric Cooling YN Yes Door Features Insulated Doors Flooring Carpet Tile Vinyl Heating Central Electric Heating YN Yes Interior Features All Bedrooms Down Breakfast Bar Double Vanity Entrance Foyer Granite Counters Main Level Primary Split Bedrooms Shower Only Tub Shower Walk- In Closet(s) Ceiling Fan(s) Kitchen / Dining Combo Laundry Features Washer Hookup Electric Dryer Hookup Levels One Rooms Dining Room (First Level) Family Room (First Level) Kitchen (First Level) Bedroom (First Level) Bedroom (First Level) Primary Bedroom (First Level) Rooms Total 6

Property Features

Association Fee 600 Association Fee Frequency Annually Association Name Inframark Association Phone 281-870-0585 Association YN Yes Builder Name Castle Rock Communities Building Area Total 1365 Construction Materials Brick Cement Siding Wood Siding Disclosures None Green Building Verification Type ENERGY STAR Certified Homes Green Energy Efficient Appliances Doors Insulation Water Heater Lease Considered YN No List AOR Houston Association of Realtors Listing Terms Cash Conventional FHA Investor Financing USDA Loan VA Loan Lot Features Subdivision New Construction YN Yes Ownership Full Ownership Property Condition New Construction Property Sub Type Detached Public Survey Section 4 Road Surface Type Concrete Security Features Smoke Detector(s) Sewer Public Sewer Tax Legal Description S862104 - THE PINES AT SEVEN COVES 04 BLOCK 2 LOT 8 Water Source Public

Listing information © 2026 Houston Association of REALTORS® MLS.
Listing courtesy of CastleRock Realty, LLC: .


© 2026 Houston Realtors Information Service, Inc. All rights reserved. All information provided is deemed reliable but is not guaranteed and should be independently verified. IDX information is provided exclusively for consumers' personal, non-commercial use and may not be used for any purpose other than to identify prospective properties consumers may be interested in purchasing. Data last updated 2026-11-17T20:17:07.077.
 
https://bt-photos.global.ssl.fastly.net/harmls/1280_boomver_1_90293379-2.jpg https://bt-photos.global.ssl.fastly.net/harmls/1280_boomver_1_90293379-2.jpg https://bt-photos.global.ssl.fastly.net/harmls/1280_boomver_1_90293379-2.jpg
Logo
Christy Buck Team | Infinity Real Estate Group
1000 Broadway Street Suite 120
Pearland TX, 77581