
Skip To Content

11135 Beverley Park Street

Sugar Land, TX 77498
  • $350,000
  • STATUS: Active
  • ON SITE: 20 Days
  • MLS #: 50142753
UPDATED: 174 min ago
$350,000
  • 4
    BEDS
  • 0.08
    ACRES
  • 3
    BATHS
  • 1
    1/2 BATHS
  • 2,274
    SQFT
  • $154
    $/SQFT
Neighborhood:
Type:
Single-Family Home
Built:
2019
County:

School Information

Elementary School:
School District:

Description

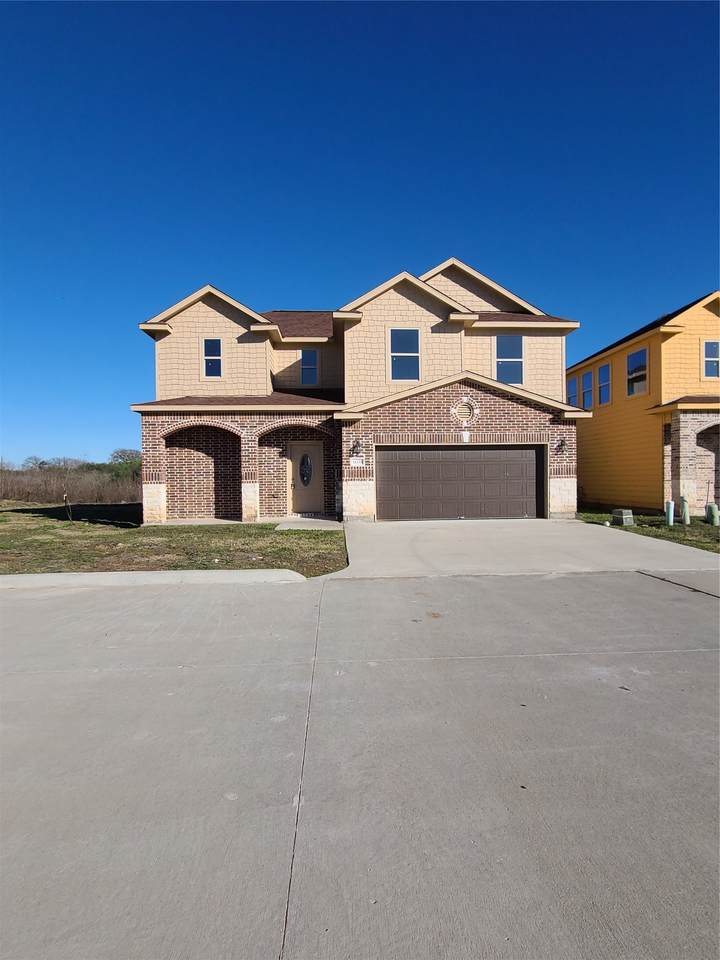
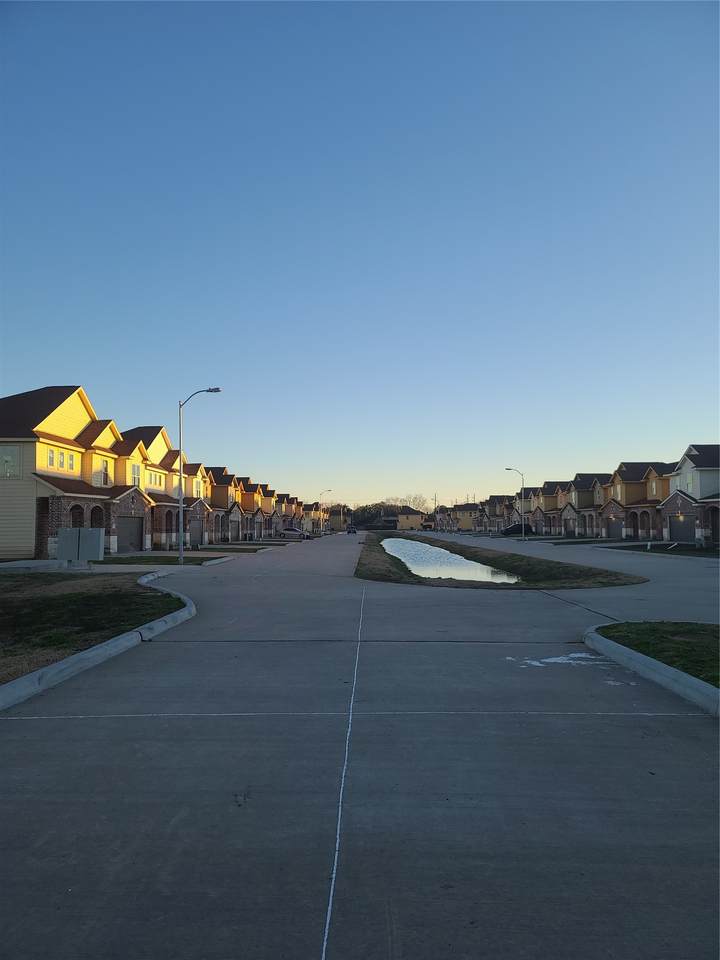
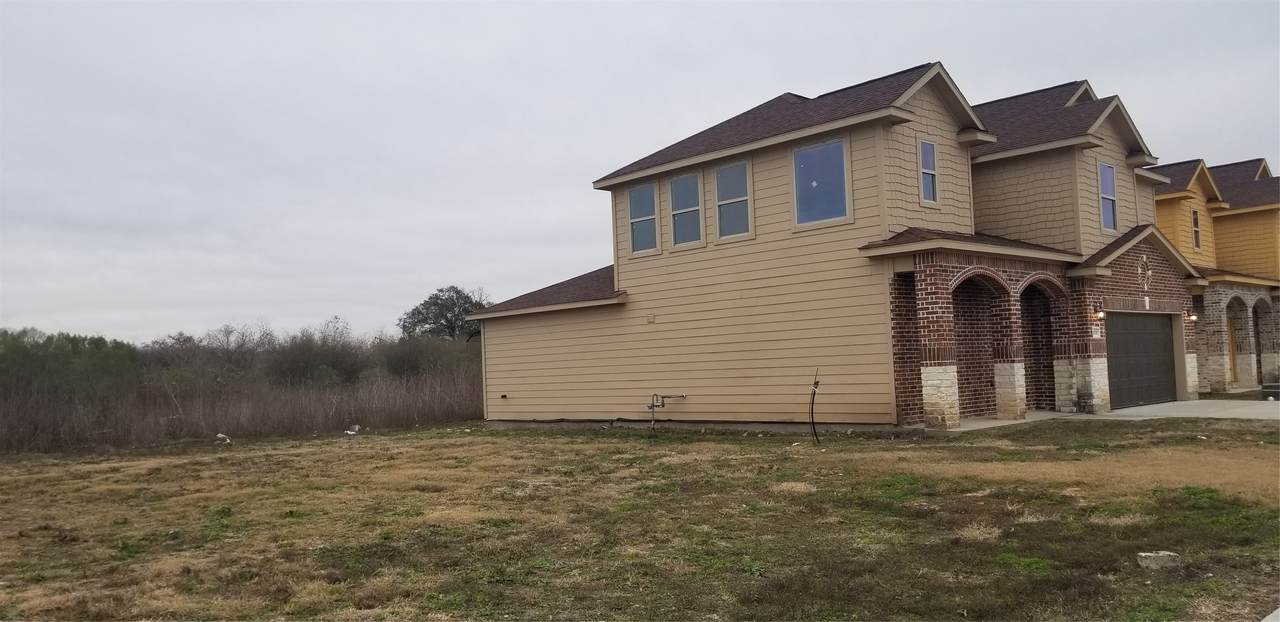
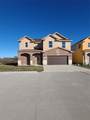
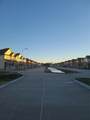
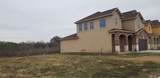
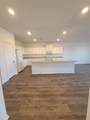
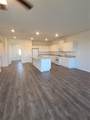
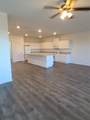
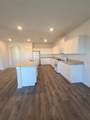
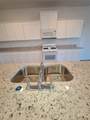
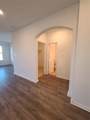
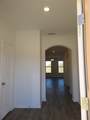
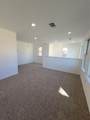
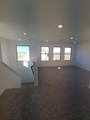
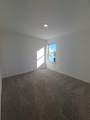
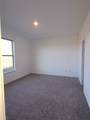
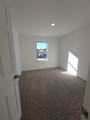
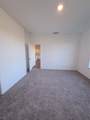
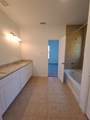
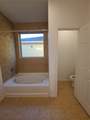
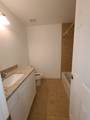
Great Location and highly regarded school district. Beautiful 2 stories home with 4 bedrooms and 3.5 bathrooms in a gated community. Easy access to Hwy 6, 90 and 59. Close to shopping center and restaurants. Vinyl plank flooring throughout the Kitchen, living room and dining area. Carpets in all bedrooms and game room, Granite countertops. Refrigerator is included. House is being sold AS-IS.

Monthly Payment Calculator


© 2026 Houston Realtors Information Service, Inc. All rights reserved. All information provided is deemed reliable but is not guaranteed and should be independently verified. IDX information is provided exclusively for consumers' personal, non-commercial use and may not be used for any purpose other than to identify prospective properties consumers may be interested in purchasing. Data last updated 2026-11-09T00:16:22.35.
www.christybuckteam.com/homes/182372971
Print Image

11135 Beverley Park Street Sugar Land, TX 77498

  • Price: $350,000
  • Status: Active
  • On Site: 20 Days
  • Updated: 174 min ago
  • MLS #: 50142753
4
Beds
3
Baths
1
½ Baths
0.08
Acres
2,274
SQFT
$154
$/SQFT
2019
Built
Neighborhood:
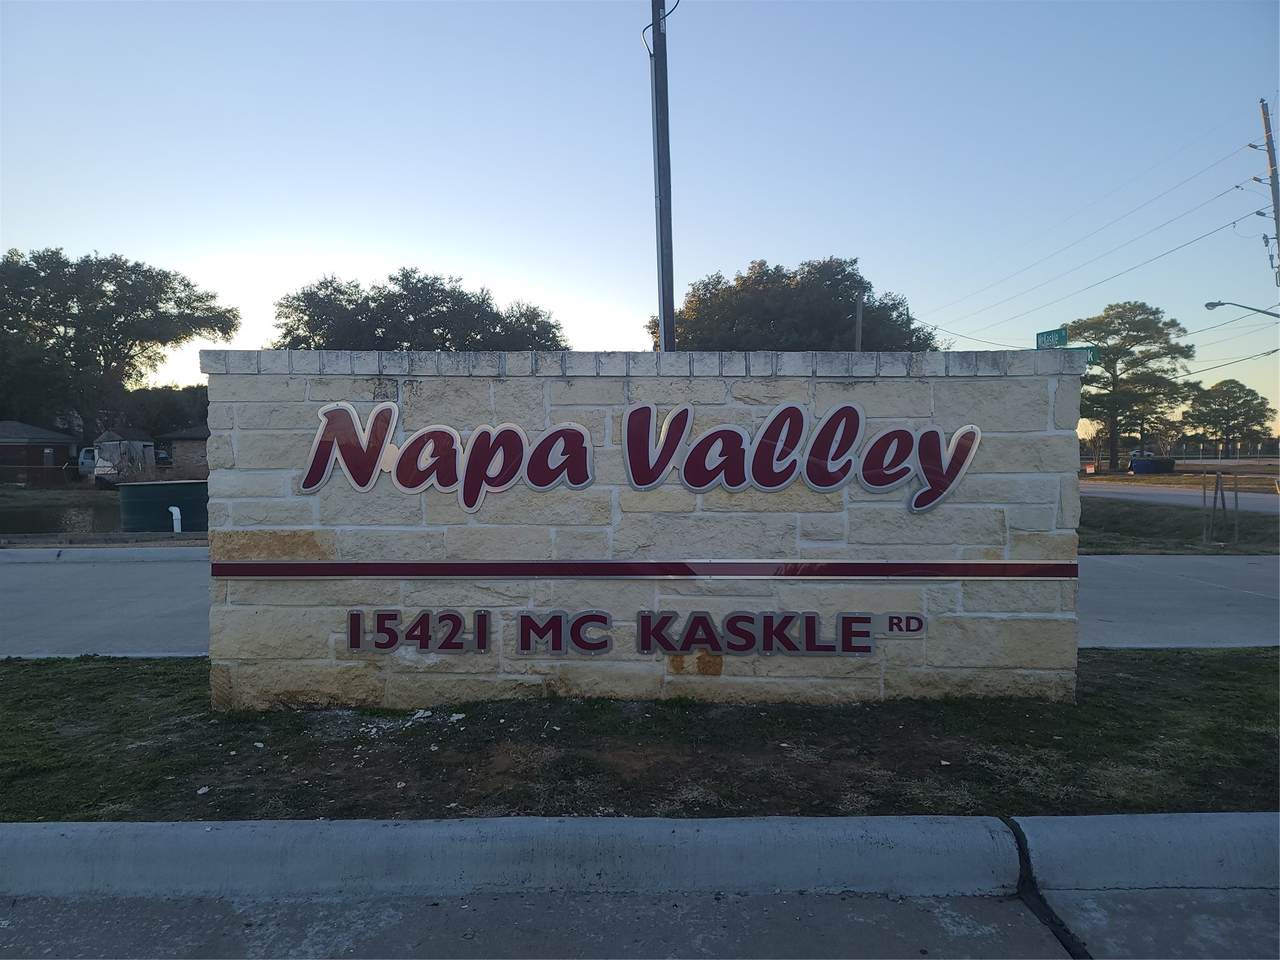
Napa Valley
County:
Fort Bend
Area:
37 - Ft. Bend West
Elementary School:
Oyster Creek Elementary School
Middle School:
Garcia Middle School (Fort Bend)
High School:
Austin High School (Fort Bend)
School District:
Fort Bend
Property Description
Great Location and highly regarded school district. Beautiful 2 stories home with 4 bedrooms and 3.5 bathrooms in a gated community. Easy access to Hwy 6, 90 and 59. Close to shopping center and restaurants. Vinyl plank flooring throughout the Kitchen, living room and dining area. Carpets in all bedrooms and game room, Granite countertops. Refrigerator is included. House is being sold AS-IS.
Exterior Features

Architectural Style Mediterranean Attached Garage YN Yes Foundation Details Slab Garage YN Yes Parking Features Attached Garage Pool Private YN No Roof Composition

Interior Features

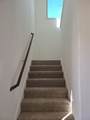
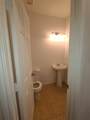
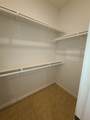
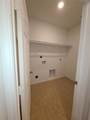
Appliances Dishwasher Disposal Gas Oven Microwave Cooling Central Air Electric Cooling YN Yes Fireplace YN No Fireplaces Total 0 Flooring Carpet Plank Tile Vinyl Heating Central Gas Heating YN Yes Interior Features Multiple Staircases Laundry Features Washer Hookup Electric Dryer Hookup Levels Two Rooms Bedroom (Second Level) Bedroom (Second Level) Utility Room (First Level) Game Room (Second Level) Living Room (First Level) Kitchen (First Level) Primary Bathroom (First Level) Bedroom (Second Level) Primary Bedroom (First Level) Rooms Total 9

Property Features

Accessibility Features Accessible Bedroom Association Fee 1749 Association Fee Frequency Annually Association Name Napa Valley HOA Association Phone 832-876-1568 Association YN Yes Building Area Total 2274 Construction Materials Unknown Disclosures Seller's Disclosure Groundwater And Surface Water Rights Lease Considered YN Yes List AOR Houston Association of Realtors Listing Terms Cash Conventional Lot Features Other New Construction YN No Property Sub Type Detached Public Survey Section 1 Road Surface Type Concrete Sewer Public Sewer Tax Legal Description NAPA VALLEY BLOCK 1 LOT 7 Water Source Public

Listing information © 2026 Houston Association of REALTORS® MLS.
Listing courtesy of NB Elite Realty: .


© 2026 Houston Realtors Information Service, Inc. All rights reserved. All information provided is deemed reliable but is not guaranteed and should be independently verified. IDX information is provided exclusively for consumers' personal, non-commercial use and may not be used for any purpose other than to identify prospective properties consumers may be interested in purchasing. Data last updated 2026-11-09T00:16:22.35.
 
https://bt-photos.global.ssl.fastly.net/harmls/1280_boomver_1_50142753-2.jpg https://bt-photos.global.ssl.fastly.net/harmls/1280_boomver_1_50142753-2.jpg https://bt-photos.global.ssl.fastly.net/harmls/1280_boomver_1_50142753-2.jpg
Logo
Christy Buck Team | Infinity Real Estate Group
1000 Broadway Street Suite 120
Pearland TX, 77581