Skip To Content

1143 Boyles Street

Houston, TX 77020
  • $329,900
  • STATUS: Active
  • ON SITE: 20 Days
  • MLS #: 94108822
UPDATED: 43 min ago
$329,900
  • 3
    BEDS
  • N/A
    ACRES
  • 2
    BATHS
  • 1
    1/2 BATHS
  • 1,673
    SQFT
  • $197
    $/SQFT
Neighborhood:
Type:
Single-Family Home
Built:
2026
County:
Area:

School Information

Elementary School:
Middle School:
High School:
School District:

Description

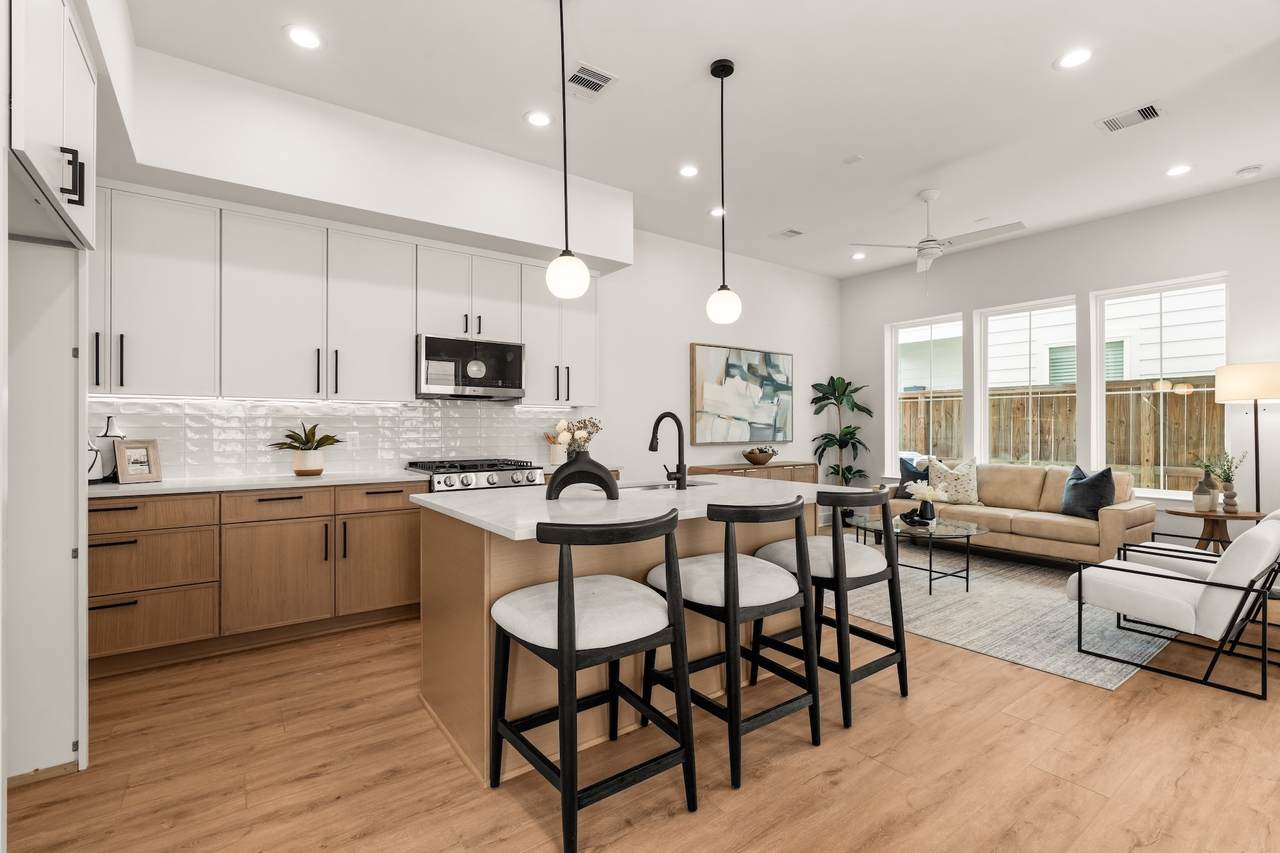
Modern design, thoughtful details, and an unbeatable location come together in Denver Harbor. This stunning new construction home offers 3 spacious bedrooms, 2.5 baths, and an open-concept layout designed for effortless everyday living and entertaining. The designer kitchen makes a statement with two-tone cabinetry, quartz countertops, stainless steel gas appliances, a stylish tile backsplash, and an oversized island with breakfast bar seating. Natural light fills the expansive living and dining areas, creating a bright and inviting atmosphere. Upstairs, the primary suite offers a private retreat with elegant tray ceilings and a spa-inspired bath featuring dual vanities, under-cabinet lighting, a freestanding soaking tub, and a glass-enclosed shower. Step outside to a covered patio and fully fenced backyard, perfect for relaxing or hosting. Just minutes from Downtown, EaDo, and major freeways, this home delivers modern comfort in one of Houston's growing neighborhoods.

Monthly Payment Calculator


© 2026 Houston Realtors Information Service, Inc. All rights reserved. All information provided is deemed reliable but is not guaranteed and should be independently verified. IDX information is provided exclusively for consumers' personal, non-commercial use and may not be used for any purpose other than to identify prospective properties consumers may be interested in purchasing. Data last updated 2026-11-09T18:17:20.843.
www.christybuckteam.com/homes/182382329
Print Image

1143 Boyles Street Houston, TX 77020

  • Price: $329,900
  • Status: Active
  • On Site: 20 Days
  • Updated: 43 min ago
  • MLS #: 94108822
3
Beds
2
Baths
1
½ Baths
N/A
Acres
1,673
SQFT
$197
$/SQFT
2026
Built
Neighborhood:
Liberty Heights Sec 04
County:
Harris
Area:
2 - East
Elementary School:
Martinez R Elementary School
Middle School:
Mcreynolds Middle School
High School:
Wheatley High School
School District:
Houston
Property Description
Modern design, thoughtful details, and an unbeatable location come together in Denver Harbor. This stunning new construction home offers 3 spacious bedrooms, 2.5 baths, and an open-concept layout designed for effortless everyday living and entertaining. The designer kitchen makes a statement with two-tone cabinetry, quartz countertops, stainless steel gas appliances, a stylish tile backsplash, and an oversized island with breakfast bar seating. Natural light fills the expansive living and dining areas, creating a bright and inviting atmosphere. Upstairs, the primary suite offers a private retreat with elegant tray ceilings and a spa-inspired bath featuring dual vanities, under-cabinet lighting, a freestanding soaking tub, and a glass-enclosed shower. Step outside to a covered patio and fully fenced backyard, perfect for relaxing or hosting. Just minutes from Downtown, EaDo, and major freeways, this home delivers modern comfort in one of Houston's growing neighborhoods.
Exterior Features

Architectural Style Contemporary / Modern Attached Garage YN Yes Exterior Features Covered Patio Porch Patio Foundation Details Slab Garage YN Yes Parking Features Attached Garage Patio And Porch Features Covered Deck Patio Porch Pool Private YN No Roof Composition

Interior Features

Appliances Dishwasher Free- Standing Range Disposal Gas Oven Gas Range Microwave Oven ENERGY STAR Qualified Appliances Cooling Central Air Electric Cooling YN Yes Flooring Engineered Hardwood Laminate Plank Vinyl Heating Central Gas Heating YN Yes Interior Features All Bedrooms Up Breakfast Bar Double Vanity Entrance Foyer High Ceilings Kitchen Island Kitchen / Family Room Combo Bath in Primary Bedroom Pantry Quartz Counters Self-closing Cabinet Doors Self-closing Drawers Soaking Tub Separate Shower Tub Shower Three Bedrooms Up Ceiling Fan(s) Programmable Thermostat Laundry Features Washer Hookup Electric Dryer Hookup Levels Two Rooms Living Room (First Level) Bedroom (Second Level) Bedroom (Second Level) Primary Bedroom (Second Level) Rooms Total 4

Property Features

Builder Name Jain and Co. & Bayou Hawthorn Building Area Total 1673 Construction Materials Cement Siding Wood Siding Disclosures None Green Energy Efficient Appliances Lighting Thermostat Green Indoor Air Quality Ventilation Lease Considered YN No List AOR Houston Association of Realtors Lot Features Subdivision New Construction YN Yes Property Condition New Construction Property Sub Type Detached Public Survey Section 0 Security Features Smoke Detector(s) Sewer Public Sewer Tax Legal Description Lot 1 Block 1 LILIA ESTATES R / P Water Source Public

Listing information © 2026 Houston Association of REALTORS® MLS.
Listing courtesy of Happen Houston: .


© 2026 Houston Realtors Information Service, Inc. All rights reserved. All information provided is deemed reliable but is not guaranteed and should be independently verified. IDX information is provided exclusively for consumers' personal, non-commercial use and may not be used for any purpose other than to identify prospective properties consumers may be interested in purchasing. Data last updated 2026-11-09T18:17:20.843.
 
https://bt-photos.global.ssl.fastly.net/harmls/1280_boomver_2_94108822-2.jpg https://bt-photos.global.ssl.fastly.net/harmls/1280_boomver_2_94108822-2.jpg https://bt-photos.global.ssl.fastly.net/harmls/1280_boomver_2_94108822-2.jpg
Logo
Christy Buck Team | Infinity Real Estate Group
1000 Broadway Street Suite 120
Pearland TX, 77581