
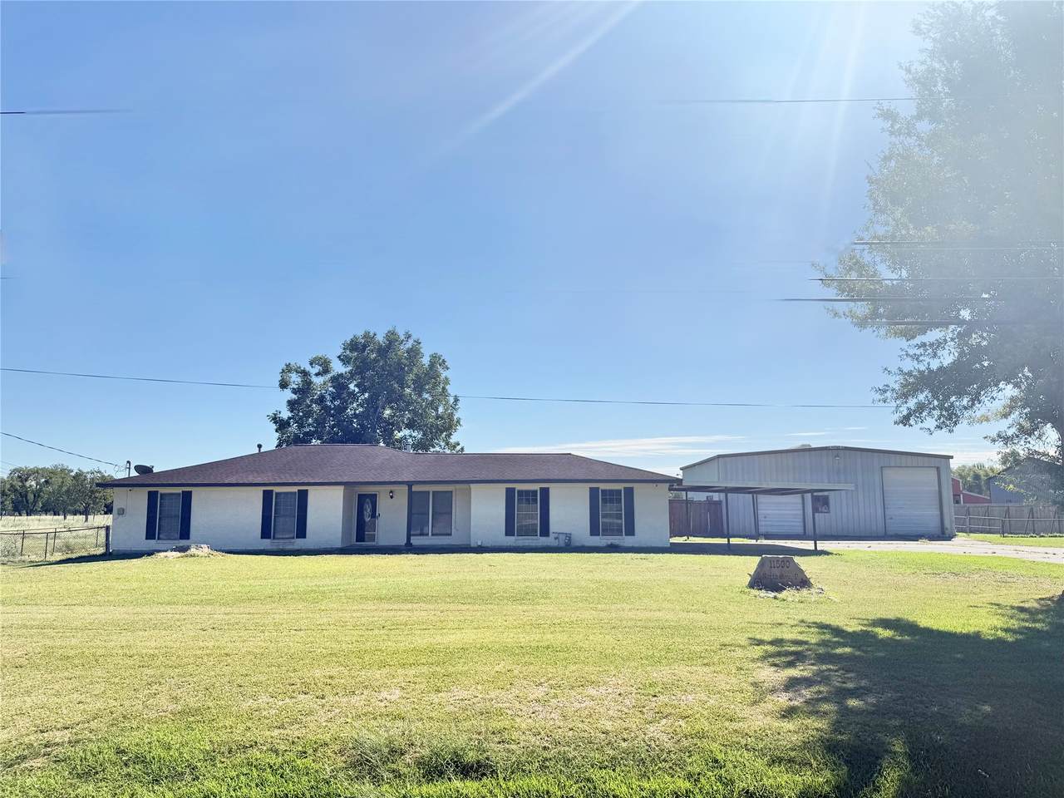
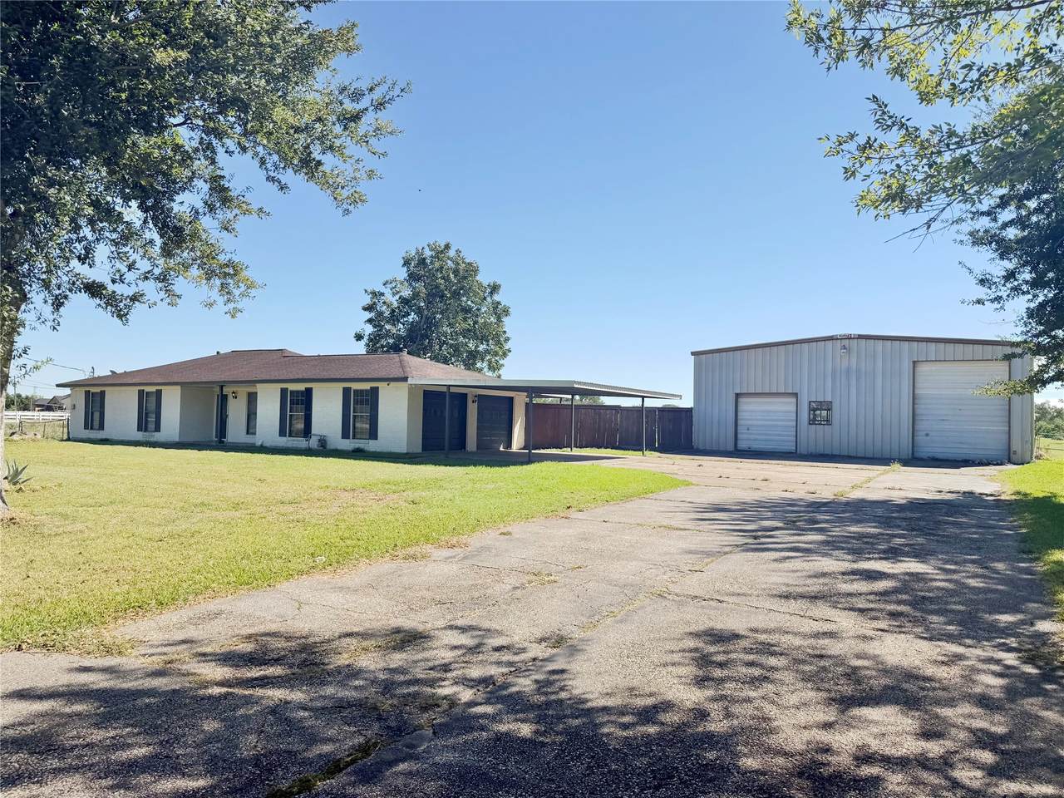
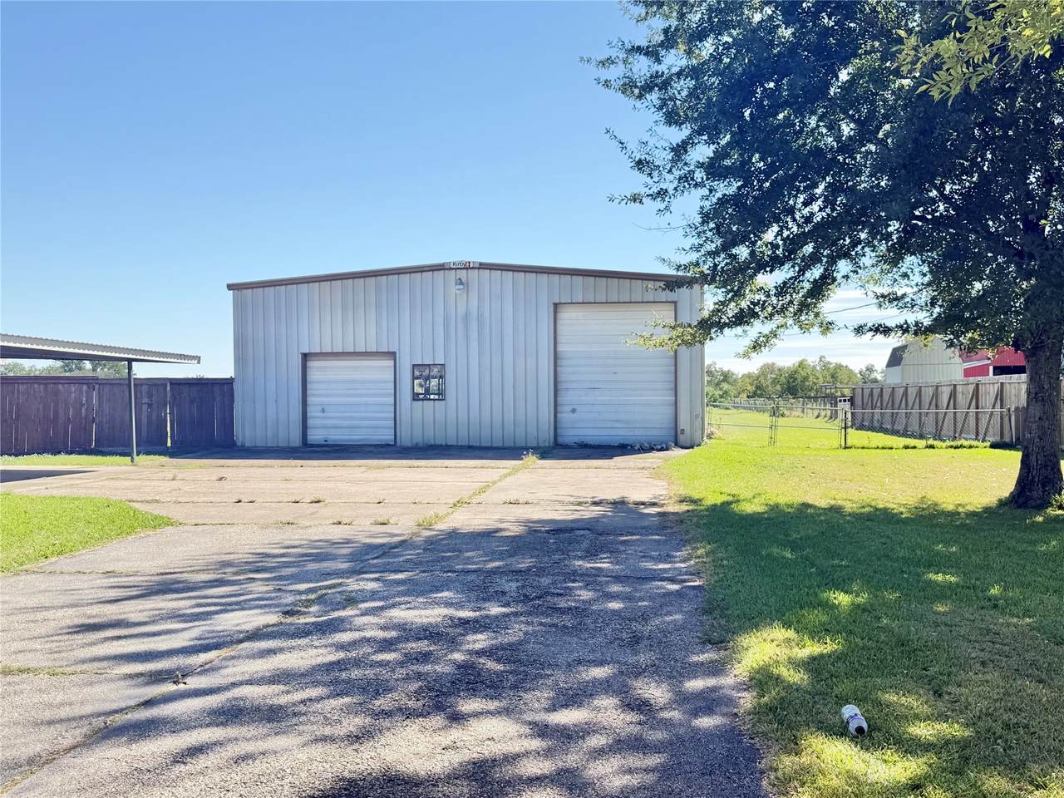
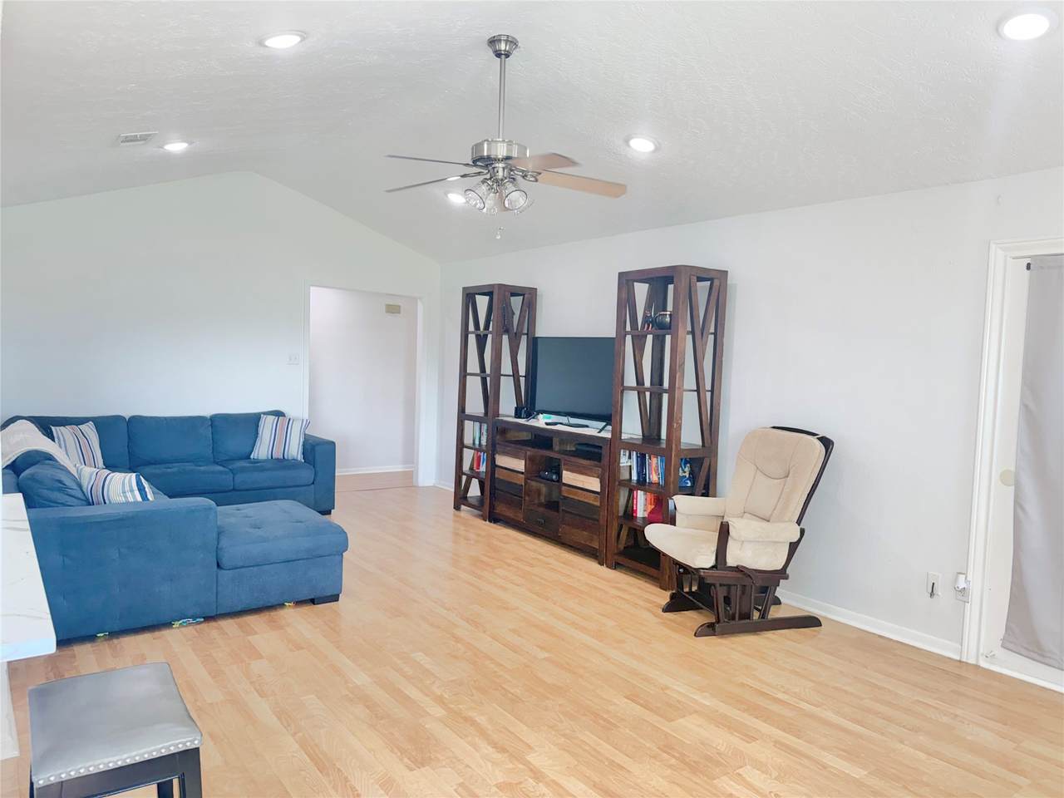


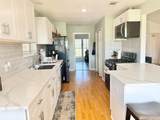
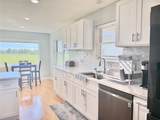
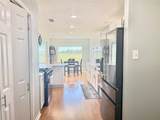
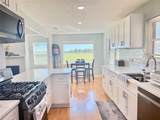
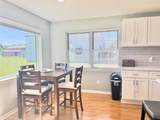
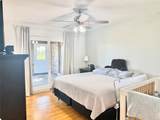
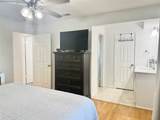
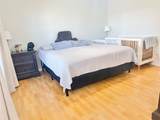
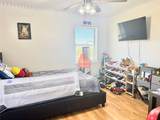
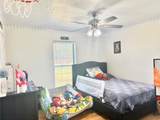
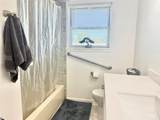
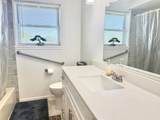
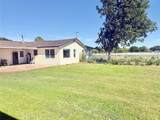
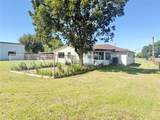
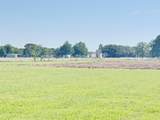
$575,000
-
3BEDS
-
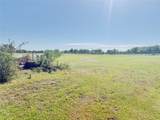
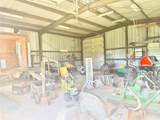
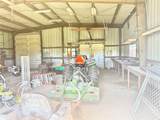
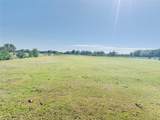
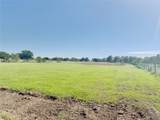
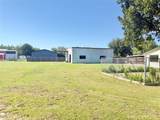
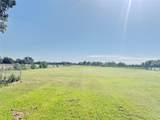
3.39ACRES
-
2BATHS
-
01/2 BATHS
-
1,873SQFT
-
$307$/SQFT
Neighborhood:
Type:
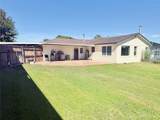
Single-Family Home
Built:
1971
County:
Area:
School Information
Elementary School:
Middle School:
High School:
School District:
© 2026 Houston Realtors Information Service, Inc. All rights reserved. All information provided
is deemed reliable but is not guaranteed and should be independently
verified. IDX information is provided exclusively for consumers' personal, non-commercial use and may not be used for any purpose other than to identify prospective properties consumers may be interested in purchasing. Data last updated 2026-11-06T14:18:23.