Skip To Content

12006 Pine Pass Court

Houston, TX 77070
  • $218,450
  • STATUS: Active
  • ON SITE: 24 Days
  • MLS #: 65049252
UPDATED: 234 min ago
$218,450
  • 3
    BEDS
  • 0.16
    ACRES
  • 2
    BATHS
  • 0
    1/2 BATHS
  • 1,982
    SQFT
  • $110
    $/SQFT
Neighborhood:
Type:
Single-Family Home
Built:
1981
County:
Area:

School Information

Elementary School:
Middle School:
School District:

Description

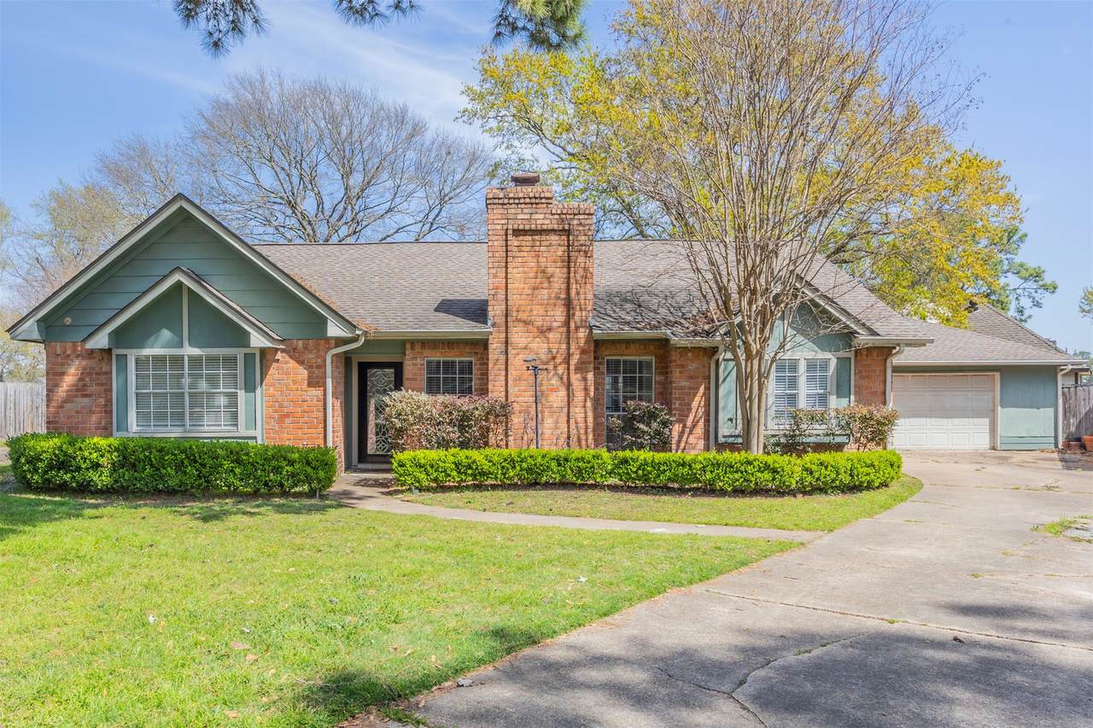
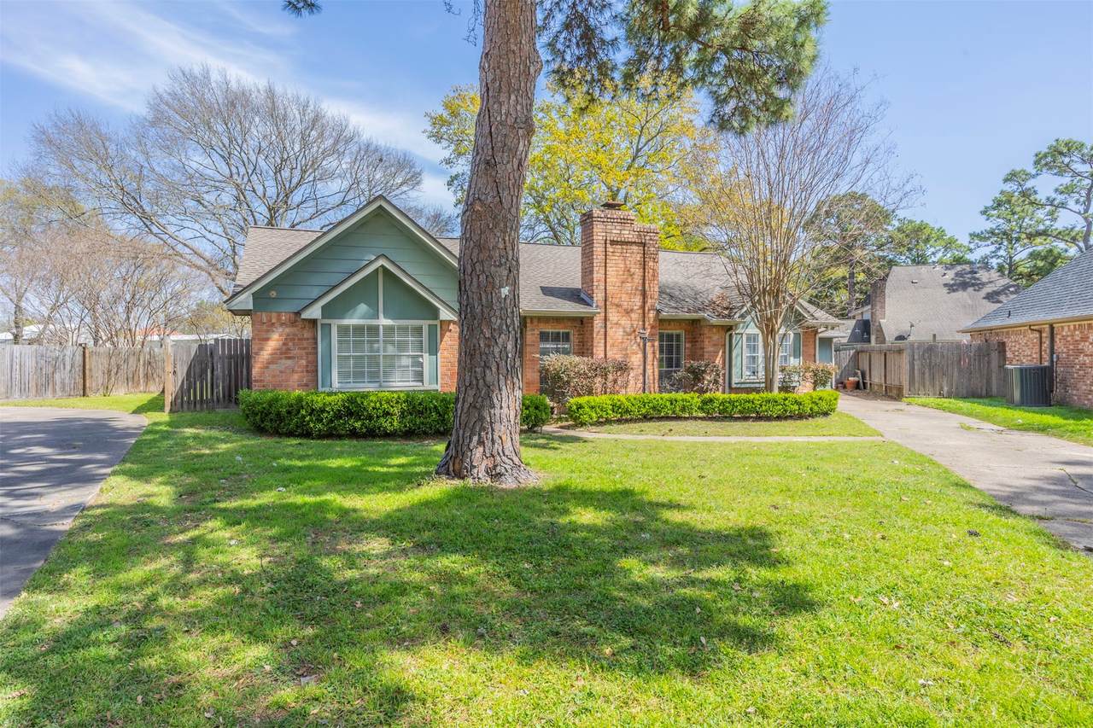
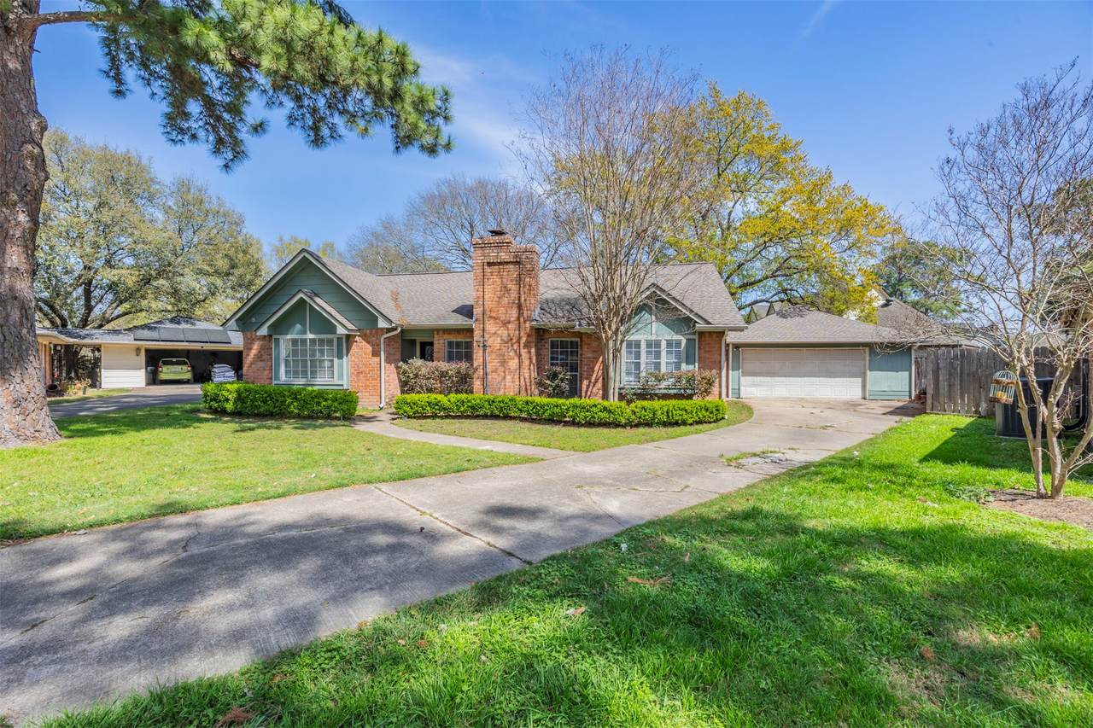
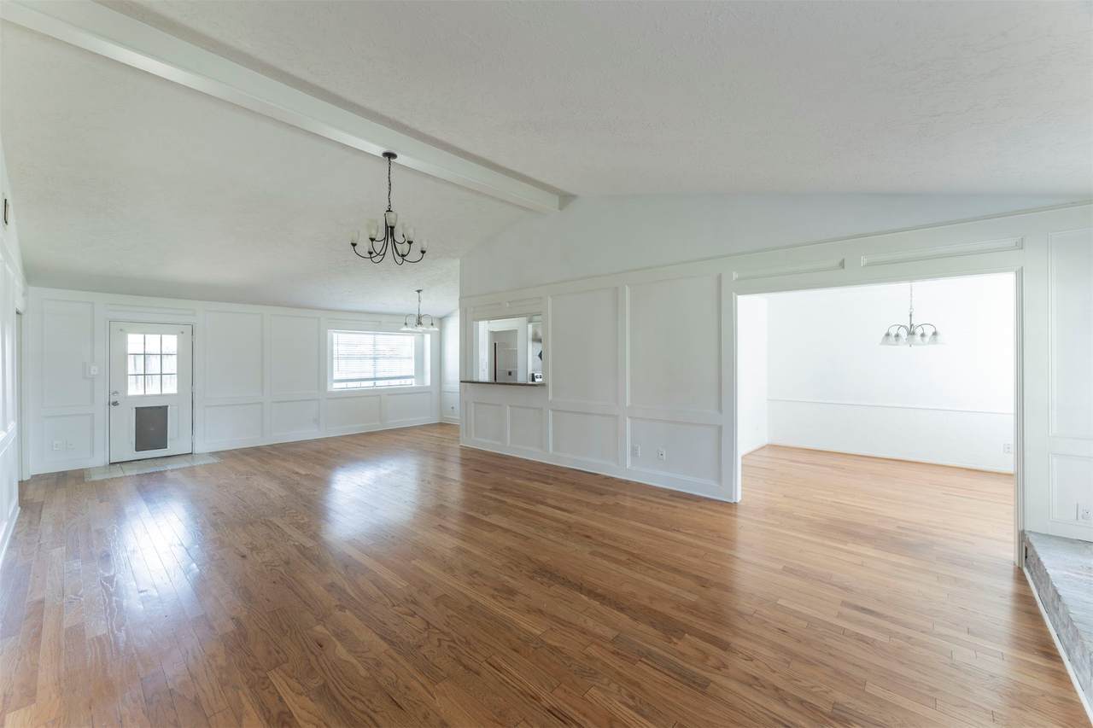
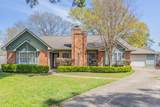
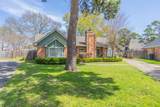
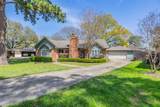
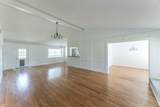
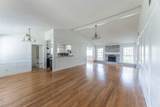
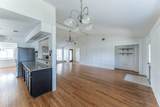
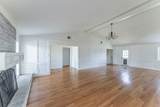
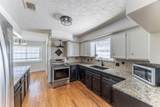
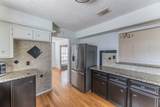
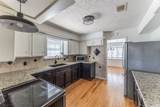
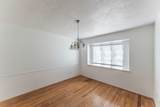
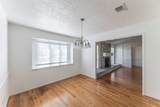
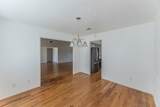
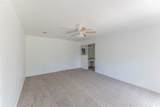
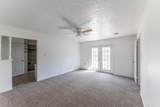
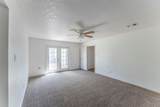
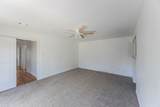
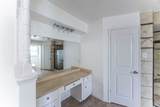
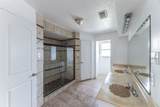
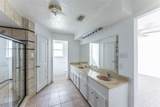
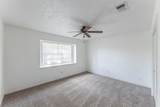
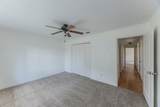
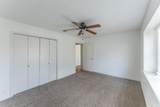
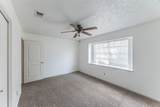
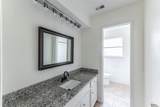
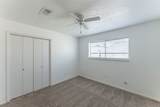
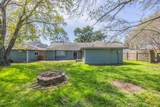
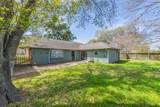
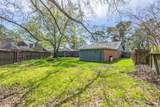
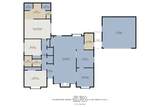
OPEN HOUSE- SUNDAY 11/8 at 1PM! Great opportunity to own a well-maintained home priced to reflect needed foundation repairs! This 3-bedroom, 2-bath single-story home offers 1,982 square feet on a quiet cul-de-sac in Woodedge Village. Features include a spacious family room with fireplace, open floor plan, formal dining area, granite countertops, breakfast bar, and kitchen with pantry. The primary suite features double sinks, a separate shower, and walk-in closet. Additional features include a detached 2-car garage, fenced backyard, and patio. HVAC system approximately 5 years old, roof approximately 10 years old, and appliances less than 3 years old. Home is otherwise in very good condition, with foundation repairs needed. A professional foundation repair proposal is available for review. Buyers are encouraged to obtain their own independent foundation evaluation and repair quotation. Conveniently located near Highway 249, Beltway 8, Willowbrook Mall, restaurants, and shopping.

Monthly Payment Calculator


© 2026 Houston Realtors Information Service, Inc. All rights reserved. All information provided is deemed reliable but is not guaranteed and should be independently verified. IDX information is provided exclusively for consumers' personal, non-commercial use and may not be used for any purpose other than to identify prospective properties consumers may be interested in purchasing. Data last updated 2026-11-09T00:16:22.35.
www.christybuckteam.com/homes/182290676
Print Image

12006 Pine Pass Court Houston, TX 77070

  • Price: $218,450
  • Status: Active
  • On Site: 24 Days
  • Updated: 234 min ago
  • MLS #: 65049252
3
Beds
2
Baths
0
½ Baths
0.16
Acres
1,982
SQFT
$110
$/SQFT
1981
Built
Neighborhood:
Woodedge Village Sec 03
County:
Harris
Area:
10 - Cy-Fair
Elementary School:
Danish Elementary School
Middle School:
Bleyl Middle School
High School:
Cypress Creek High School
School District:
Cypress-Fairbanks
Property Description
OPEN HOUSE- SUNDAY 11/8 at 1PM! Great opportunity to own a well-maintained home priced to reflect needed foundation repairs! This 3-bedroom, 2-bath single-story home offers 1,982 square feet on a quiet cul-de-sac in Woodedge Village. Features include a spacious family room with fireplace, open floor plan, formal dining area, granite countertops, breakfast bar, and kitchen with pantry. The primary suite features double sinks, a separate shower, and walk-in closet. Additional features include a detached 2-car garage, fenced backyard, and patio. HVAC system approximately 5 years old, roof approximately 10 years old, and appliances less than 3 years old. Home is otherwise in very good condition, with foundation repairs needed. A professional foundation repair proposal is available for review. Buyers are encouraged to obtain their own independent foundation evaluation and repair quotation. Conveniently located near Highway 249, Beltway 8, Willowbrook Mall, restaurants, and shopping.
Exterior Features

Architectural Style Contemporary / Modern Attached Garage YN No Exterior Features Deck Fence Paved Driveway Patio Fencing Back Yard Foundation Details Slab Garage YN Yes Parking Features Additional Parking Detached Garage Patio And Porch Features Deck Patio Pool Private YN No Roof Composition Window Features Window Coverings

Interior Features

Appliances Dishwasher Electric Oven Electric Range Disposal Microwave Refrigerator Cooling Central Air Electric Cooling YN Yes Fireplace Features Gas Fireplace YN Yes Fireplaces Total 1 Flooring Carpet Tile Wood Heating Central Gas Heating YN Yes Interior Features All Bedrooms Down Breakfast Bar Crown Molding Double Vanity Granite Counters High Ceilings Jetted Tub Kitchen / Family Room Combo Main Level Primary Pantry Shower Only Tub Shower Walk- In Closet(s) Window Treatments Ceiling Fan(s) Kitchen / Dining Combo Laundry Features Washer Hookup Electric Dryer Hookup Gas Dryer Hookup Levels One Rooms Utility Room (First Level) Kitchen (First Level) Breakfast Room/Nook (First Level) Family Room (First Level) Primary Bathroom (First Level) Bedroom (First Level) Bedroom (First Level) Primary Bedroom (First Level) Rooms Total 8

Property Features

Association Fee 525 Association Fee Frequency Annually Association Name Woodedge Village Association Phone 832-433-7995 Association YN Yes Building Area Total 1982 Community Features Curbs Gutter(s) Construction Materials Brick Wood Siding Direction Faces West Disclosures Municipal Utility District Disclosure Lease Considered YN Yes List AOR Houston Association of Realtors Lot Features Cul- De- Sac New Construction YN No Property Sub Type Detached Public Survey Section 03 Road Surface Type Asphalt Concrete Security Features Smoke Detector(s) Sewer Public Sewer Tax Legal Description LT 14 BLK 4 WOODEDGE VILLAGE SEC 3 Water Source Public

Listing information © 2026 Houston Association of REALTORS® MLS.
Listing courtesy of United Real Estate: .


© 2026 Houston Realtors Information Service, Inc. All rights reserved. All information provided is deemed reliable but is not guaranteed and should be independently verified. IDX information is provided exclusively for consumers' personal, non-commercial use and may not be used for any purpose other than to identify prospective properties consumers may be interested in purchasing. Data last updated 2026-11-09T00:16:22.35.
 
https://bt-photos.global.ssl.fastly.net/harmls/1280_boomver_1_65049252-2.jpg https://bt-photos.global.ssl.fastly.net/harmls/1280_boomver_1_65049252-2.jpg https://bt-photos.global.ssl.fastly.net/harmls/1280_boomver_1_65049252-2.jpg
Logo
Christy Buck Team | Infinity Real Estate Group
1000 Broadway Street Suite 120
Pearland TX, 77581