





Skip To Content

12007 Nova Drive

Houston, TX 77077
  • $369,999
  • STATUS: Active
  • ON SITE: 23 Days
  • MLS #: 83008256
UPDATED: 23 min ago
$369,999
  • 4
    BEDS
  • 0.2
    ACRES
  • 2
    BATHS
  • 0
    1/2 BATHS
  • 2,090
    SQFT
  • $177
    $/SQFT
Neighborhood:
Type:
Single-Family Home
Built:
1974
County:
Area:

School Information

Middle School:
High School:
School District:

Description

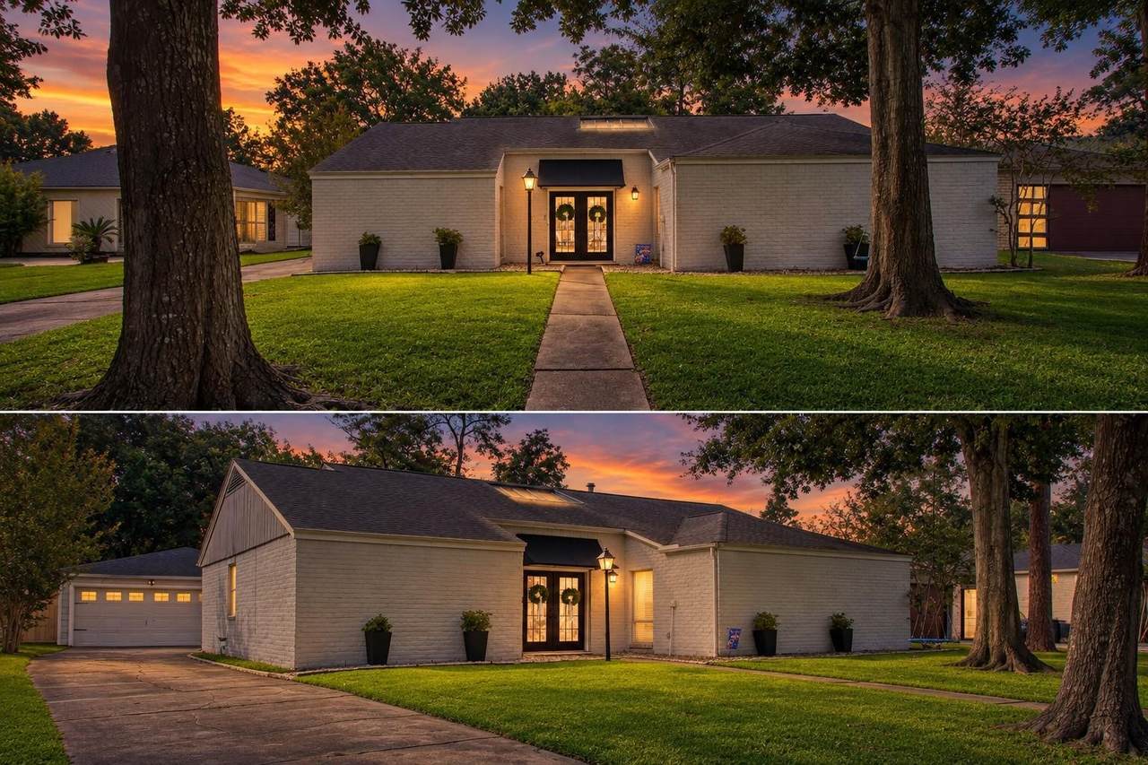
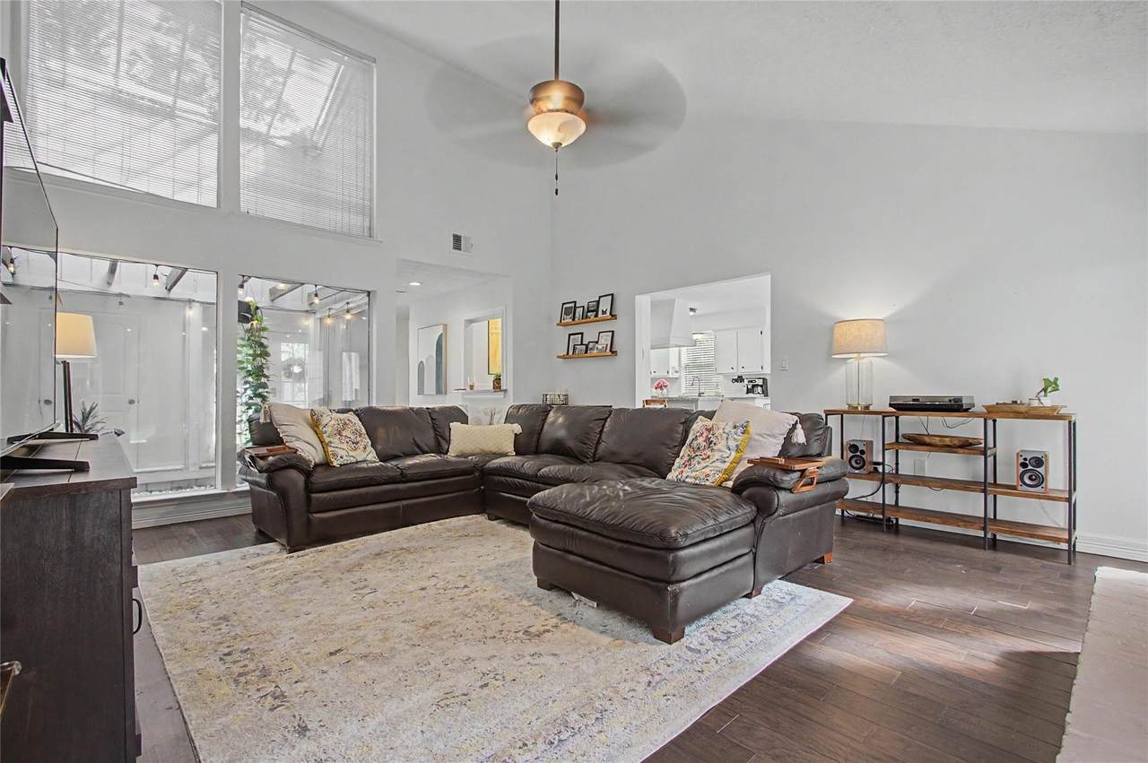
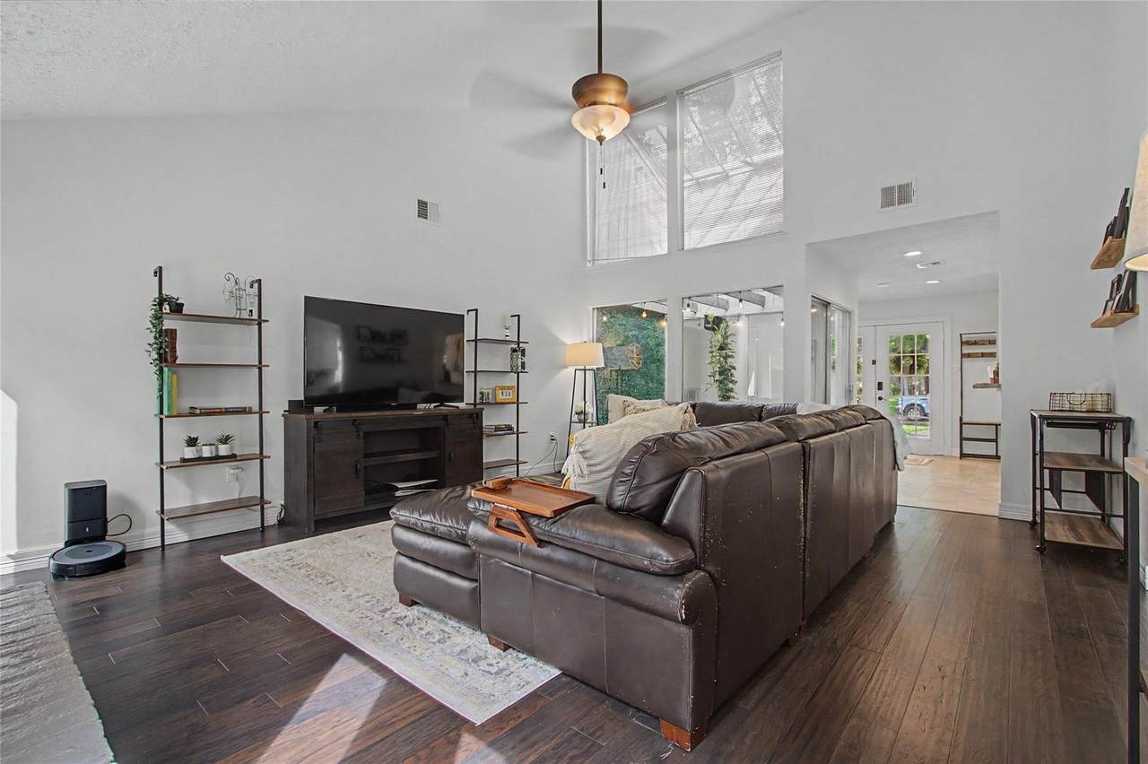
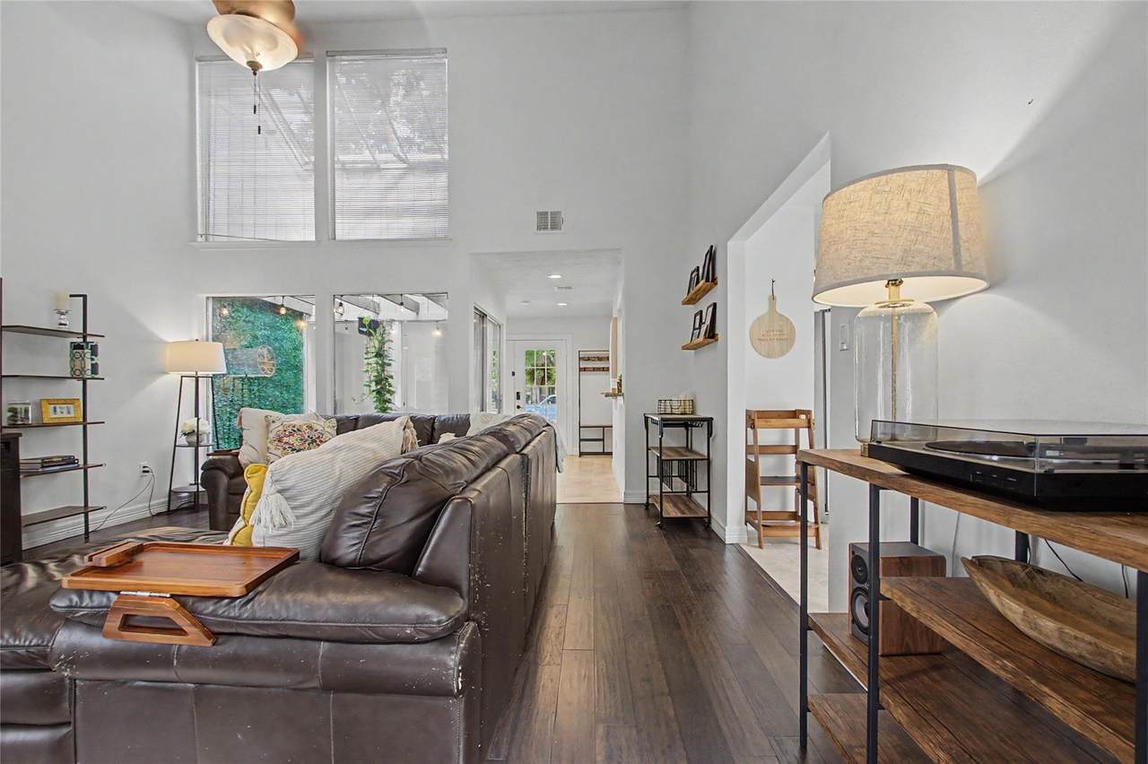
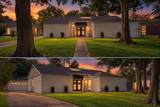
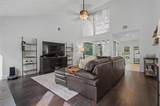
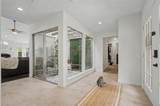
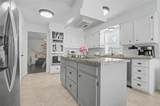
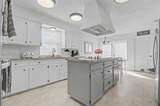
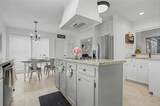
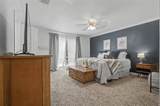
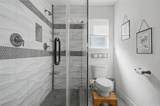
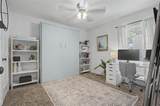
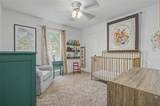
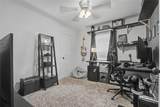
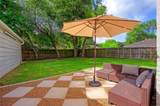
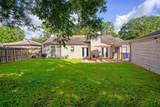
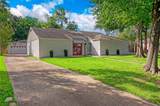
Welcome to 12007 Nova Drive, a spacious one-story home designed for comfortable everyday living in the heart of West Houston. With 4 bedrooms, 2 bathrooms, and 2,090 square feet, the layout offers flexibility for entertaining, working from home, or giving everyone room to spread out. French entry doors open to a bright interior where high ceilings, warm flooring, and a welcoming fireplace give the main living area an open yet inviting feel. The kitchen connects naturally to the surrounding spaces, making it easy to stay engaged while preparing meals or hosting guests. The private primary suite provides a comfortable retreat, while the additional bedrooms offer options for family, visitors, or a home office. Outside, the fully fenced backyard and patio create a relaxing setting for outdoor dining, pets, gardening, or weekend gatherings. Located near Briar Forest Drive and Beltway 8, the home offers convenient access to the Energy Corridor, shopping, dining, parks, and commuter routes.

Monthly Payment Calculator


© 2026 Houston Realtors Information Service, Inc. All rights reserved. All information provided is deemed reliable but is not guaranteed and should be independently verified. IDX information is provided exclusively for consumers' personal, non-commercial use and may not be used for any purpose other than to identify prospective properties consumers may be interested in purchasing. Data last updated 2026-11-09T18:17:20.843.
www.christybuckteam.com/homes/182323188
Print Image

12007 Nova Drive Houston, TX 77077

  • Price: $369,999
  • Status: Active
  • On Site: 23 Days
  • Updated: 23 min ago
  • MLS #: 83008256
4
Beds
2
Baths
0
½ Baths
0.2
Acres
2,090
SQFT
$177
$/SQFT
1974
Built
Neighborhood:
Briar Lake
County:
Harris
Area:
31 - West
Elementary School:
Ashford/shadowbriar Elementary School
Middle School:
West Briar Middle School
High School:
Westside High School
School District:
Houston
Property Description
Welcome to 12007 Nova Drive, a spacious one-story home designed for comfortable everyday living in the heart of West Houston. With 4 bedrooms, 2 bathrooms, and 2,090 square feet, the layout offers flexibility for entertaining, working from home, or giving everyone room to spread out. French entry doors open to a bright interior where high ceilings, warm flooring, and a welcoming fireplace give the main living area an open yet inviting feel. The kitchen connects naturally to the surrounding spaces, making it easy to stay engaged while preparing meals or hosting guests. The private primary suite provides a comfortable retreat, while the additional bedrooms offer options for family, visitors, or a home office. Outside, the fully fenced backyard and patio create a relaxing setting for outdoor dining, pets, gardening, or weekend gatherings. Located near Briar Forest Drive and Beltway 8, the home offers convenient access to the Energy Corridor, shopping, dining, parks, and commuter routes.
Exterior Features

Architectural Style Traditional Attached Garage YN No Exterior Features Deck Fully Fenced Irrigation Sprinklers Patio Tennis Court(s) Foundation Details Slab Garage YN Yes Parking Features Detached Garage Patio And Porch Features Deck Patio Pool Features Association Pool Private YN No Roof Composition Window Features Window Coverings

Interior Features

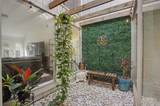
Appliances Double Oven Dishwasher Electric Cooktop Disposal Cooktop Cooling Central Air Electric Cooling YN Yes Fireplace Features Wood Burning Fireplace YN Yes Fireplaces Total 1 Flooring Carpet Engineered Hardwood Tile Heating Central Gas Heating YN Yes Interior Features All Bedrooms Down Atrium Wet Bar Double Vanity Entrance Foyer French Door(s) / Atrium Door(s) Full Bath on Main Level Granite Counters High Ceilings Kitchen Island Shower Only Tub Shower Window Treatments Ceiling Fan(s) Laundry Features Washer Hookup Electric Dryer Hookup Gas Dryer Hookup Levels One Rooms Breakfast Room/Nook (First Level) Family Room (First Level) Kitchen (First Level) Dining Room (First Level) Bedroom (First Level) Bedroom (First Level) Bedroom (First Level) Primary Bedroom (First Level) Rooms Total 8

Property Features

Association Amenities Playground Park Pool Tennis Court(s) Association Fee 927 Association Fee Frequency Annually Association Name South Briar Community Association Association Phone 713-466-1204 Association YN Yes Building Area Total 2090 Community Features Community Pool Construction Materials Brick Direction Faces Southeast Lease Considered YN No List AOR Houston Association of Realtors Lot Features Subdivision New Construction YN No Property Sub Type Detached Public Survey Section - Road Surface Type Concrete Security Features Smoke Detector(s) Sewer Public Sewer Tax Annual Amount 9000 Tax Legal Description LT 2 BLK 8 BRIAR LAKE Tax Year 2025 Water Source Public

Listing information © 2026 Houston Association of REALTORS® MLS.
Listing courtesy of eXp Realty LLC: .


© 2026 Houston Realtors Information Service, Inc. All rights reserved. All information provided is deemed reliable but is not guaranteed and should be independently verified. IDX information is provided exclusively for consumers' personal, non-commercial use and may not be used for any purpose other than to identify prospective properties consumers may be interested in purchasing. Data last updated 2026-11-09T18:17:20.843.
 
https://bt-photos.global.ssl.fastly.net/harmls/1280_boomver_1_83008256-2.jpg https://bt-photos.global.ssl.fastly.net/harmls/1280_boomver_1_83008256-2.jpg https://bt-photos.global.ssl.fastly.net/harmls/1280_boomver_1_83008256-2.jpg
Logo
Christy Buck Team | Infinity Real Estate Group
1000 Broadway Street Suite 120
Pearland TX, 77581