Skip To Content

1206 W 8th St

Caldwell, TX 77836
  • $160,000
  • STATUS: Active
  • ON SITE: 25 Days
  • MLS #: 4770930
Price Reduced
UPDATED: 39 min ago
$160,000
  • 3
    BEDS
  • 0.32
    ACRES
  • 2
    BATHS
  • 0
    1/2 BATHS
  • 1,718
    SQFT
  • $93
    $/SQFT
Neighborhood:
Type:
Single-Family Home
Built:
1976
County:

School Information

High School:
School District:

Description

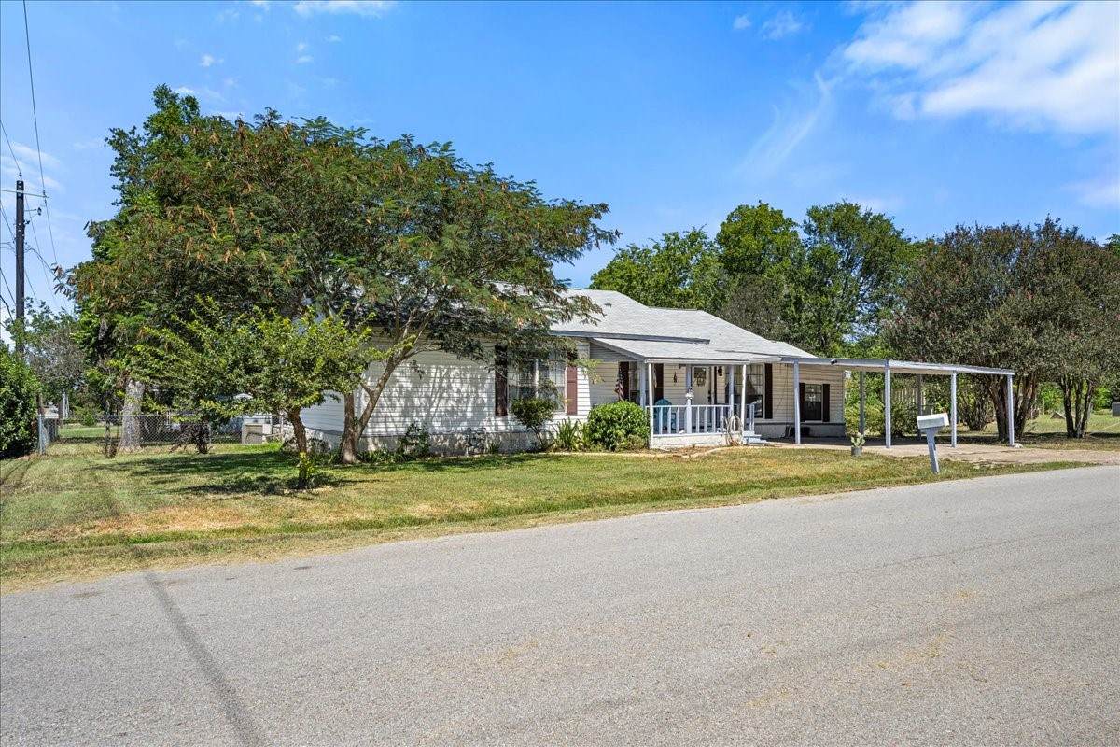
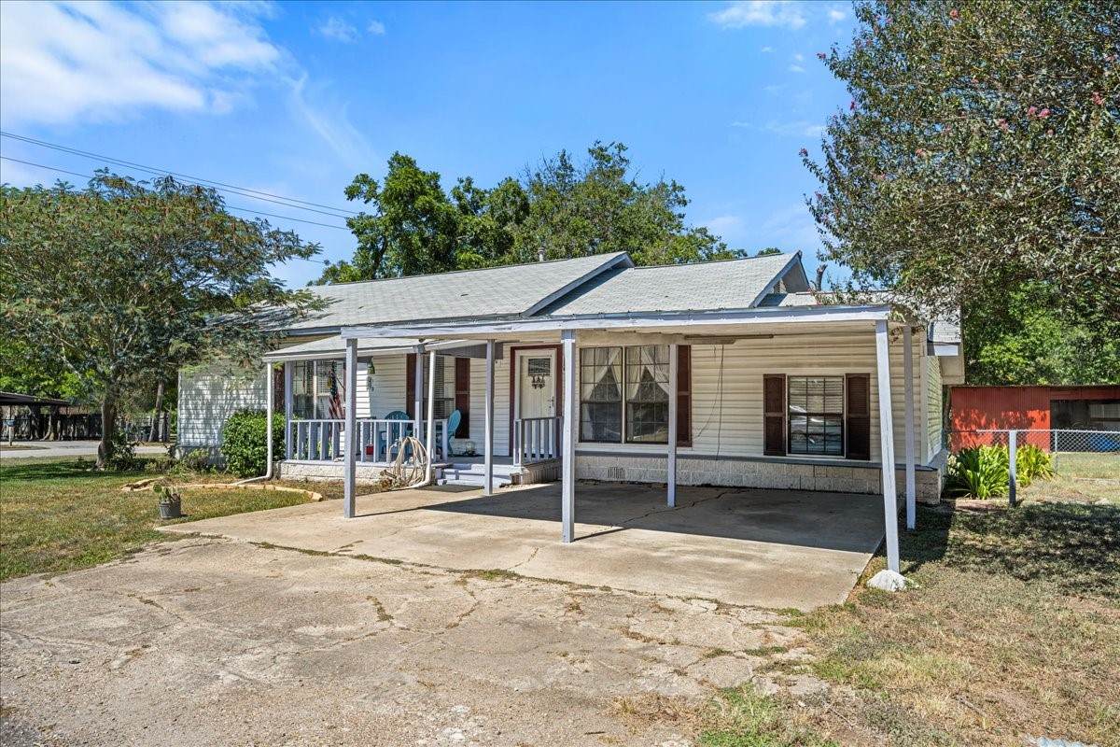
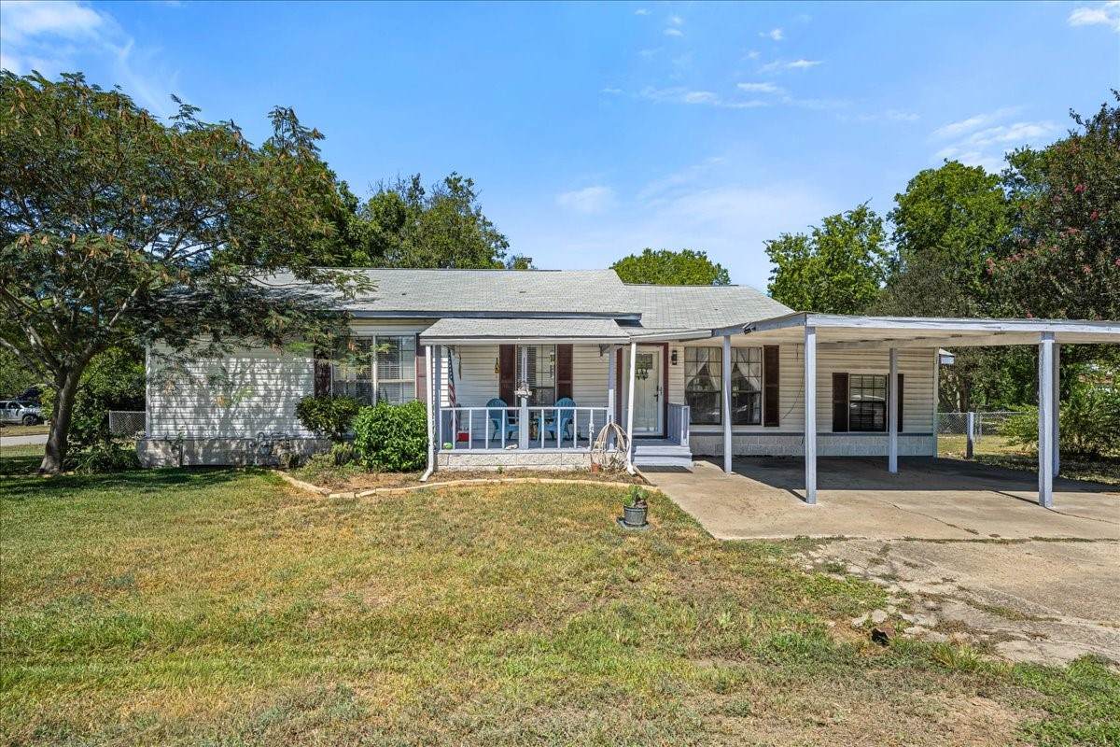
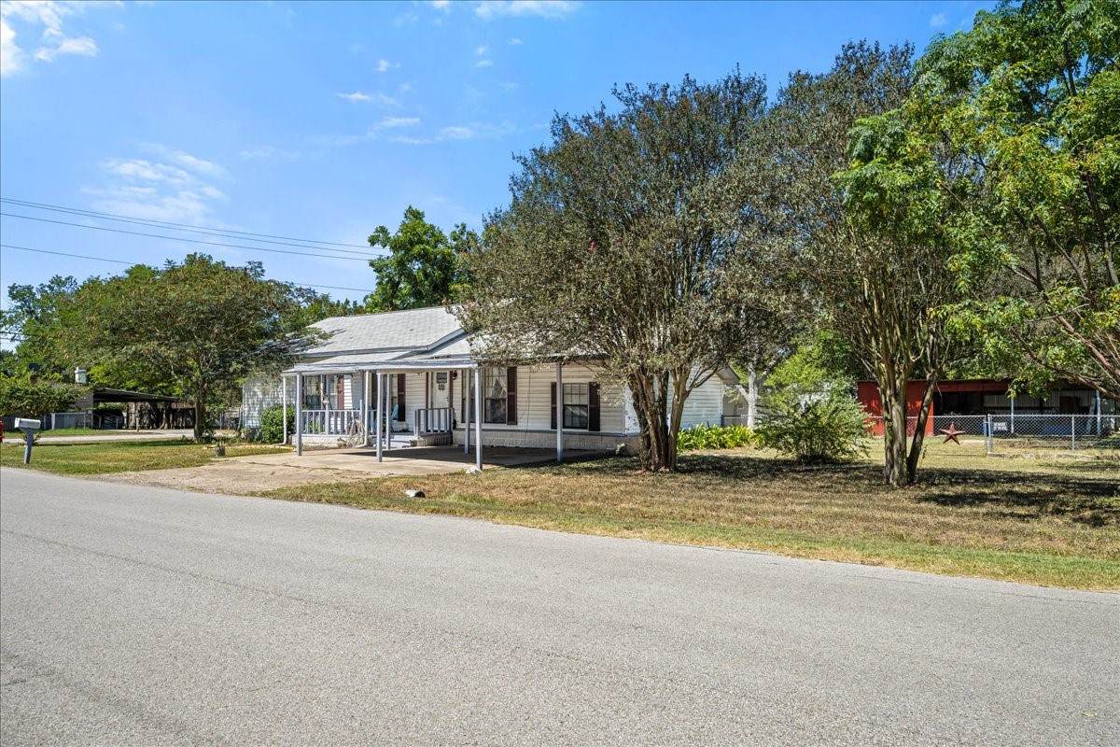
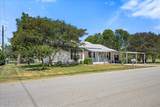
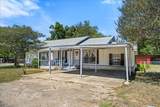
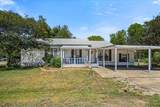
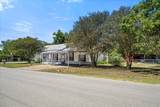
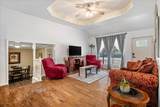
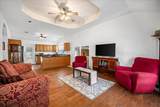
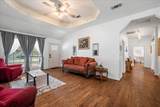
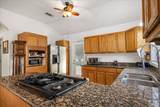
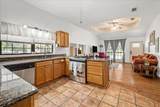
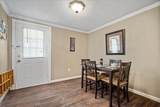
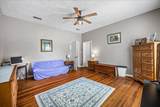
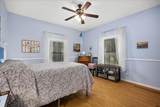
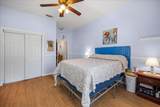
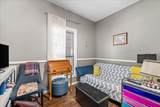
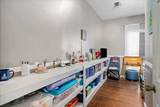
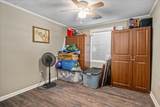
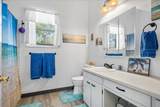
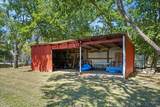
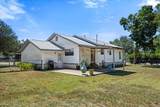
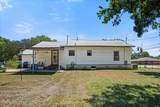
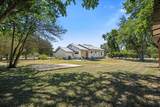
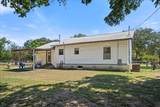
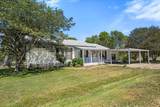
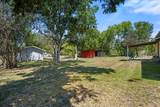
Seller is motivated and will consider all offers submitted. Come check out this adorable ranch-style home on a large corner lot in the heart of the small town of Caldwell. This well-loved home comes complete with high ceilings, wide hallways, and it even has a bonus room off the dining room perfect for a home office, craft room, or could serve as a 4th bedroom. Step outside and enjoy a fenced backyard with lots of mature shade trees and a small shedrow barn great for storing lawn equipment or housing 4-H & FFA projects. Home is being sold as-is. Buyer should verify all room measurements.

Monthly Payment Calculator


© 2026 Houston Realtors Information Service, Inc. All rights reserved. All information provided is deemed reliable but is not guaranteed and should be independently verified. IDX information is provided exclusively for consumers' personal, non-commercial use and may not be used for any purpose other than to identify prospective properties consumers may be interested in purchasing. Data last updated 2026-11-11T17:18:05.98.
www.christybuckteam.com/homes/182329502
Print Image

1206 W 8th St Caldwell, TX 77836

  • Price: $160,000
  • Status: Active
  • On Site: 25 Days
  • Updated: 39 min ago
  • MLS #: 4770930
3
Beds
2
Baths
0
½ Baths
0.32
Acres
1,718
SQFT
$93
$/SQFT
1976
Built
Neighborhood:
S1520
County:
Burleson
Area:
59 - Burleson County
Elementary School:
Caldwell Elementary School (Caldwell)
Middle School:
Caldwell Junior High School
High School:
Caldwell High School
School District:
209 - Caldwell
Property Description
Seller is motivated and will consider all offers submitted. Come check out this adorable ranch-style home on a large corner lot in the heart of the small town of Caldwell. This well-loved home comes complete with high ceilings, wide hallways, and it even has a bonus room off the dining room perfect for a home office, craft room, or could serve as a 4th bedroom. Step outside and enjoy a fenced backyard with lots of mature shade trees and a small shedrow barn great for storing lawn equipment or housing 4-H & FFA projects. Home is being sold as-is. Buyer should verify all room measurements.
Exterior Features

Architectural Style Ranch Carport Spaces 2 Carport YN Yes Exterior Features Fence Fencing Back Yard Foundation Details Block Garage YN No Parking Features Attached Carport Pool Private YN No Roof Composition

Interior Features

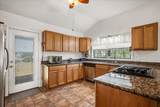
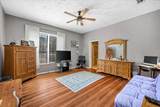
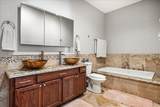
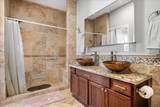
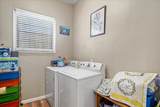
Appliances Dishwasher Gas Cooktop Microwave Oven Cooling Central Air Electric Cooling YN Yes Flooring Laminate Heating Central Electric Heating YN Yes Interior Features All Bedrooms Down Breakfast Bar Crown Molding Soaking Tub Separate Shower Laundry Features Washer Hookup Electric Dryer Hookup Levels One Rooms Bedroom (First Level) Bedroom (First Level) Primary Bedroom (First Level) Dining Room (First Level) Kitchen (First Level) Living Room (First Level) Rooms Total 6

Property Features

Building Area Total 1718 Construction Materials Vinyl Siding Direction Faces South Lease Considered YN No List AOR Houston Association of Realtors Listing Terms Cash Conventional Lot Features Cleared Corner Lot New Construction YN No Other Structures Barn(s) Stable(s) Property Sub Type Detached Public Survey Section 1 Road Surface Type Asphalt Sewer Public Sewer Tax Legal Description S1520 CITY OF CALDWELL BLK 19 LOT 17-20.316 ACRES Water Source Public

Listing information © 2026 Houston Association of REALTORS® MLS.
Listing courtesy of Coldwell Banker Properties Unlimited: .


© 2026 Houston Realtors Information Service, Inc. All rights reserved. All information provided is deemed reliable but is not guaranteed and should be independently verified. IDX information is provided exclusively for consumers' personal, non-commercial use and may not be used for any purpose other than to identify prospective properties consumers may be interested in purchasing. Data last updated 2026-11-11T17:18:05.98.
 
https://bt-photos.global.ssl.fastly.net/harmls/orig_boomver_1_4770930-2.jpg https://bt-photos.global.ssl.fastly.net/harmls/orig_boomver_1_4770930-2.jpg https://bt-photos.global.ssl.fastly.net/harmls/orig_boomver_1_4770930-2.jpg
Logo
Christy Buck Team | Infinity Real Estate Group
1000 Broadway Street Suite 120
Pearland TX, 77581