Skip To Content

12442 Diakovic Drive

Houston, TX 77015
  • $274,000
  • STATUS: Active
  • ON SITE: 25 Days
  • MLS #: 24513104
Price Reduced
UPDATED: 62 min ago
$274,000
  • 4
    BEDS
  • 0.25
    ACRES
  • 2
    BATHS
  • 1
    1/2 BATHS
  • 2,398
    SQFT
  • $114
    $/SQFT
Neighborhood:
Type:
Single-Family Home
Built:
2000
County:
Area:

Description

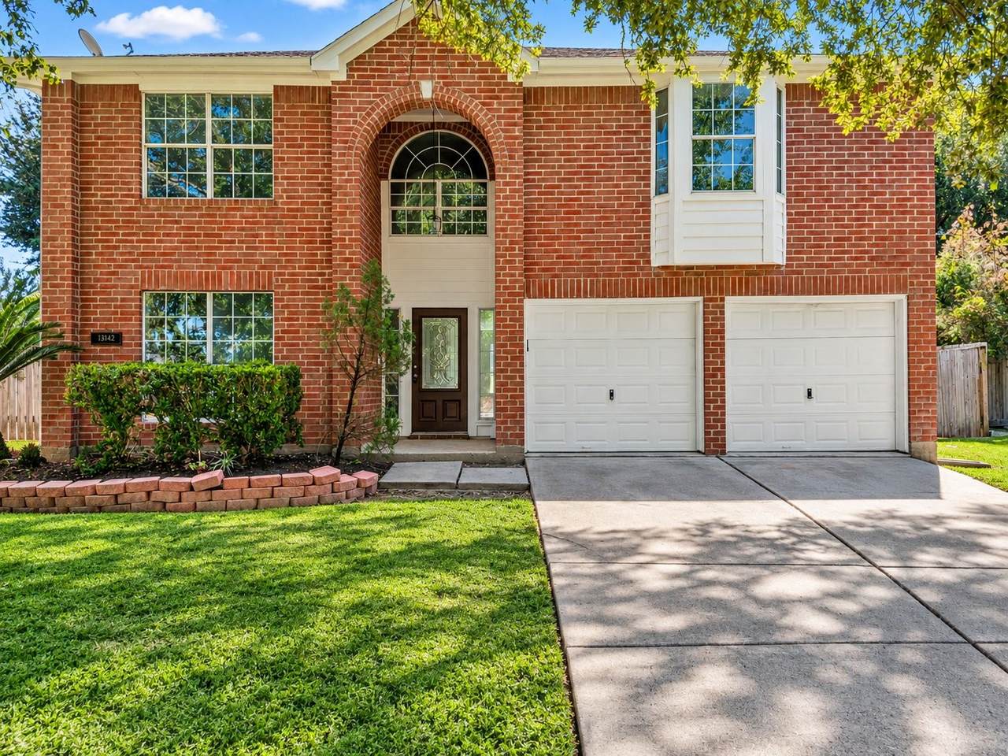
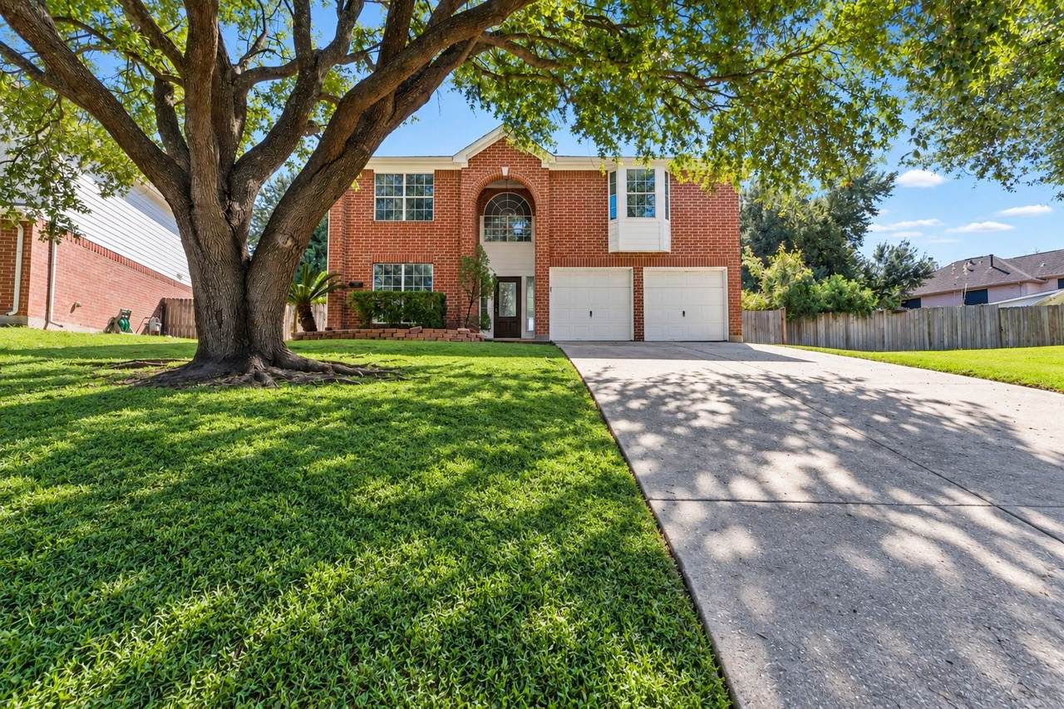
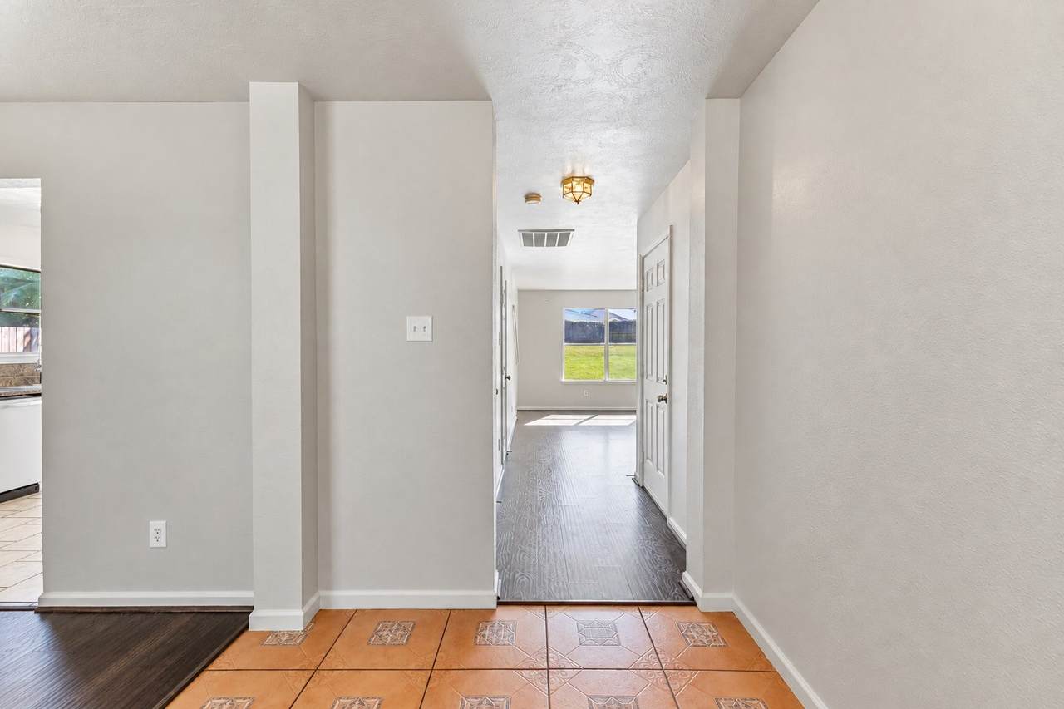
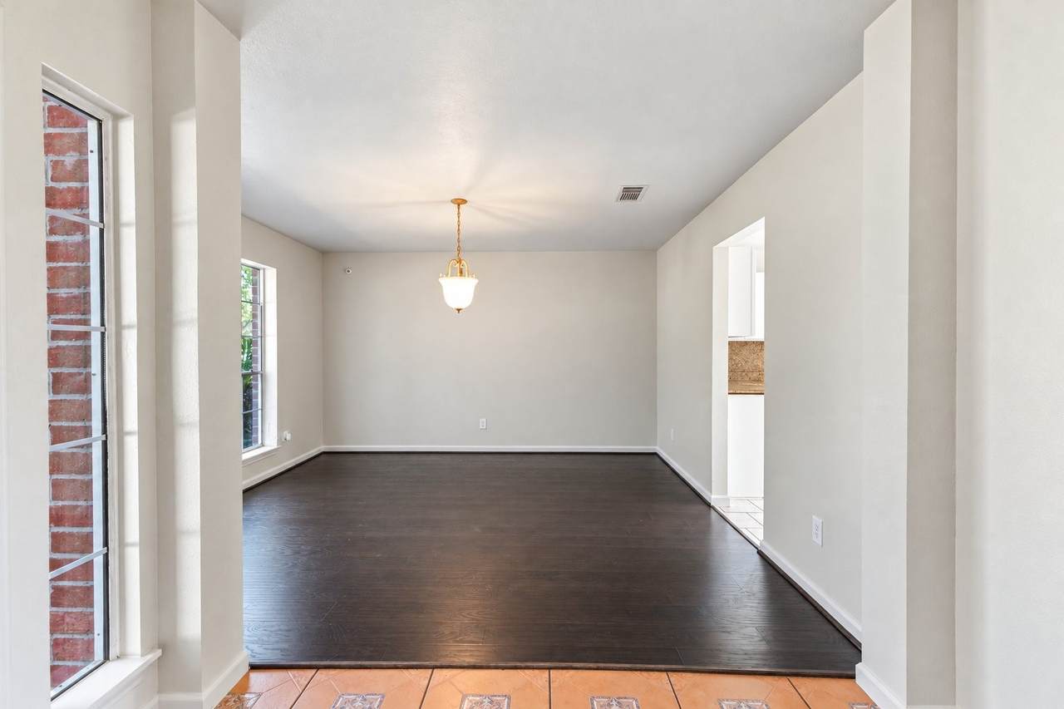
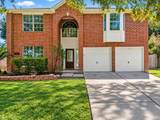
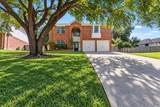
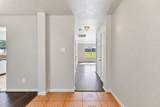
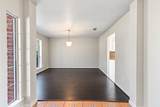
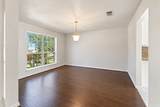
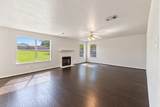
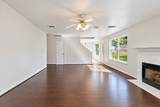
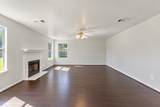
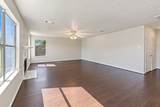
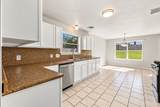
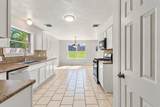
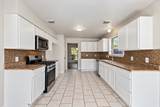
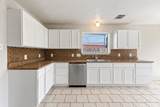
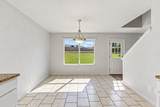
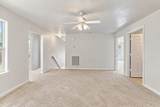
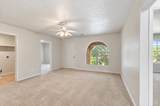
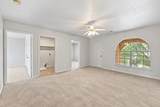
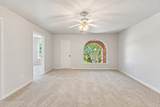
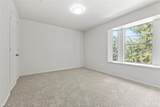
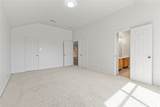
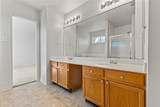
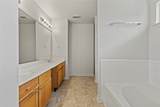
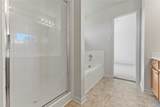
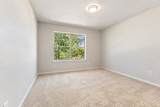
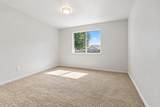
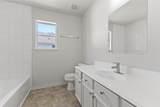
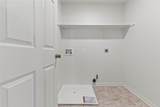
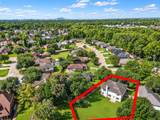
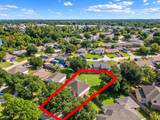
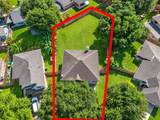
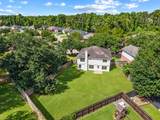
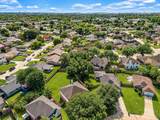
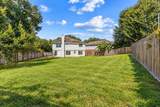
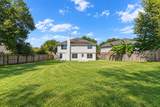
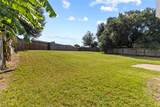
Welcome to Riviera East! Discover the space, comfort and functionality of this inviting home featuring a well-designed floor plan perfect for everyday living and entertaining. The first floor offers a formal dining room, spacious living room, kitchen and breakfast area. The kitchen boasts abundant countertop and cabinet space, providing plenty of storage and room to prepare meals or gather with guests. Upstairs, you'll find all bedrooms, a convenient laundry room and a game room ideal for relaxing, movie nights or a playroom. The spacious primary suite features his-and-hers closets and a private bath complete with a relaxing soaking tub, separate shower and double vanities. Generously sized secondary bedrooms offer flexibility for family, guests or a home office. Enjoy the outdoors in the large, fully fenced backyard, offering plenty of space for gatherings, recreation, gardening or creating your own private retreat. Don't miss this opportunity to enjoy comfortable living!

Monthly Payment Calculator


© 2026 Houston Realtors Information Service, Inc. All rights reserved. All information provided is deemed reliable but is not guaranteed and should be independently verified. IDX information is provided exclusively for consumers' personal, non-commercial use and may not be used for any purpose other than to identify prospective properties consumers may be interested in purchasing. Data last updated 2026-11-14T09:17:44.947.
www.christybuckteam.com/homes/182356577
Print Image

12442 Diakovic Drive Houston, TX 77015

  • Price: $274,000
  • Status: Active
  • On Site: 25 Days
  • Updated: 62 min ago
  • MLS #: 24513104
4
Beds
2
Baths
1
½ Baths
0.25
Acres
2,398
SQFT
$114
$/SQFT
2000
Built
Neighborhood:
Riviera East Sec 04
County:
Harris
Area:
2 - East
Elementary School:
Normandy Crossing Elementary School
Middle School:
Cunningham Middle School (Galena Park)
High School:
North Shore Senior High School
School District:
Galena Park
Property Description
Welcome to Riviera East! Discover the space, comfort and functionality of this inviting home featuring a well-designed floor plan perfect for everyday living and entertaining. The first floor offers a formal dining room, spacious living room, kitchen and breakfast area. The kitchen boasts abundant countertop and cabinet space, providing plenty of storage and room to prepare meals or gather with guests. Upstairs, you'll find all bedrooms, a convenient laundry room and a game room ideal for relaxing, movie nights or a playroom. The spacious primary suite features his-and-hers closets and a private bath complete with a relaxing soaking tub, separate shower and double vanities. Generously sized secondary bedrooms offer flexibility for family, guests or a home office. Enjoy the outdoors in the large, fully fenced backyard, offering plenty of space for gatherings, recreation, gardening or creating your own private retreat. Don't miss this opportunity to enjoy comfortable living!
Exterior Features

Architectural Style Traditional Attached Garage YN Yes Exterior Features Fence Private Yard Fencing Back Yard Foundation Details Slab Garage YN Yes Parking Features Attached Garage Pool Private YN No Roof Composition

Interior Features

Appliances Dishwasher Free- Standing Range Gas Oven Gas Range Microwave Oven Cooling Central Air Electric Cooling YN Yes Fireplace YN Yes Fireplaces Total 1 Flooring Carpet Engineered Hardwood Tile Heating Central Gas Heating YN Yes Interior Features All Bedrooms Up Double Vanity Entrance Foyer Kitchen / Family Room Combo Bath in Primary Bedroom Pantry Soaking Tub Separate Shower Upper Level Primary Walk- In Closet(s) Ceiling Fan(s) Laundry Features Washer Hookup Levels Two Rooms Game Room (Second Level) Breakfast Room/Nook (First Level) Kitchen (First Level) Family Room (First Level) Dining Room (First Level) Bedroom (First Level) Bedroom (Second Level) Bedroom (Second Level) Primary Bedroom (Second Level) Rooms Total 9

Property Features

Association Fee 480 Association Fee Frequency Annually Association Fee Includes Common Areas Association Name CIA Services Association Phone 713-981-9000 Association YN Yes Building Area Total 2398 Construction Materials Brick Cement Siding Disclosures Municipal Utility District Disclosure Lease Considered YN No List AOR Houston Association of Realtors Listing Terms Cash Conventional VA Loan Lot Features Subdivision New Construction YN No Property Sub Type Detached Public Survey Section 04 Sewer Public Sewer Tax Annual Amount 7777 Tax Legal Description LT 4 BLK 10 RIVIERA EAST SEC 4 Tax Year 2026 Water Source Public

Listing information © 2026 Houston Association of REALTORS® MLS.
Listing courtesy of RE/MAX Universal: .


© 2026 Houston Realtors Information Service, Inc. All rights reserved. All information provided is deemed reliable but is not guaranteed and should be independently verified. IDX information is provided exclusively for consumers' personal, non-commercial use and may not be used for any purpose other than to identify prospective properties consumers may be interested in purchasing. Data last updated 2026-11-14T09:17:44.947.
 
https://bt-photos.global.ssl.fastly.net/harmls/1280_boomver_2_24513104-2.jpg https://bt-photos.global.ssl.fastly.net/harmls/1280_boomver_2_24513104-2.jpg https://bt-photos.global.ssl.fastly.net/harmls/1280_boomver_2_24513104-2.jpg
Logo
Christy Buck Team | Infinity Real Estate Group
1000 Broadway Street Suite 120
Pearland TX, 77581