www.christybuckteam.com/homes/182378163
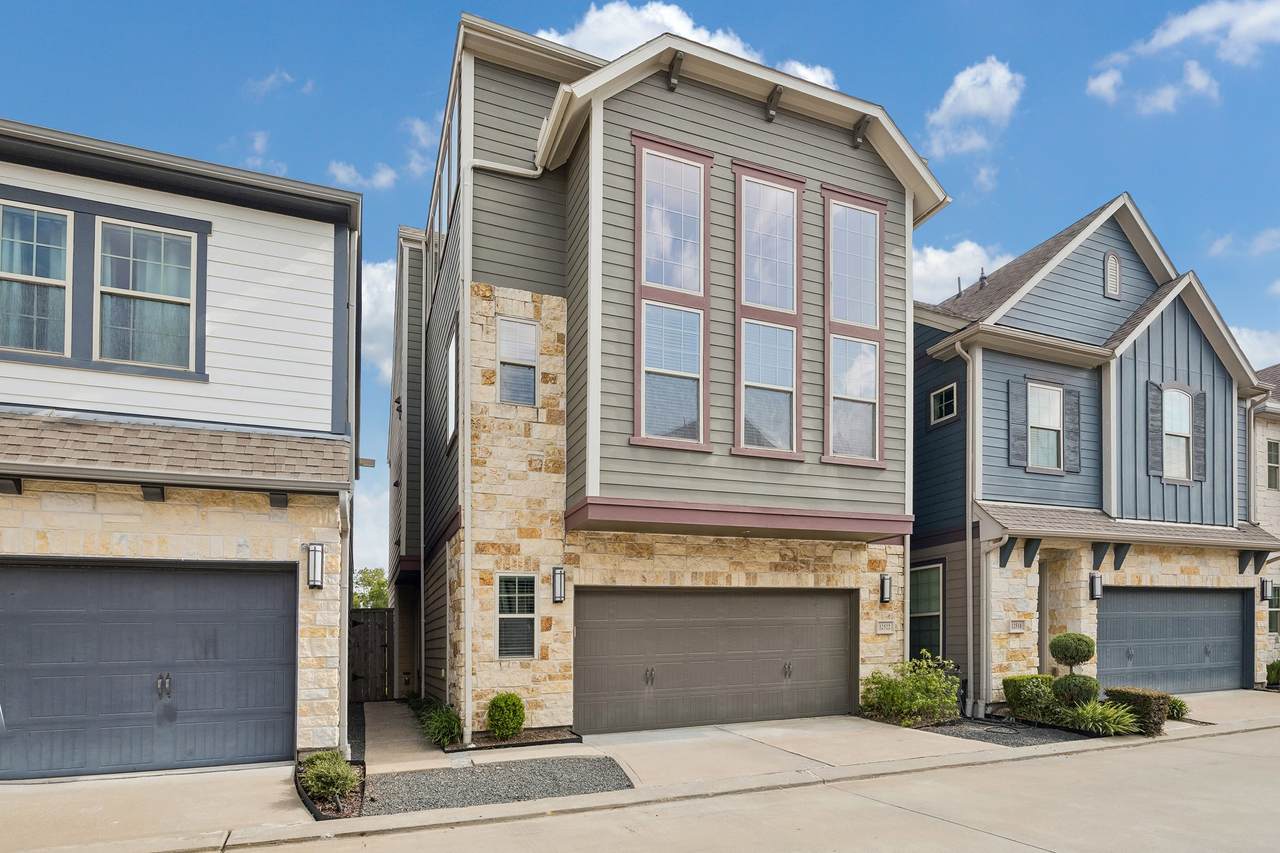
12522
Malachite Way
, #84
Houston,
TX
77077
Neighborhood:
Ashford Manor
Elementary School:
Ashford/shadowbriar Elementary School
Middle School:
West Briar Middle School
High School:
Westside High School
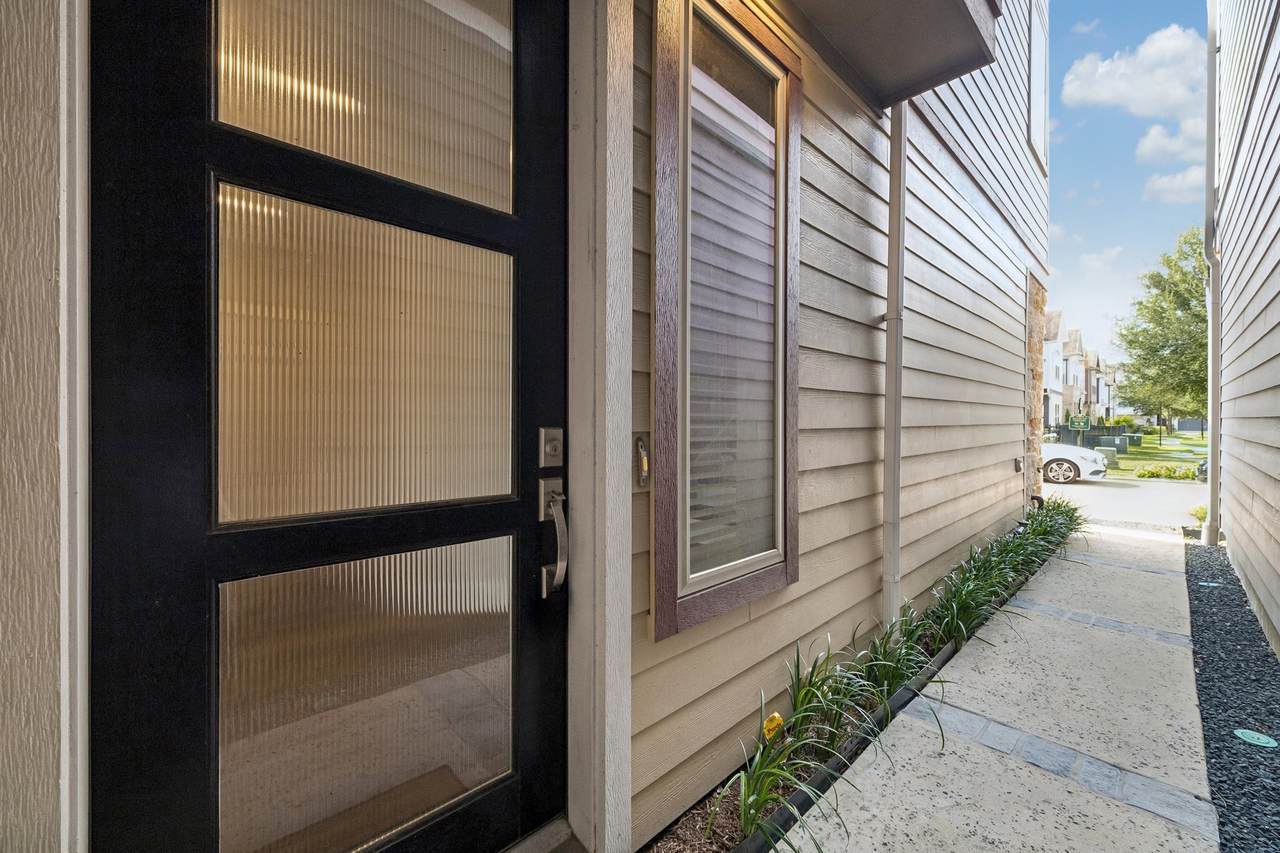
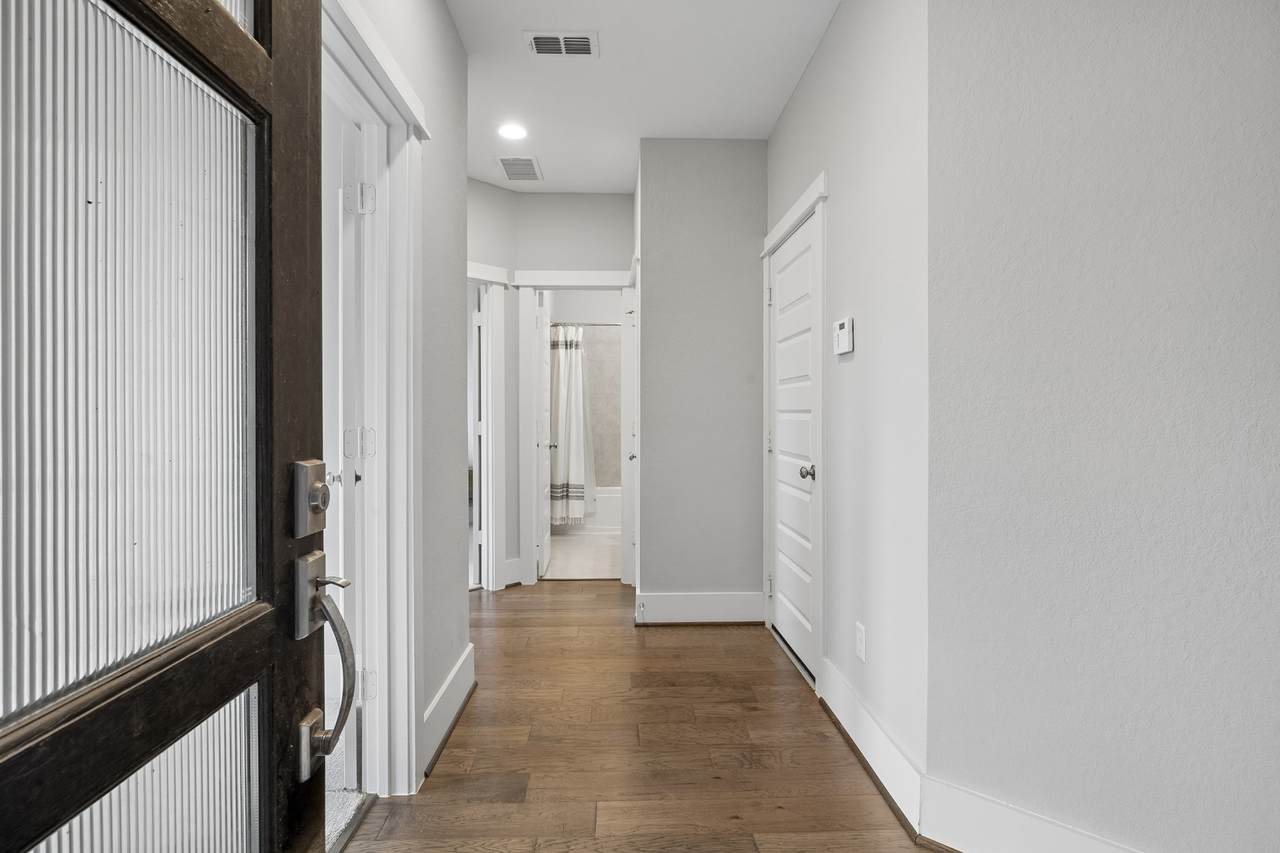
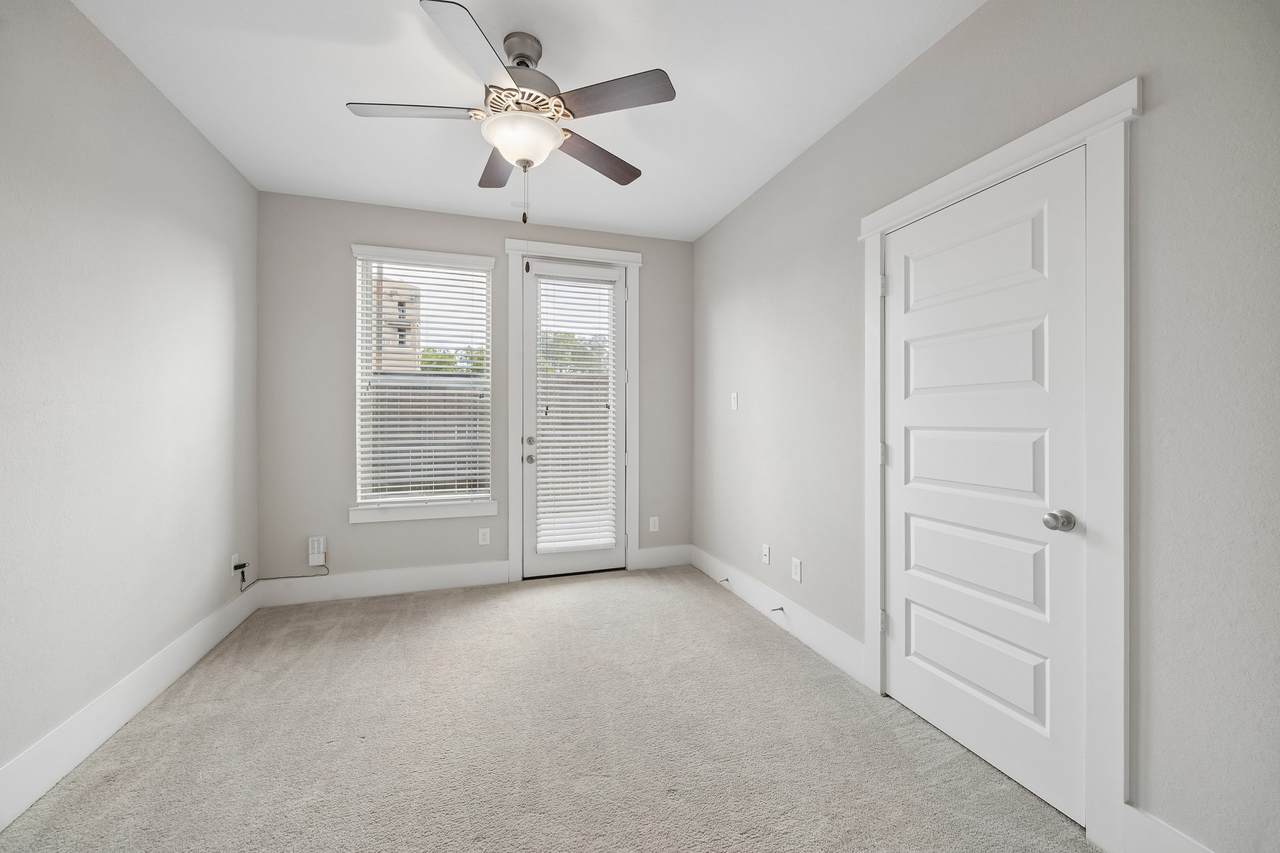
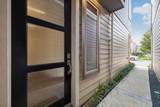
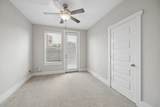
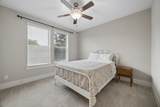
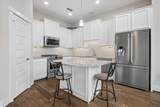
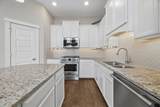
Experience stylish living in this fabulous multi-level home featuring 4 bedrooms and 3.5 baths. The first floor offers two spacious bedrooms, while the bright and open family room impresses with expanded windows that fill the space with natural light and a dramatic 20-foot ceiling. The second floor is designed for entertaining and everyday comfort, showcasing a seamless flow between the dining area and gourmet kitchen, along with a stunning private primary suite. The third floor adds even more versatility with a spacious game room and an additional bedroom, perfect for guests, a home office, or a private retreat. Beautifully designed with abundant natural light and flexible living spaces throughout, this home is the perfect blend of elegance and functionality. Gated community! Water, sewer, front landscaping and community pool included in HOA dues!
Architectural Style
Traditional
Attached Garage YN
Yes
Exterior Features
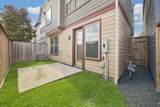
Deck Fully Fenced Fence Irrigation Sprinklers Patio Private Yard
Fencing
Back Yard
Foundation Details
Slab
Garage YN
Yes
Parking Features
Attached Garage
Patio And Porch Features
Deck Patio
Pool Features
Association
Pool Private YN
No
Roof
Composition
Window Features
Low- Emissivity Windows Window Coverings
Appliances
Convection Oven Dishwasher Disposal Gas Oven Gas Range Microwave Oven Dryer Refrigerator Tankless Water Heater Washer
Cooling
Central Air Electric Attic Fan
Cooling YN
Yes
Flooring
Carpet Tile Wood
Heating
Central Gas
Heating YN
Yes
Interior Features
Bedroom on Main Level Double Vanity Granite Counters High Ceilings Kitchen Island Kitchen / Family Room Combo Bath in Primary Bedroom Pots & Pan Drawers Pantry Separate Shower Two Bedrooms Down Tub Shower Upper Level Primary Walk- In Pantry Window Treatments Ceiling Fan(s) Kitchen / Dining Combo Programmable Thermostat
Laundry Features
Washer Hookup Electric Dryer Hookup Gas Dryer Hookup
Levels
Three Or More
Rooms
Primary Bedroom (Second Level) Dining Room (Second Level) Kitchen (Second Level) Living Room (Second Level) Game Room (Third Level) Bedroom (First Level) Bedroom (First Level) Bedroom (Third Level)
Rooms Total
8
Association Amenities
Controlled Access Maintenance Grounds Pool Trash Gated
Association Fee
3300
Association Fee Frequency
Annually
Association Fee Includes
Common Areas Other Recreation Facilities
Association Name
Midtown Management
Association Phone
713-489-4901
Association YN
Yes
Builder Name
David Weekley Homes
Building Area Total
2073
Community Features
Community Pool Curbs Gutter(s)
Construction Materials
Cement Siding Stone Wood Siding
Direction Faces
West
Green Building Verification Type
Environments For Living ENERGY STAR Certified Homes HERS Index Score
Green Energy Efficient
Radiant Attic Barrier Exposure / Shade HVAC Insulation Lighting Thermostat Water Heater Windows
Lease Considered YN
No
List AOR
Houston Association of Realtors
Listing Terms
Cash Conventional FHA VA Loan
Lot Features
Subdivision Backs to Greenbelt / Park
Lot Size Dimensions
29x59
New Construction YN
No
Ownership
Full Ownership
Property Sub Type
Detached
Public Survey Section
0
Road Surface Type
Concrete
Security Features
Prewired Security System Owned Controlled Access Smoke Detector(s)
Sewer
Public Sewer
Tax Annual Amount
7690
Tax Legal Description
LT 10 BLK 1 ASHFORD MANOR
Tax Year
2025
Water Source
Public
Listing information © 2026 Houston Association of REALTORS® MLS.
Listing courtesy of Martha Turner Sotheby's International Realty: .
© 2026 Houston Realtors Information Service, Inc. All rights reserved. All information provided
is deemed reliable but is not guaranteed and should be independently
verified. IDX information is provided exclusively for consumers' personal, non-commercial use and may not be used for any purpose other than to identify prospective properties consumers may be interested in purchasing. Data last updated 2026-11-11T17:18:05.98.