Skip To Content

131 High Life Crossing

Richmond, TX 77469
  • $396,350
  • STATUS: Active
  • ON SITE: 20 Days
  • MLS #: 51722506
UPDATED: 57 min ago
$396,350
  • 4
    BEDS
  • N/A
    ACRES
  • 3
    BATHS
  • 0
    1/2 BATHS
  • 2,236
    SQFT
  • $177
    $/SQFT
Neighborhood:
Type:
Single-Family Home
Built:
2027
County:

School Information

Elementary School:
School District:

Description

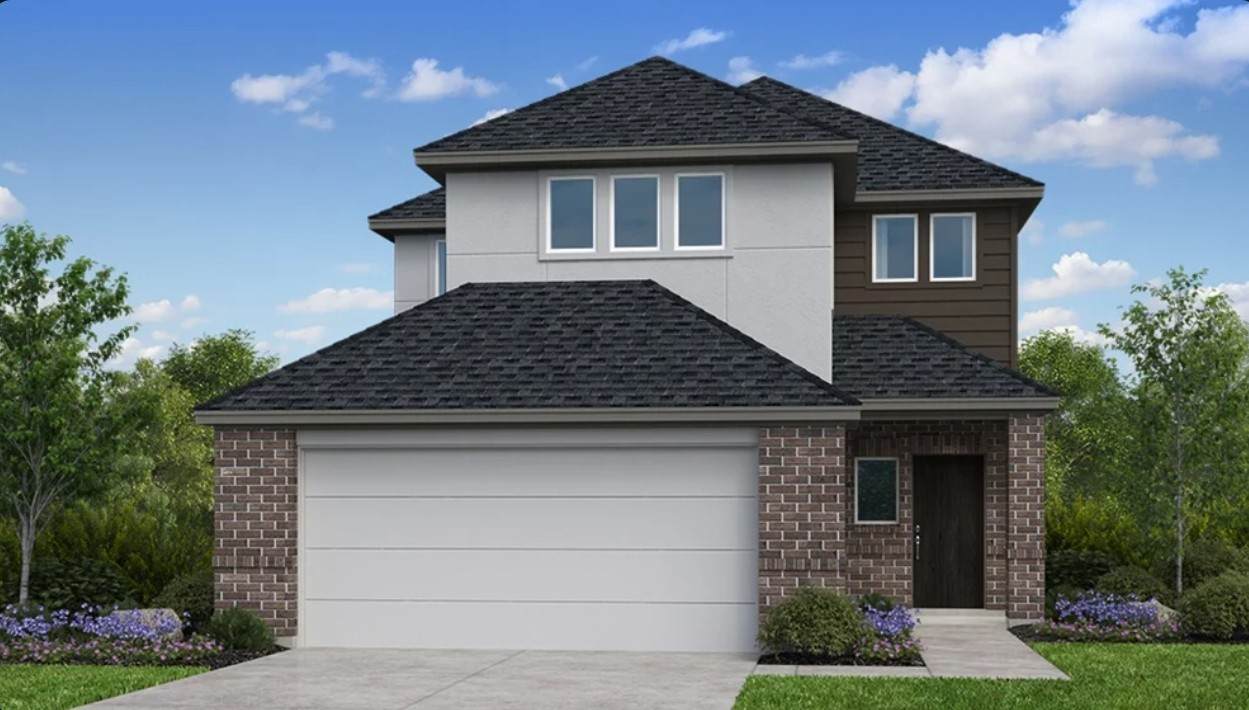
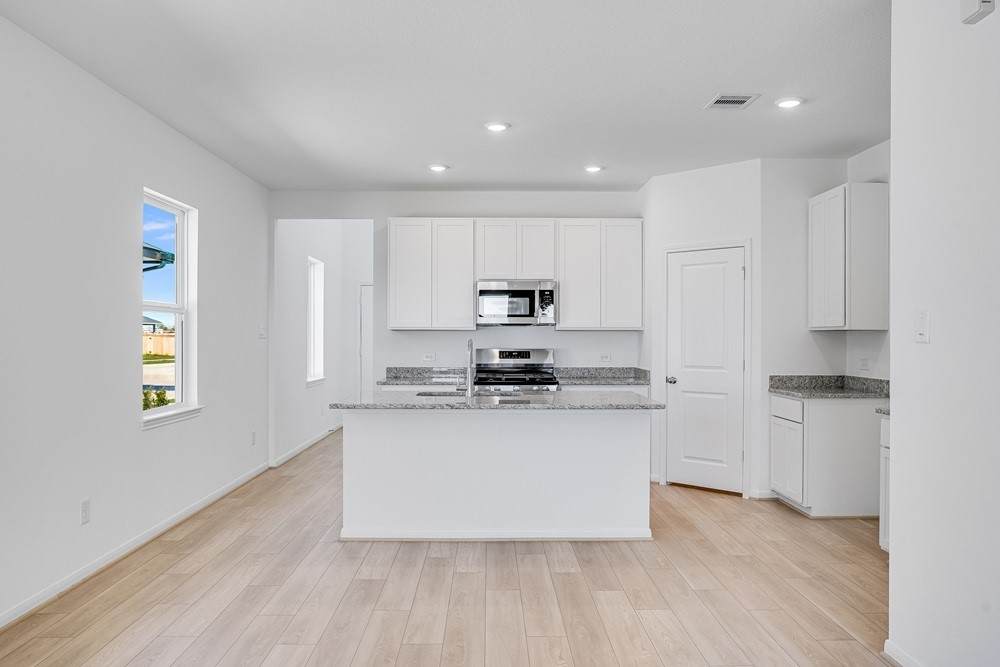
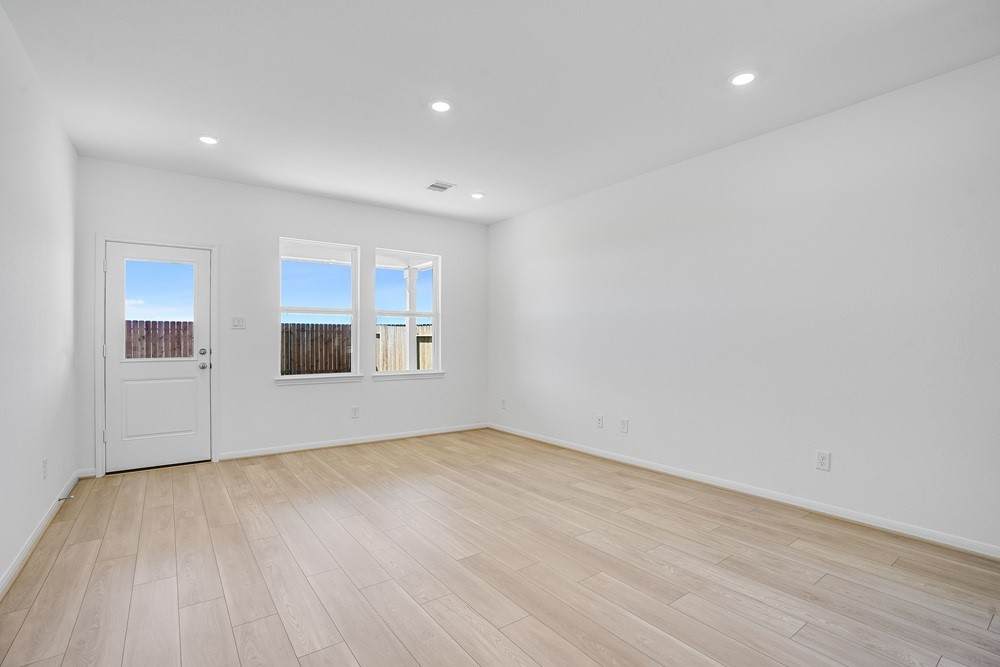
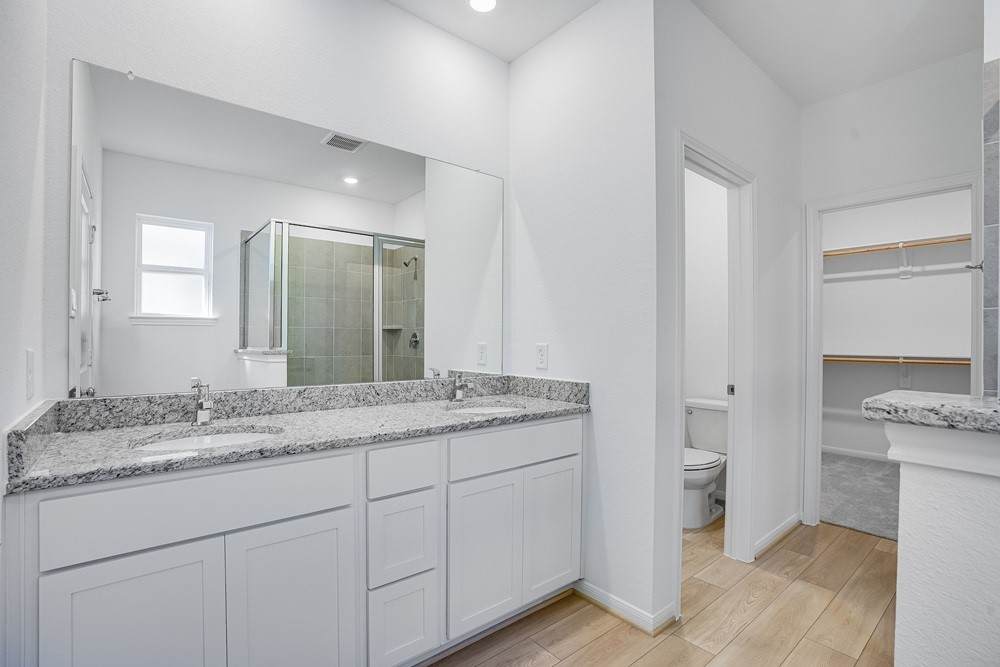
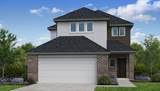
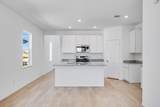
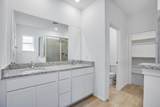
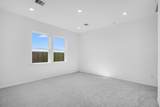
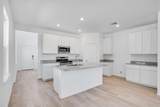
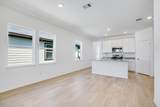
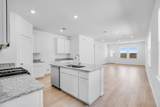
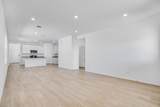
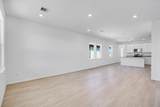
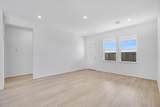
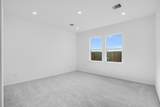
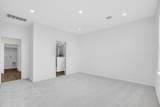
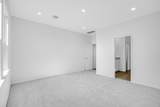
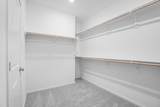
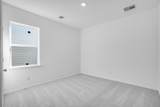
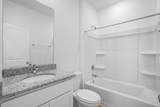
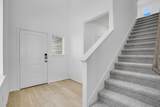
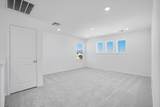
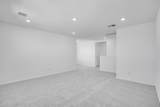
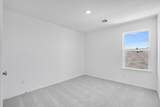
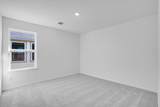
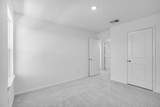
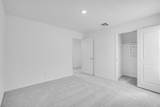
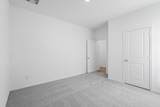
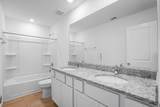
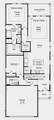
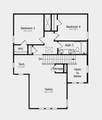
What's Special: East Facing Patio | 1st Floor Guest Bedroom | 3 Full Baths. New Construction – January Completion! Built by Taylor Morrison, America's Most Trusted Home Builder. Welcome to the Paisley at 131 High Life Crossing in Ryehill! This new home offers the convenience of main-level living with flexible spaces upstairs. The kitchen features a island, pantry, and adjacent dining area that flow into the great room. Tucked away for privacy, the primary suite features a spacious walk-in closet and well-appointed bath. A secondary bedroom and full bath are also located on the main level. Upstairs, two additional bedrooms share a full bath with dual sinks, while a game room and tech area provide extra space for work, play, or hobbies. Enjoy outdoor living on the covered patio. Live near parks, lakes and future resort-style amenities. Additional Highlights Include: standing shower at secondary bath and gas line at patio. Photos are for representative purposes only. MLS#51722506

Monthly Payment Calculator


© 2026 Houston Realtors Information Service, Inc. All rights reserved. All information provided is deemed reliable but is not guaranteed and should be independently verified. IDX information is provided exclusively for consumers' personal, non-commercial use and may not be used for any purpose other than to identify prospective properties consumers may be interested in purchasing. Data last updated 2026-11-09T18:17:20.843.
www.christybuckteam.com/homes/182375615
Print Image

131 High Life Crossing Richmond, TX 77469

  • Price: $396,350
  • Status: Active
  • On Site: 20 Days
  • Updated: 57 min ago
  • MLS #: 51722506
4
Beds
3
Baths
0
½ Baths
N/A
Acres
2,236
SQFT
$177
$/SQFT
2027
Built
Neighborhood:
Ryehill
County:
Fort Bend
Area:
30 - Ft. Bend Southwest
Elementary School:
Velasquez Elementary School
Middle School:
Reading Junior High School
High School:
George Ranch High School
School District:
Lamar Consolidated
Property Description
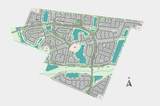
What's Special: East Facing Patio | 1st Floor Guest Bedroom | 3 Full Baths. New Construction – January Completion! Built by Taylor Morrison, America's Most Trusted Home Builder. Welcome to the Paisley at 131 High Life Crossing in Ryehill! This new home offers the convenience of main-level living with flexible spaces upstairs. The kitchen features a island, pantry, and adjacent dining area that flow into the great room. Tucked away for privacy, the primary suite features a spacious walk-in closet and well-appointed bath. A secondary bedroom and full bath are also located on the main level. Upstairs, two additional bedrooms share a full bath with dual sinks, while a game room and tech area provide extra space for work, play, or hobbies. Enjoy outdoor living on the covered patio. Live near parks, lakes and future resort-style amenities. Additional Highlights Include: standing shower at secondary bath and gas line at patio. Photos are for representative purposes only. MLS#51722506
Exterior Features

Architectural Style Traditional Attached Garage YN Yes Exterior Features Covered Patio Irrigation Sprinklers Patio Tennis Court(s) Foundation Details Slab Garage YN Yes Parking Features Attached Garage Garage Door Opener Patio And Porch Features Covered Deck Patio Pool Features Association Pool Private YN No Roof Composition

Interior Features

Appliances Dishwasher Disposal Gas Range Microwave Oven Tankless Water Heater Cooling Central Air Electric Cooling YN Yes Fireplace YN No Fireplaces Total 0 Flooring Carpet Plank Tile Vinyl Heating Central Gas Heating YN Yes Interior Features Double Vanity En Suite Bathroom Full Bath on Main Level Kitchen Island Kitchen / Family Room Combo Main Level Primary Pantry Quartz Counters Shower Only Two Bedrooms Up Two Bedrooms Down Tub Shower Vanity Walk- In Pantry Walk- In Closet(s) Kitchen / Dining Combo Living / Dining Room Programmable Thermostat Laundry Features Washer Hookup Electric Dryer Hookup Levels Two Rooms Bonus Room (Second Level) Game Room (Second Level) Bedroom (Second Level) Bedroom (Second Level) Bedroom (First Level) Primary Bedroom (First Level) Living Room (First Level) Dining Room (First Level) Kitchen (First Level) Rooms Total 9

Property Features

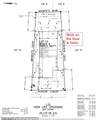
Association Amenities Fitness Center Playground Pickleball Pool Tennis Court(s) Association Fee 1250 Association Fee Frequency Annually Association Fee Includes Clubhouse Recreation Facilities Association Name KRJ Management Inc Association Phone 713-600-4000 Association YN Yes Builder Name Taylor Morrison Building Area Total 2236 Community Features Curbs Gutter(s) Construction Materials Brick Cement Siding Direction Faces West Disclosures None Green Energy Efficient Insulation Thermostat Water Heater Lease Considered YN No List AOR Houston Association of Realtors Listing Terms Cash Conventional FHA USDA Loan VA Loan Lot Features Subdivision Lot Size Dimensions 45x126 New Construction YN Yes Ownership Full Ownership Property Condition Under Construction Property Sub Type Detached Public Survey Section 1 Security Features Smoke Detector(s) Sewer Public Sewer Tax Legal Description RYEHILL SEC 1 BLOCK 4 LOT 13 Tax Year 2025 Water Source Public

Listing information © 2026 Houston Association of REALTORS® MLS.
Listing courtesy of Hill Top Realty, LLC: .


© 2026 Houston Realtors Information Service, Inc. All rights reserved. All information provided is deemed reliable but is not guaranteed and should be independently verified. IDX information is provided exclusively for consumers' personal, non-commercial use and may not be used for any purpose other than to identify prospective properties consumers may be interested in purchasing. Data last updated 2026-11-09T18:17:20.843.
 
https://bt-photos.global.ssl.fastly.net/harmls/orig_boomver_1_51722506-2.jpg https://bt-photos.global.ssl.fastly.net/harmls/orig_boomver_1_51722506-2.jpg https://bt-photos.global.ssl.fastly.net/harmls/orig_boomver_1_51722506-2.jpg
Logo
Christy Buck Team | Infinity Real Estate Group
1000 Broadway Street Suite 120
Pearland TX, 77581