




















Skip To Content

143 Isles End Road

Tiki Island, TX 77554
  • $1,325,000
  • STATUS: Active
  • ON SITE: 21 Days
  • MLS #: 11785407
UPDATED: 39 min ago
$1,325,000
  • 5
    BEDS
  • 0.11
    ACRES
  • 5
    BATHS
  • 1
    1/2 BATHS
  • 2,867
    SQFT
  • $462
    $/SQFT
Neighborhood:
Type:
Single-Family Home
Built:
1997
County:

School Information

Description

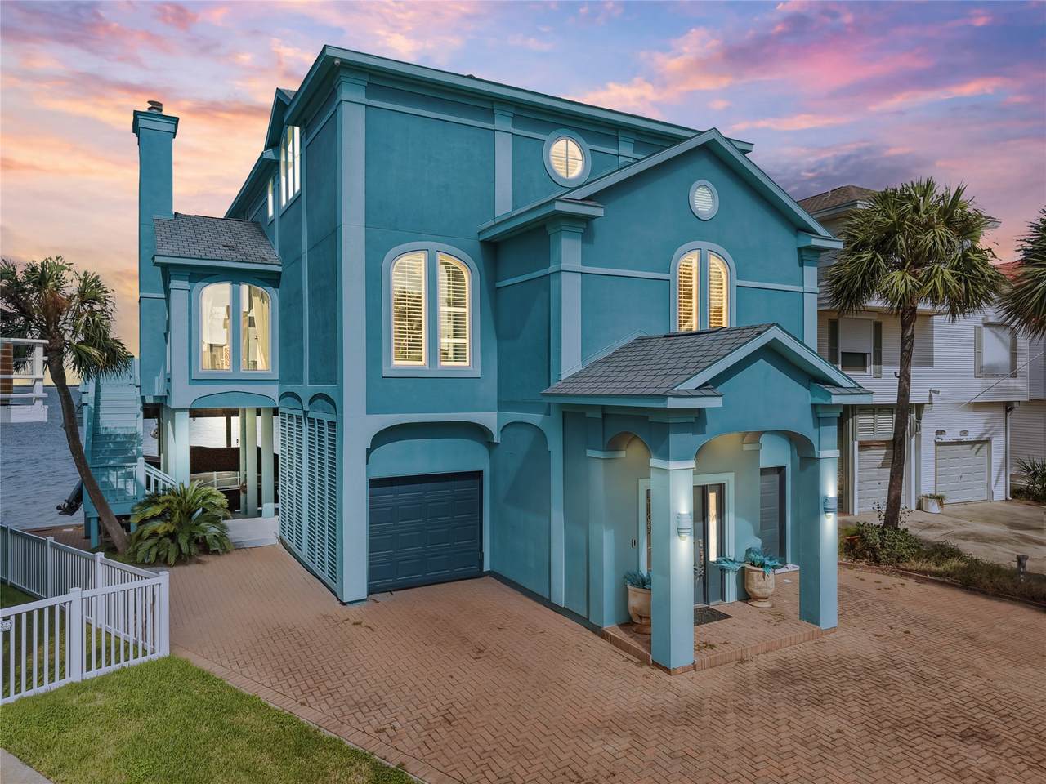
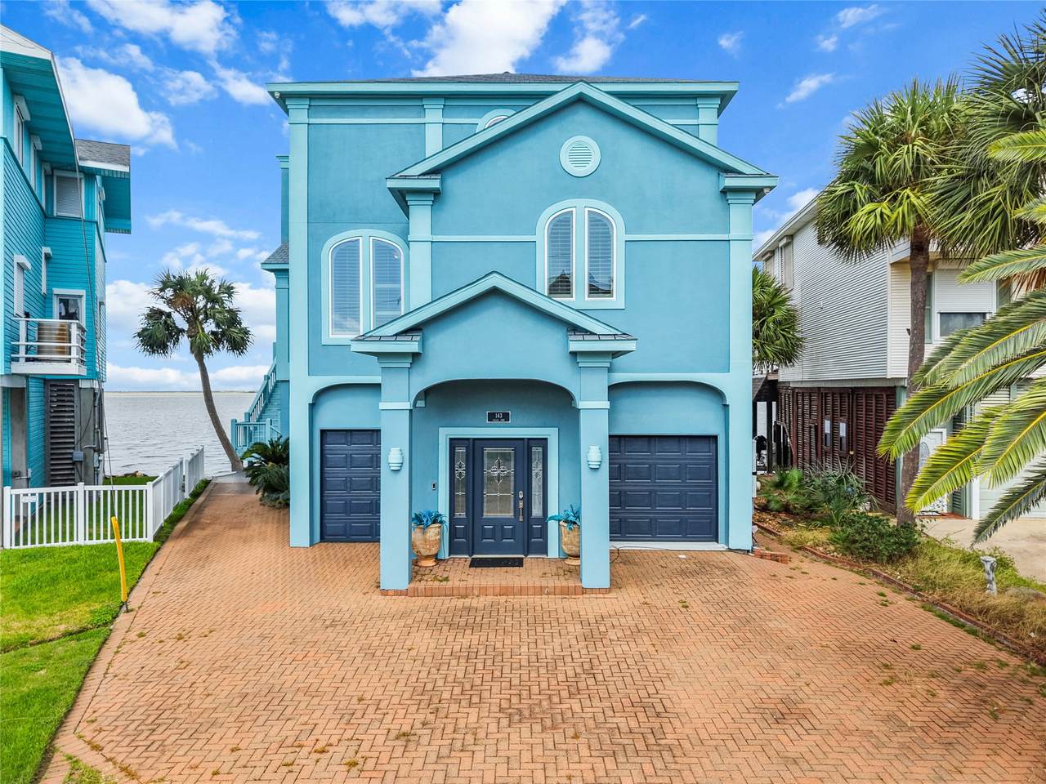
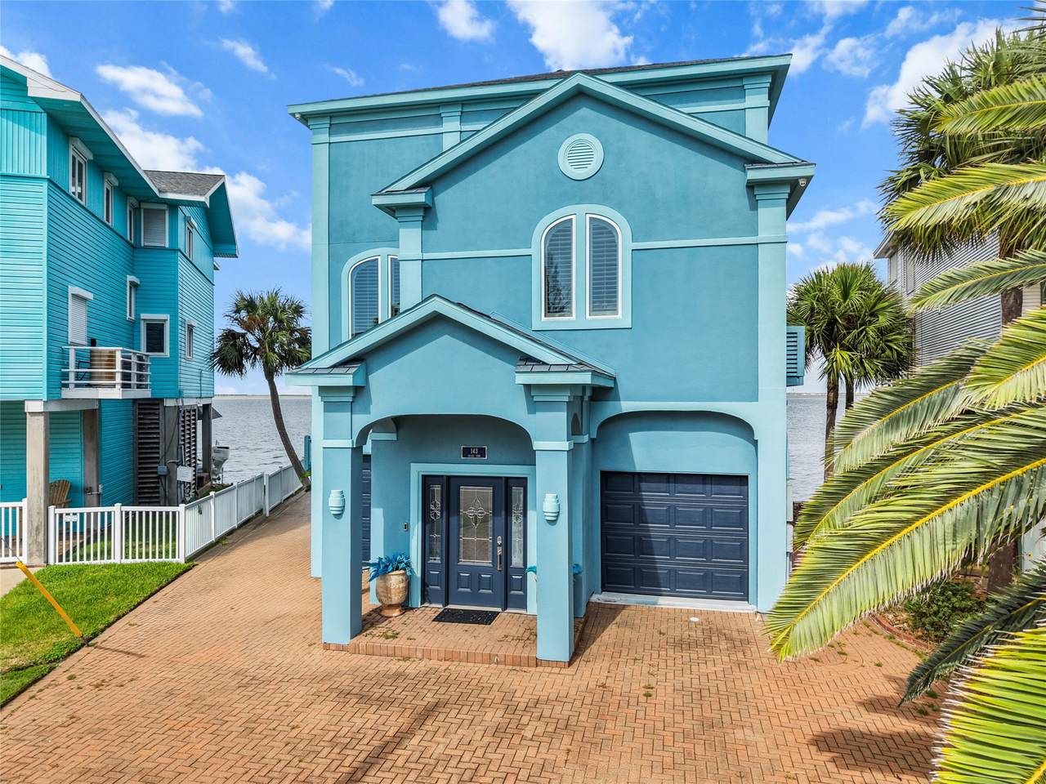
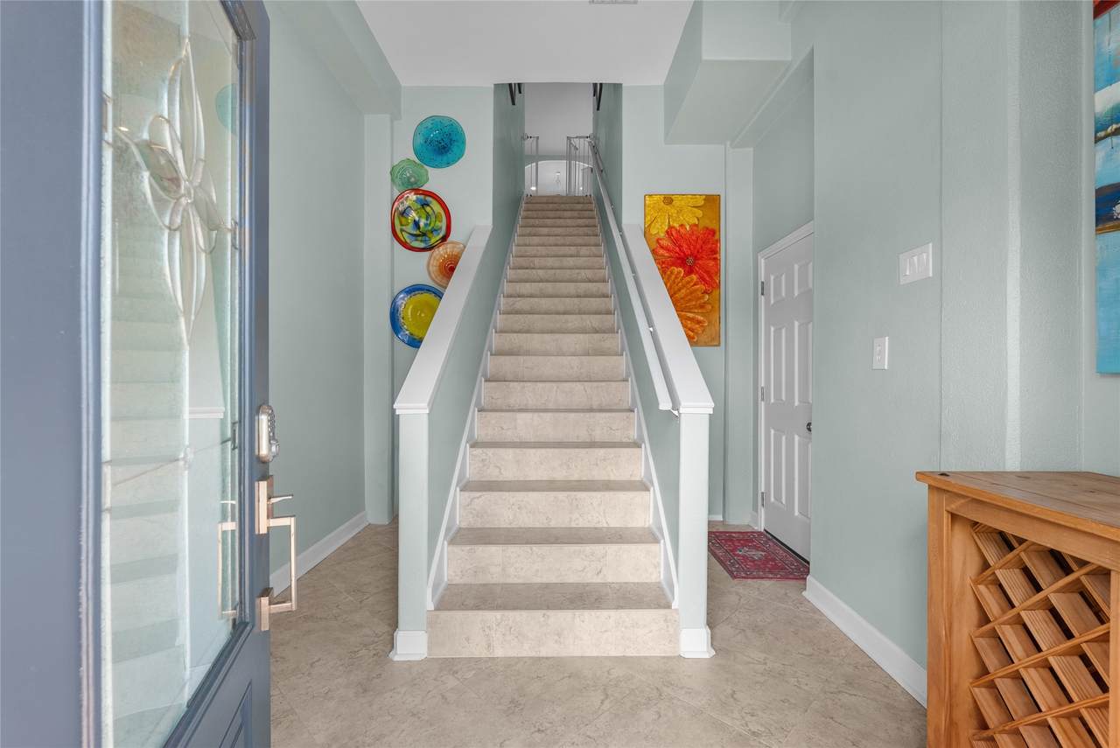
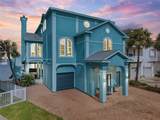
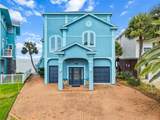
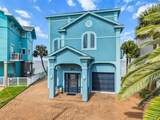
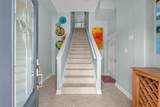
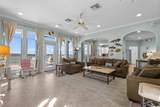
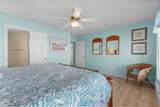
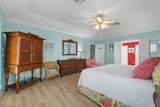
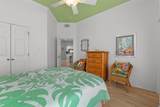
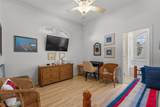
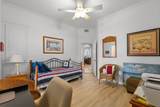
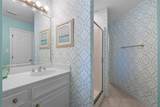
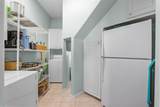
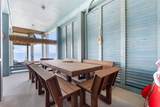
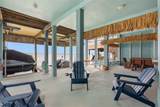
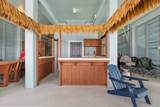
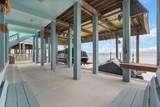
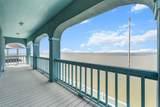
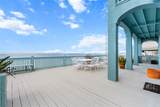
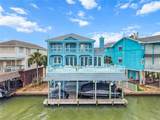
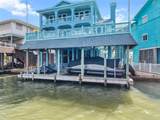
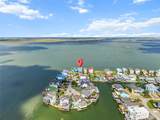
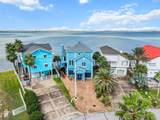
RARE FIND ON TIKI ISLAND! Experience breathtaking bayfront living with some of the most spectacular sunset views on the island! This spacious 5-bedroom, 5.5-bath waterfront retreat offers plenty of room for family and friends to gather, relax, and make lasting memories. Enjoy incredible PANORAMIC BAY VIEWS right from your backyard, expansive outdoor entertaining areas, and an OUTDOOR KITCHEN perfect for coastal living. Recent improvements include FRESH EXTERIOR PAINT, STUCCO and roof repairs, LUXURY VINYL FLOORING replacing all carpet, NEW BOAT LIFTS, deck repairs, updated landscaping, built-in wood deck seating. Whether you're boating, entertaining, or simply unwinding while watching the sun set over the water, this property truly captures the best of Tiki Island living. Incredible views, generous space, and the waterfront lifestyle you've been dreaming of!

Monthly Payment Calculator


© 2026 Houston Realtors Information Service, Inc. All rights reserved. All information provided is deemed reliable but is not guaranteed and should be independently verified. IDX information is provided exclusively for consumers' personal, non-commercial use and may not be used for any purpose other than to identify prospective properties consumers may be interested in purchasing. Data last updated 2026-11-08T21:15:39.183.
www.christybuckteam.com/homes/182344734
Print Image

143 Isles End Road Tiki Island, TX 77554

  • Price: $1,325,000
  • Status: Active
  • On Site: 21 Days
  • Updated: 39 min ago
  • MLS #: 11785407
5
Beds
5
Baths
1
½ Baths
0.11
Acres
2,867
SQFT
$462
$/SQFT
1997
Built
Neighborhood:
Tiki Island 11
County:
Galveston
Area:
33 - Galveston County
Elementary School:
Hitchcock Primary/stewart Elementary School
Middle School:
Crosby Middle School (Hitchcock)
High School:
Hitchcock High School
School District:
Hitchcock
Property Description
RARE FIND ON TIKI ISLAND! Experience breathtaking bayfront living with some of the most spectacular sunset views on the island! This spacious 5-bedroom, 5.5-bath waterfront retreat offers plenty of room for family and friends to gather, relax, and make lasting memories. Enjoy incredible PANORAMIC BAY VIEWS right from your backyard, expansive outdoor entertaining areas, and an OUTDOOR KITCHEN perfect for coastal living. Recent improvements include FRESH EXTERIOR PAINT, STUCCO and roof repairs, LUXURY VINYL FLOORING replacing all carpet, NEW BOAT LIFTS, deck repairs, updated landscaping, built-in wood deck seating. Whether you're boating, entertaining, or simply unwinding while watching the sun set over the water, this property truly captures the best of Tiki Island living. Incredible views, generous space, and the waterfront lifestyle you've been dreaming of!
Exterior Features

Architectural Style Traditional Attached Garage YN Yes Exterior Features Balcony Covered Patio Deck Fully Fenced Fence Porch Patio Private Yard Fencing Back Yard Garage YN Yes Parking Features Attached Garage Patio And Porch Features Balcony Covered Deck Patio Porch Pool Features Association Pool Private YN No Roof Composition

Interior Features

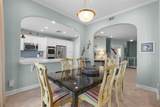
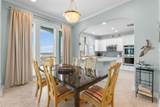
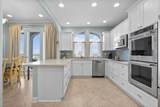
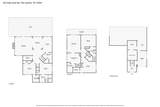
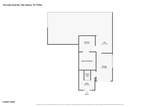
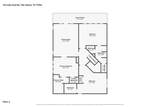
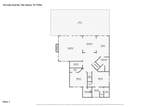
Appliances Double Oven Dishwasher Electric Cooktop Electric Oven Disposal Microwave Oven Cooling Central Air Electric Cooling YN Yes Flooring Carpet Tile Heating Central Gas Heating YN Yes Interior Features Breakfast Bar Double Vanity Granite Counters High Ceilings Kitchen Island Kitchen / Family Room Combo Bath in Primary Bedroom Pantry Two Bedrooms Down Tub Shower Three Bedrooms Up Upper Level Primary Vanity Ceiling Fan(s) Programmable Thermostat Laundry Features Washer Hookup Electric Dryer Hookup Levels Two Rooms Utility Room (First Level) Dining Room (First Level) Kitchen (First Level) Living Room (First Level) Bedroom (Second Level) Bedroom (Second Level) Bedroom (First Level) Bedroom (First Level) Primary Bedroom (Second Level) Rooms Total 9

Property Features

Association Amenities Boat Dock Boat Ramp Park Pool Boat Slip Association Fee 100 Association Fee Frequency Annually Association Fee Includes Recreation Facilities Association Name TICA Association Phone 713-780-2449 Association YN Yes Building Area Total 2867 Community Features Community Pool Construction Materials Stucco Disclosures Municipal Utility District Disclosure Green Energy Efficient Thermostat Green Indoor Air Quality Ventilation Lease Considered YN No List AOR Houston Association of Realtors Listing Terms Cash Conventional FHA VA Loan Lot Features Cleared Subdivision Waterfront New Construction YN No Ownership Full Ownership Property Sub Type Detached Public Survey Section 11 Road Surface Type Asphalt Security Features Smoke Detector(s) Sewer Public Sewer Tax Annual Amount 19174 Tax Legal Description ABST 7 S C BUNDICK SUR LOT 17 TIKI ISLAND SEC 11 Tax Year 2026 View Bay View YN Yes Water Source Public Waterfront Features Boat Dock / Slip Bulkhead Boat Ramp / Lift Access Bayfront Waterfront Waterfront YN Yes

Listing information © 2026 Houston Association of REALTORS® MLS.
Listing courtesy of eXp Realty, LLC: .


© 2026 Houston Realtors Information Service, Inc. All rights reserved. All information provided is deemed reliable but is not guaranteed and should be independently verified. IDX information is provided exclusively for consumers' personal, non-commercial use and may not be used for any purpose other than to identify prospective properties consumers may be interested in purchasing. Data last updated 2026-11-08T21:15:39.183.
 
https://bt-photos.global.ssl.fastly.net/harmls/1280_boomver_1_11785407-2.jpg https://bt-photos.global.ssl.fastly.net/harmls/1280_boomver_1_11785407-2.jpg https://bt-photos.global.ssl.fastly.net/harmls/1280_boomver_1_11785407-2.jpg
Logo
Christy Buck Team | Infinity Real Estate Group
1000 Broadway Street Suite 120
Pearland TX, 77581