





Skip To Content

1511 Creek Point Drive

Crosby, TX 77532
  • $282,062
  • STATUS: Active
  • ON SITE: 23 Days
  • MLS #: 29056849
UPDATED: 7 min ago
$282,062
  • 4
    BEDS
  • N/A
    ACRES
  • 2
    BATHS
  • 0
    1/2 BATHS
  • 2,381
    SQFT
  • $118
    $/SQFT
Neighborhood:
Type:
Single-Family Home
Built:
2026
County:
Area:

School Information

Elementary School:
High School:
School District:

Description

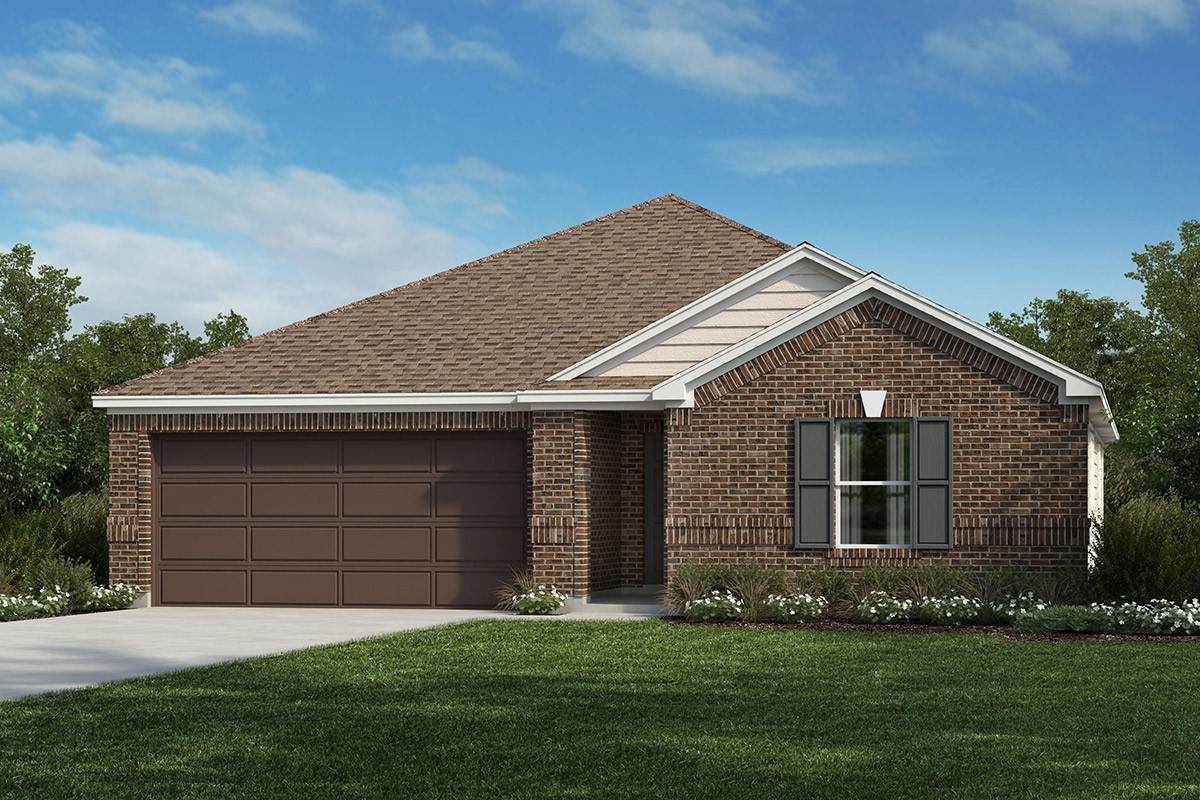
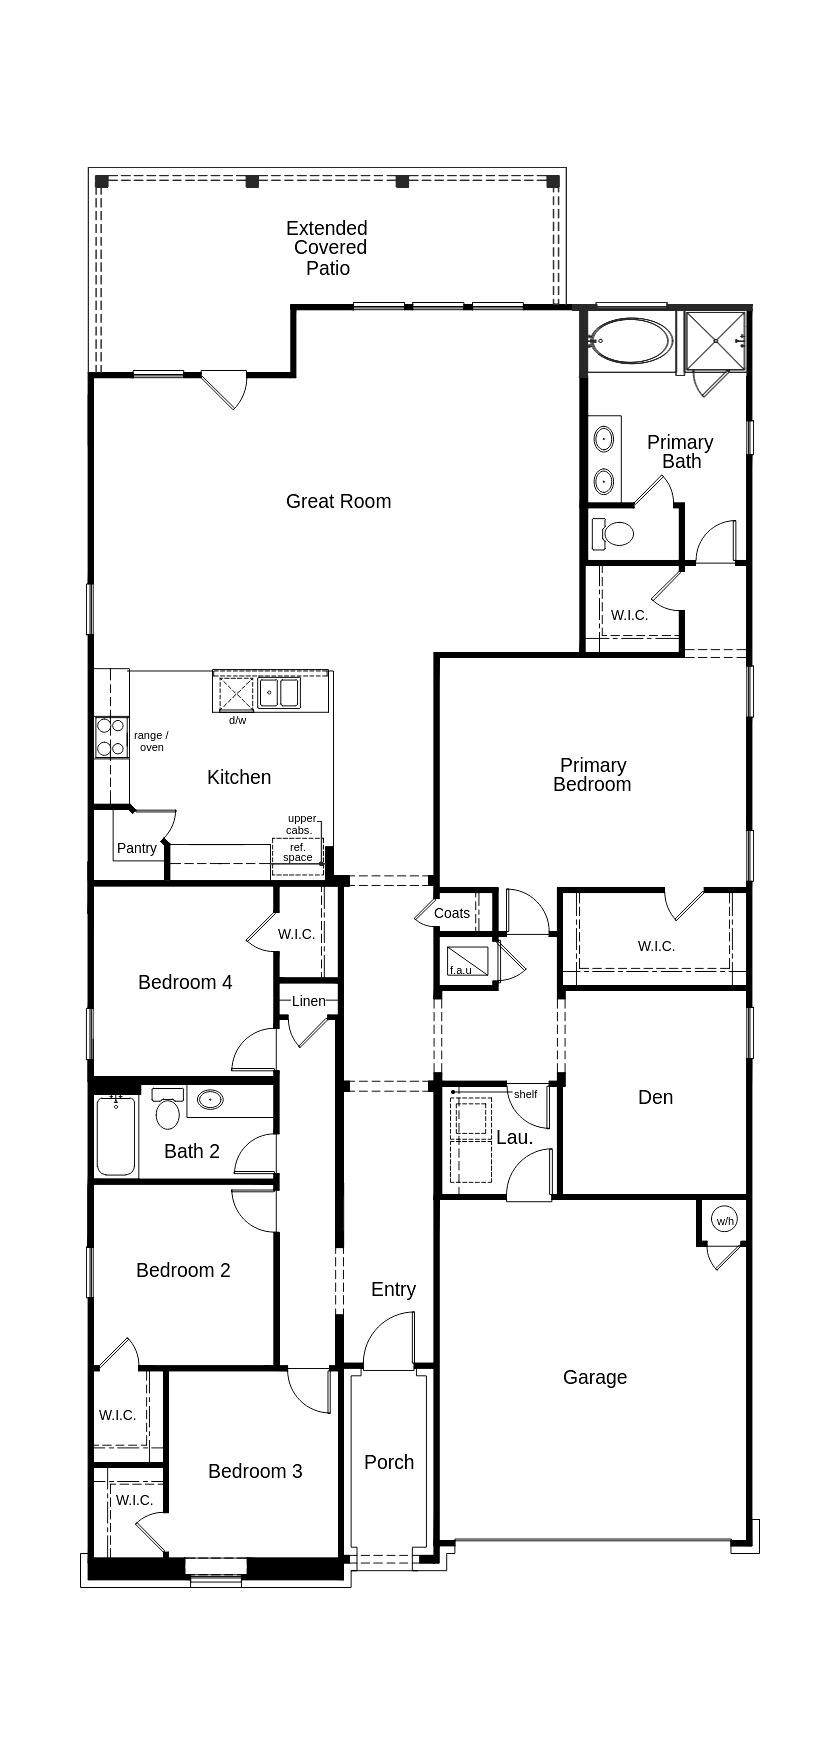
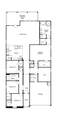
KB HOME UNDER CONSTRUCTION - Welcome to 1511 Creek Point Drive, a beautifully appointed single story home in the new community of Sweetgrass Village, zoned to Crosby ISD! This spacious and thoughtfully designed single-story home features 4 bedrooms, Den, 2 full baths, and an attached 2-car garage. The kitchen is a true highlight, featuring stainless steel Whirlpool appliances, Woodmont cabinetry, granite countertops, and a spacious pantry. The primary suite offers a spa-like retreat with dual sink vanity, separate soaking tub and spacious walk-in shower with tile surround. The secondary bathroom includes a vanity with knee space for added functionality. Additional upgrades include a Den for flexible living space, 8' entry door w/SmartKey hardware, and an extended covered patio - perfect for outdoor grilling, entertaining, or simply enjoying a quiet evening outside! Don’t miss your chance to own this stunning new home—call today to schedule your private showing!

Monthly Payment Calculator


© 2026 Houston Realtors Information Service, Inc. All rights reserved. All information provided is deemed reliable but is not guaranteed and should be independently verified. IDX information is provided exclusively for consumers' personal, non-commercial use and may not be used for any purpose other than to identify prospective properties consumers may be interested in purchasing. Data last updated 2026-11-09T19:16:45.447.
www.christybuckteam.com/homes/182306942
Print Image

1511 Creek Point Drive Crosby, TX 77532

  • Price: $282,062
  • Status: Active
  • On Site: 23 Days
  • Updated: 7 min ago
  • MLS #: 29056849
4
Beds
2
Baths
0
½ Baths
N/A
Acres
2,381
SQFT
$118
$/SQFT
2026
Built
Neighborhood:
Sweetgrass Village
County:
Harris
Area:
2 - East
Elementary School:
Drew Elementary School
Middle School:
Crosby Middle School (Crosby)
High School:
Crosby High School
School District:
Crosby
Property Description
KB HOME UNDER CONSTRUCTION - Welcome to 1511 Creek Point Drive, a beautifully appointed single story home in the new community of Sweetgrass Village, zoned to Crosby ISD! This spacious and thoughtfully designed single-story home features 4 bedrooms, Den, 2 full baths, and an attached 2-car garage. The kitchen is a true highlight, featuring stainless steel Whirlpool appliances, Woodmont cabinetry, granite countertops, and a spacious pantry. The primary suite offers a spa-like retreat with dual sink vanity, separate soaking tub and spacious walk-in shower with tile surround. The secondary bathroom includes a vanity with knee space for added functionality. Additional upgrades include a Den for flexible living space, 8' entry door w/SmartKey hardware, and an extended covered patio - perfect for outdoor grilling, entertaining, or simply enjoying a quiet evening outside! Don’t miss your chance to own this stunning new home—call today to schedule your private showing!
Exterior Features

Architectural Style Traditional Attached Garage YN Yes Exterior Features Covered Patio Fence Patio Private Yard Fencing Back Yard Foundation Details Slab Garage YN Yes Parking Features Attached Garage Patio And Porch Features Covered Deck Patio Pool Private YN No Roof Composition Window Features Low- Emissivity Windows

Interior Features

Appliances Dishwasher Free- Standing Range Disposal Gas Oven Gas Range ENERGY STAR Qualified Appliances Tankless Water Heater Cooling Central Air Electric Cooling YN Yes Flooring Concrete Tile Heating Central Gas Heating YN Yes Interior Features Breakfast Bar Double Vanity En Suite Bathroom Granite Counters Kitchen Island Kitchen / Family Room Combo Pantry Split Bedrooms Soaking Tub Separate Shower Tub Shower Walk- In Closet(s) Programmable Thermostat Laundry Features Washer Hookup Electric Dryer Hookup Levels One Rooms Kitchen (First Level) Family Room (First Level) Den (First Level) Bedroom (First Level) Bedroom (First Level) Bedroom (First Level) Primary Bedroom (First Level) Rooms Total 7

Property Features

Association Fee 660 Association Fee Frequency Annually Association Name Transerve Management Company Association Phone 713-630-7001 Association YN Yes Builder Name KB Home Building Area Total 2381 Community Features Curbs Gutter(s) Construction Materials Brick Cement Siding Disclosures Municipal Utility District Disclosure Green Building Verification Type ENERGY STAR Certified Homes Green Energy Efficient Appliances HVAC Insulation Lighting Thermostat Water Heater Windows Lease Considered YN No List AOR Houston Association of Realtors Listing Terms Cash Conventional FHA VA Loan Lot Features Subdivision Backs to Greenbelt / Park New Construction YN Yes Property Condition Under Construction Property Sub Type Detached Public Survey Section 4 Road Surface Type Concrete Security Features Smoke Detector(s) Sewer Public Sewer Tax Legal Description Sweetgrass Village Section 4 Lot 18 Block 3 Tax Year 2026 Water Source Public

Listing information © 2026 Houston Association of REALTORS® MLS.
Listing courtesy of KB Home Houston: .


© 2026 Houston Realtors Information Service, Inc. All rights reserved. All information provided is deemed reliable but is not guaranteed and should be independently verified. IDX information is provided exclusively for consumers' personal, non-commercial use and may not be used for any purpose other than to identify prospective properties consumers may be interested in purchasing. Data last updated 2026-11-09T19:16:45.447.
 
https://bt-photos.global.ssl.fastly.net/harmls/orig_boomver_1_29056849-2.jpg https://bt-photos.global.ssl.fastly.net/harmls/orig_boomver_1_29056849-2.jpg https://bt-photos.global.ssl.fastly.net/harmls/orig_boomver_1_29056849-2.jpg
Logo
Christy Buck Team | Infinity Real Estate Group
1000 Broadway Street Suite 120
Pearland TX, 77581