
Skip To Content

1513 Beaconshire Road

Houston, TX 77077
  • $294,500
  • STATUS: Active
  • ON SITE: 20 Days
  • MLS #: 45397374
UPDATED: 5 min ago
$294,500
  • 3
    BEDS
  • 0.13
    ACRES
  • 2
    BATHS
  • 1
    1/2 BATHS
  • 2,895
    SQFT
  • $102
    $/SQFT
Neighborhood:
Type:
Single-Family Home
Built:
1984
County:
Area:

School Information

Elementary School:
Middle School:
High School:
School District:

Description

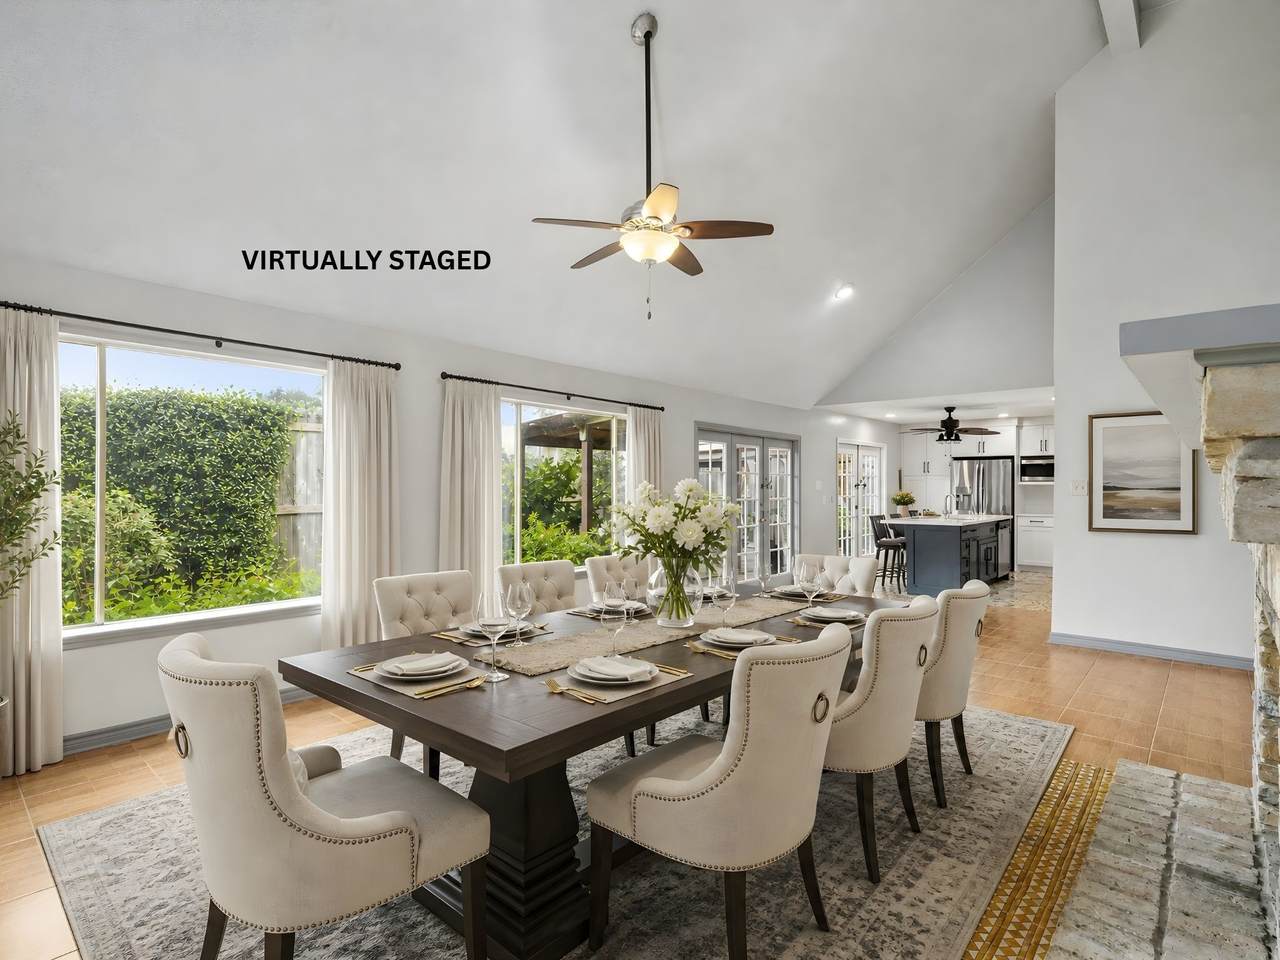
Tucked away in a lush, private setting, this two-story brick home welcomes you with soaring vaulted ceilings and a dramatic staircase that sets the tone from the moment you step inside. The heart of the home flows effortlessly between a fireside living room and a bright kitchen, made for both quiet mornings and lively gatherings. A dedicated home office offers space to work from home in comfort, while an upstairs game room invites movie nights and weekend fun. Retreat to a serene primary suite, and unwind in a spa-inspired bath with striking tiled accents. Step outside to a covered patio framed by mature gardens, a charming pergola, and a fountain-accented side yard, your own private escape from the everyday. Ideally located near shopping, dining, and easy access to major highways, this home offers the perfect blend of comfort, character, and convenience.

Monthly Payment Calculator


© 2026 Houston Realtors Information Service, Inc. All rights reserved. All information provided is deemed reliable but is not guaranteed and should be independently verified. IDX information is provided exclusively for consumers' personal, non-commercial use and may not be used for any purpose other than to identify prospective properties consumers may be interested in purchasing. Data last updated 2026-11-09T19:16:45.447.
www.christybuckteam.com/homes/182369889
Print Image

1513 Beaconshire Road Houston, TX 77077

  • Price: $294,500
  • Status: Active
  • On Site: 20 Days
  • Updated: 5 min ago
  • MLS #: 45397374
3
Beds
2
Baths
1
½ Baths
0.13
Acres
2,895
SQFT
$102
$/SQFT
1984
Built
Neighborhood:
Stonehenge
County:
Harris
Area:
31 - West
Elementary School:
Daily Elementary School
Middle School:
West Briar Middle School
High School:
Westside High School
School District:
Houston
Property Description
Tucked away in a lush, private setting, this two-story brick home welcomes you with soaring vaulted ceilings and a dramatic staircase that sets the tone from the moment you step inside. The heart of the home flows effortlessly between a fireside living room and a bright kitchen, made for both quiet mornings and lively gatherings. A dedicated home office offers space to work from home in comfort, while an upstairs game room invites movie nights and weekend fun. Retreat to a serene primary suite, and unwind in a spa-inspired bath with striking tiled accents. Step outside to a covered patio framed by mature gardens, a charming pergola, and a fountain-accented side yard, your own private escape from the everyday. Ideally located near shopping, dining, and easy access to major highways, this home offers the perfect blend of comfort, character, and convenience.
Exterior Features

Architectural Style Traditional Attached Garage YN Yes Exterior Features Covered Patio Deck Fully Fenced Fence Irrigation Sprinklers Patio Private Yard Tennis Court(s) Fencing Back Yard Foundation Details Slab Garage YN Yes Parking Features Attached Garage Patio And Porch Features Covered Deck Patio Pool Private YN No Roof Composition Window Features Window Coverings

Interior Features

Appliances Dishwasher Electric Oven Electric Range Disposal Microwave Cooling Central Air Electric Window Unit(s) Cooling YN Yes Fireplace Features Wood Burning Fireplace YN Yes Fireplaces Total 2 Flooring Carpet Tile Heating Central Electric Zoned Heating YN Yes Interior Features Double Vanity Entrance Foyer High Ceilings Jetted Tub Kitchen Island Main Level Primary Pots & Pan Drawers Separate Shower Tub Shower Vanity Window Treatments Ceiling Fan(s) Laundry Features Washer Hookup Electric Dryer Hookup Levels Two Rooms Bathroom (Second Level) Bedroom (Second Level) Bedroom (Second Level) Game Room (Second Level) Half Bath (First Level) Utility Room (First Level) Primary Bedroom (First Level) Kitchen (First Level) Dining Room (First Level) Office (First Level) Family Room (First Level) Entry/Foyer (First Level) Rooms Total 12

Property Features

Association Fee 875 Association Fee Frequency Annually Association Name Stonehenge HOA / Graham Mgt. Association Phone 713-334-8000 Association YN Yes Building Area Total 2895 Community Features Community Pool Construction Materials Brick Wood Siding Lease Considered YN No List AOR Houston Association of Realtors Listing Terms Cash Conventional FHA Other VA Loan Lot Features Cul- De- Sac Subdivision Side Yard New Construction YN No Property Sub Type Detached Public Survey Section 3 Sewer Public Sewer Tax Annual Amount 7614 Tax Legal Description LT 80 STONEHENGE SEC 3 U / R R / P Tax Year 2025 Water Source Public

Listing information © 2026 Houston Association of REALTORS® MLS.
Listing courtesy of RE/MAX Fine Properties: .


© 2026 Houston Realtors Information Service, Inc. All rights reserved. All information provided is deemed reliable but is not guaranteed and should be independently verified. IDX information is provided exclusively for consumers' personal, non-commercial use and may not be used for any purpose other than to identify prospective properties consumers may be interested in purchasing. Data last updated 2026-11-09T19:16:45.447.
 
https://bt-photos.global.ssl.fastly.net/harmls/1280_boomver_1_45397374-2.jpg https://bt-photos.global.ssl.fastly.net/harmls/1280_boomver_1_45397374-2.jpg https://bt-photos.global.ssl.fastly.net/harmls/1280_boomver_1_45397374-2.jpg
Logo
Christy Buck Team | Infinity Real Estate Group
1000 Broadway Street Suite 120
Pearland TX, 77581