
















Skip To Content

1533 Sunrise Gables Drive

Katy, TX 77493
  • $363,000
  • STATUS: Active
  • ON SITE: 23 Days
  • MLS #: 92254279
UPDATED: 55 min ago
$363,000
  • 4
    BEDS
  • 0.16
    ACRES
  • 3
    BATHS
  • 0
    1/2 BATHS
  • 2,256
    SQFT
  • $161
    $/SQFT
Neighborhood:
Type:
Single-Family Home
Built:
2022
County:

School Information

Elementary School:
High School:
School District:

Description

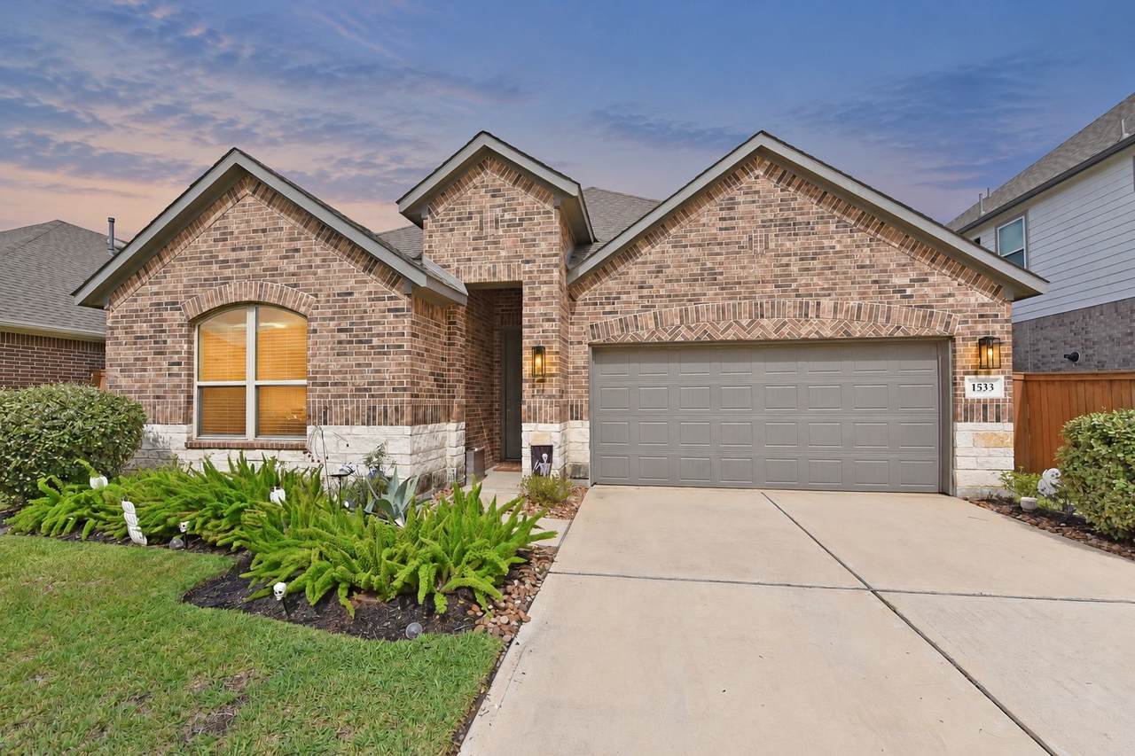
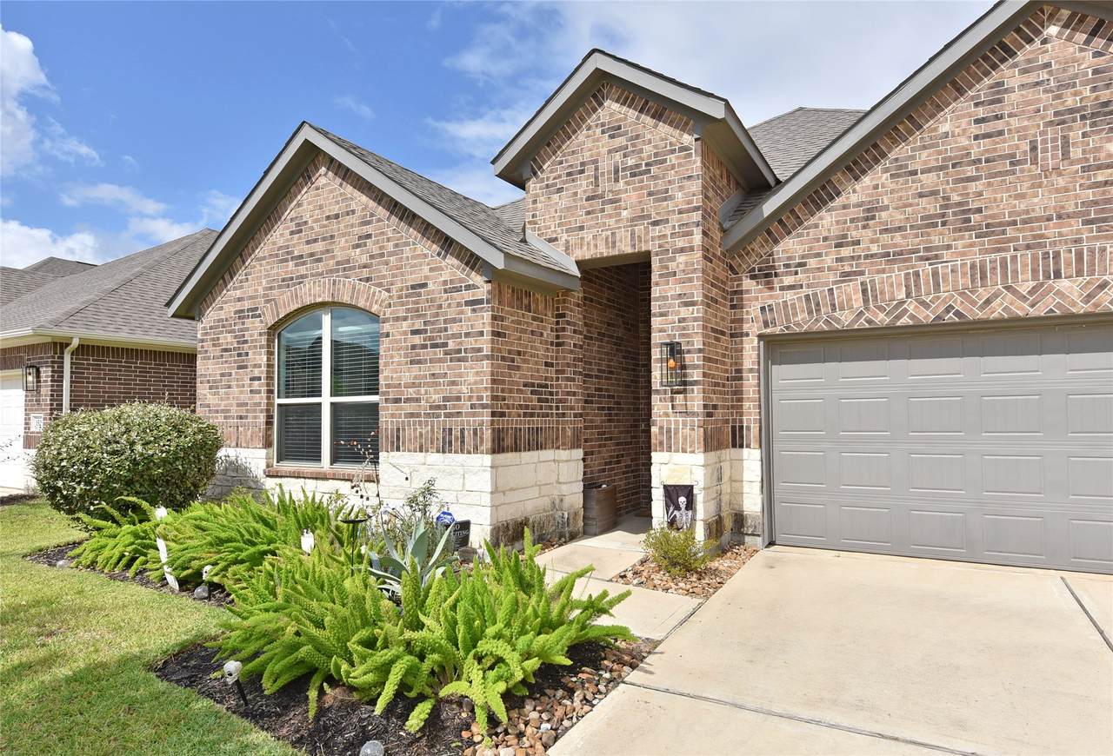
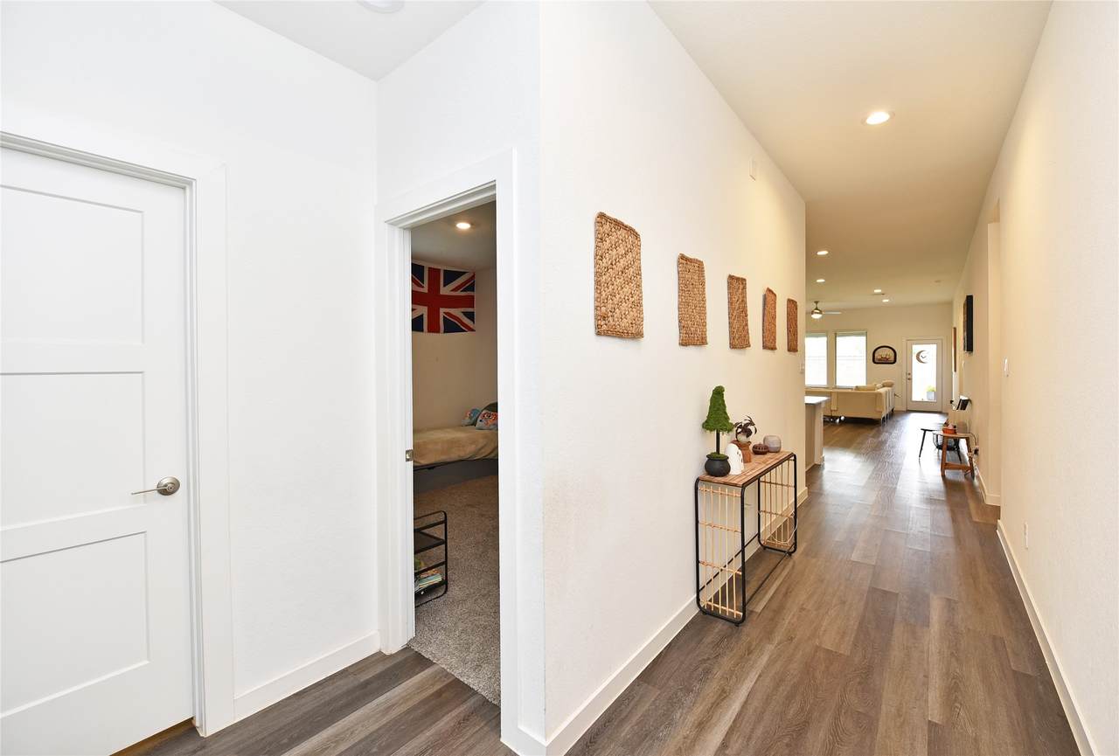
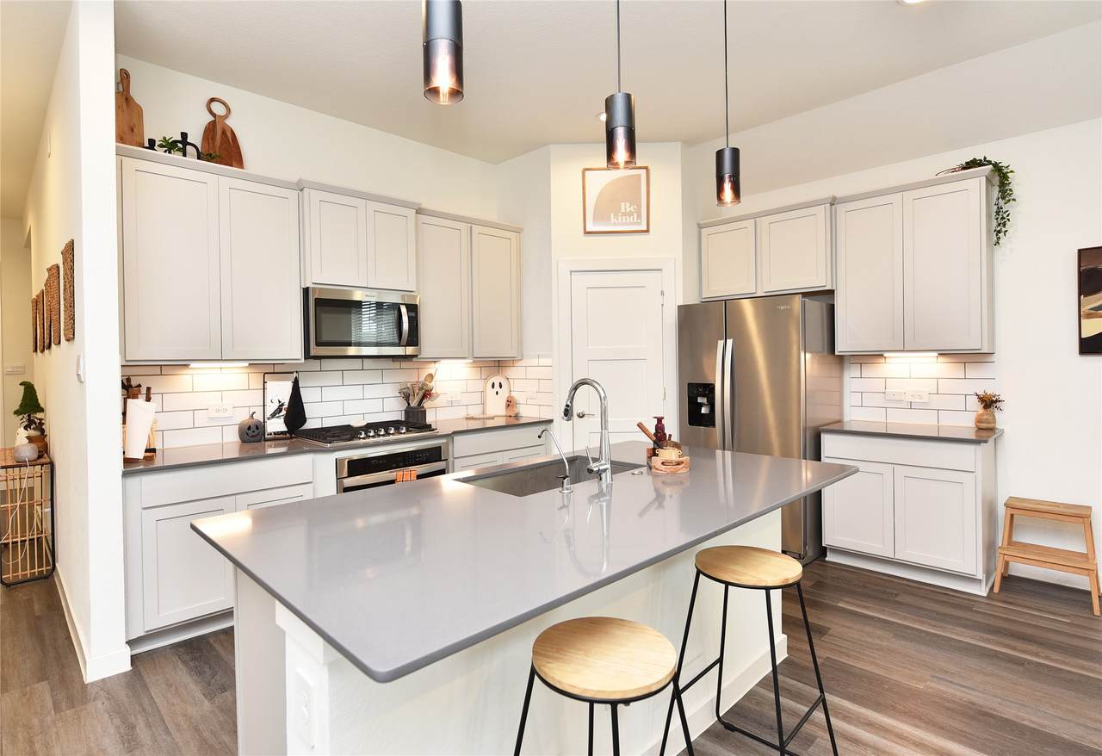
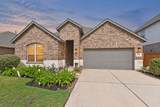
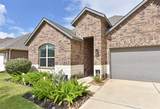
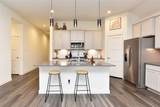
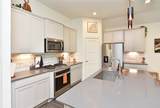
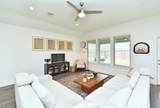
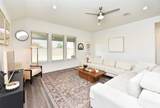
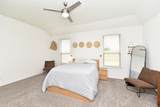
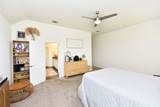
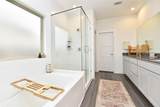
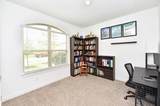
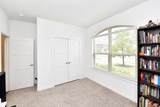
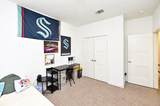
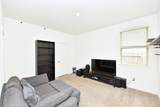
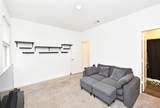
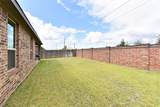
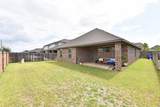
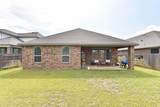
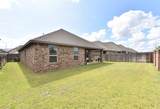
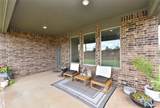
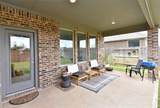
Style, space, and effortless entertaining come together in this inviting D.R. Horton home. High ceilings and an open layout connect the living and dining areas to a beautifully appointed kitchen featuring an oversized island, dark gray quartz countertops, white subway tile, and 42-inch light gray cabinetry with undercabinet lighting. A farmhouse-style sink and durable wood-look vinyl plank flooring complete the look. Unwind in the primary retreat with two separate closets, while ceiling-height bathroom tile adds a polished touch. Enjoy outdoor living with no rear neighbors and a sprinkler system. A tankless water heater and smart-home technology bring everyday convenience. HOA includes fitness center access and security monitoring. Sunterra’s amenities include a lagoon, sandy beaches, lazy river, resort-style pool, playgrounds, and walking trails. With stylish finishes and room to gather inside and out, come for the home and stay for the lifestyle—your next chapter starts here.

Monthly Payment Calculator


© 2026 Houston Realtors Information Service, Inc. All rights reserved. All information provided is deemed reliable but is not guaranteed and should be independently verified. IDX information is provided exclusively for consumers' personal, non-commercial use and may not be used for any purpose other than to identify prospective properties consumers may be interested in purchasing. Data last updated 2026-11-08T20:17:16.527.
www.christybuckteam.com/homes/182289228
Print Image

1533 Sunrise Gables Drive Katy, TX 77493

  • Price: $363,000
  • Status: Active
  • On Site: 23 Days
  • Updated: 55 min ago
  • MLS #: 92254279
4
Beds
3
Baths
0
½ Baths
0.16
Acres
2,256
SQFT
$161
$/SQFT
2022
Built
Neighborhood:
Sunterra
County:
Waller
Area:
26 - Waller County
Elementary School:
Cross Elementary
Middle School:
Haskett Junior High School
High School:
Freeman High School
School District:
Katy
Property Description
Style, space, and effortless entertaining come together in this inviting D.R. Horton home. High ceilings and an open layout connect the living and dining areas to a beautifully appointed kitchen featuring an oversized island, dark gray quartz countertops, white subway tile, and 42-inch light gray cabinetry with undercabinet lighting. A farmhouse-style sink and durable wood-look vinyl plank flooring complete the look. Unwind in the primary retreat with two separate closets, while ceiling-height bathroom tile adds a polished touch. Enjoy outdoor living with no rear neighbors and a sprinkler system. A tankless water heater and smart-home technology bring everyday convenience. HOA includes fitness center access and security monitoring. Sunterra’s amenities include a lagoon, sandy beaches, lazy river, resort-style pool, playgrounds, and walking trails. With stylish finishes and room to gather inside and out, come for the home and stay for the lifestyle—your next chapter starts here.
Exterior Features

Architectural Style Traditional Attached Garage YN Yes Exterior Features Covered Patio Deck Fence Irrigation Sprinklers Porch Patio Private Yard Fencing Back Yard Foundation Details Slab Garage YN Yes Parking Features Attached Garage Patio And Porch Features Covered Deck Patio Porch Pool Features Association Pool Private YN No Roof Composition Window Features Low- Emissivity Windows Window Coverings

Interior Features

Appliances Dishwasher Disposal Microwave Tankless Water Heater Cooling Central Air Electric Cooling YN Yes Flooring Carpet Plank Tile Vinyl Heating Central Gas Heating YN Yes Interior Features All Bedrooms Down High Ceilings Main Level Primary Walk- In Closet(s) Window Treatments Ceiling Fan(s) Programmable Thermostat Levels One Rooms Bedroom (First Level) Bedroom (First Level) Bedroom (First Level) Primary Bedroom (First Level) Rooms Total 4

Property Features

Association Amenities Playground Pool Association Fee 1750 Association Fee Frequency Annually Association Name Principal Mgmt Association Phone 713-329-7100 Association YN Yes Building Area Total 2256 Community Features Community Pool Master Planned Community Construction Materials Brick Cement Siding Disclosures Municipal Utility District Disclosure Green Building Verification Type HERS Index Score Green Energy Efficient Radiant Attic Barrier HVAC Insulation Lighting Other Thermostat Water Heater Windows Green Indoor Air Quality Ventilation Lease Considered YN No List AOR Houston Association of Realtors Listing Terms Cash Conventional FHA VA Loan Lot Features Subdivision New Construction YN No Property Sub Type Detached Public Survey Section 15 Security Features Prewired Smoke Detector(s) Sewer Public Sewer Tax Annual Amount 11352 Tax Legal Description S800015 SUNTERRA 15 BLK 1 LOT 9 Tax Year 2026 Water Source Public

Listing information © 2026 Houston Association of REALTORS® MLS.
Listing courtesy of Hometown America Incorporated: .


© 2026 Houston Realtors Information Service, Inc. All rights reserved. All information provided is deemed reliable but is not guaranteed and should be independently verified. IDX information is provided exclusively for consumers' personal, non-commercial use and may not be used for any purpose other than to identify prospective properties consumers may be interested in purchasing. Data last updated 2026-11-08T20:17:16.527.
 
https://bt-photos.global.ssl.fastly.net/harmls/1280_boomver_1_92254279-2.jpg https://bt-photos.global.ssl.fastly.net/harmls/1280_boomver_1_92254279-2.jpg https://bt-photos.global.ssl.fastly.net/harmls/1280_boomver_1_92254279-2.jpg
Logo
Christy Buck Team | Infinity Real Estate Group
1000 Broadway Street Suite 120
Pearland TX, 77581