

Skip To Content

16603 Hamilton Park Drive

Cypress, TX 77429
  • $2,150,000
  • STATUS: Active
  • ON SITE: 17 Days
  • MLS #: 27438896
UPDATED: 65 min ago
$2,150,000
  • 4
    BEDS
  • 1.26
    ACRES
  • 5
    BATHS
  • 1
    1/2 BATHS
  • 5,620
    SQFT
  • $383
    $/SQFT
Neighborhood:
Type:
Single-Family Home
Built:
2005
County:
Area:

School Information

Elementary School:
Middle School:
School District:

Description

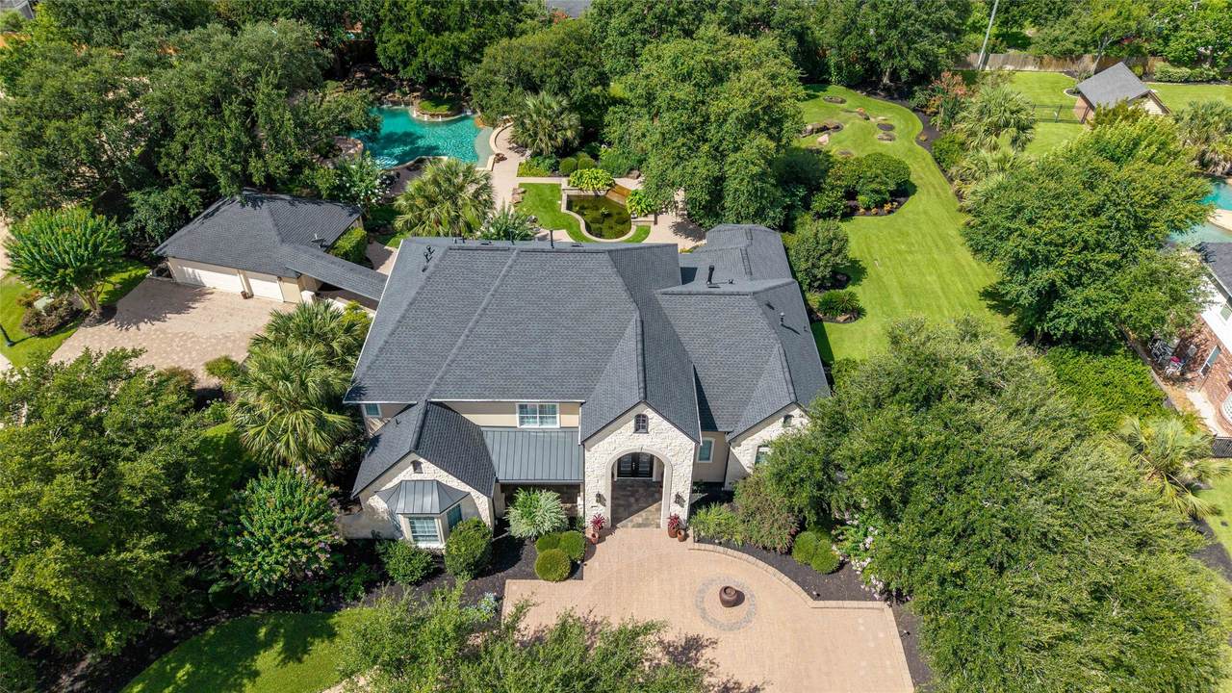
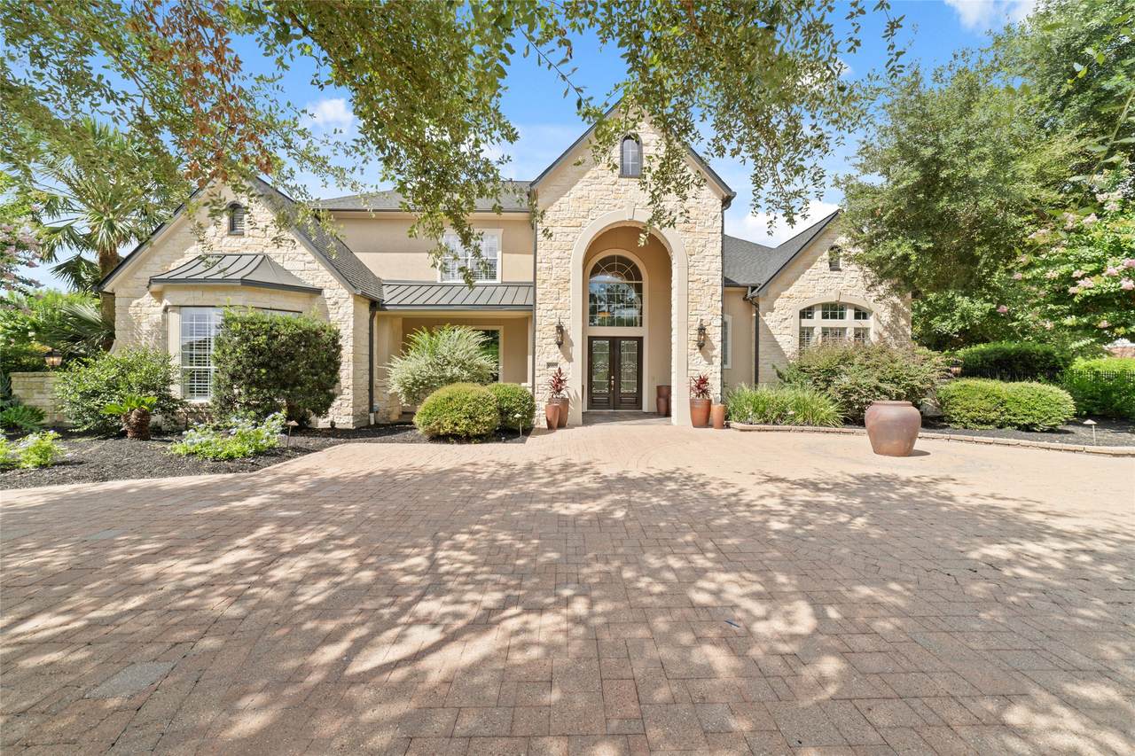
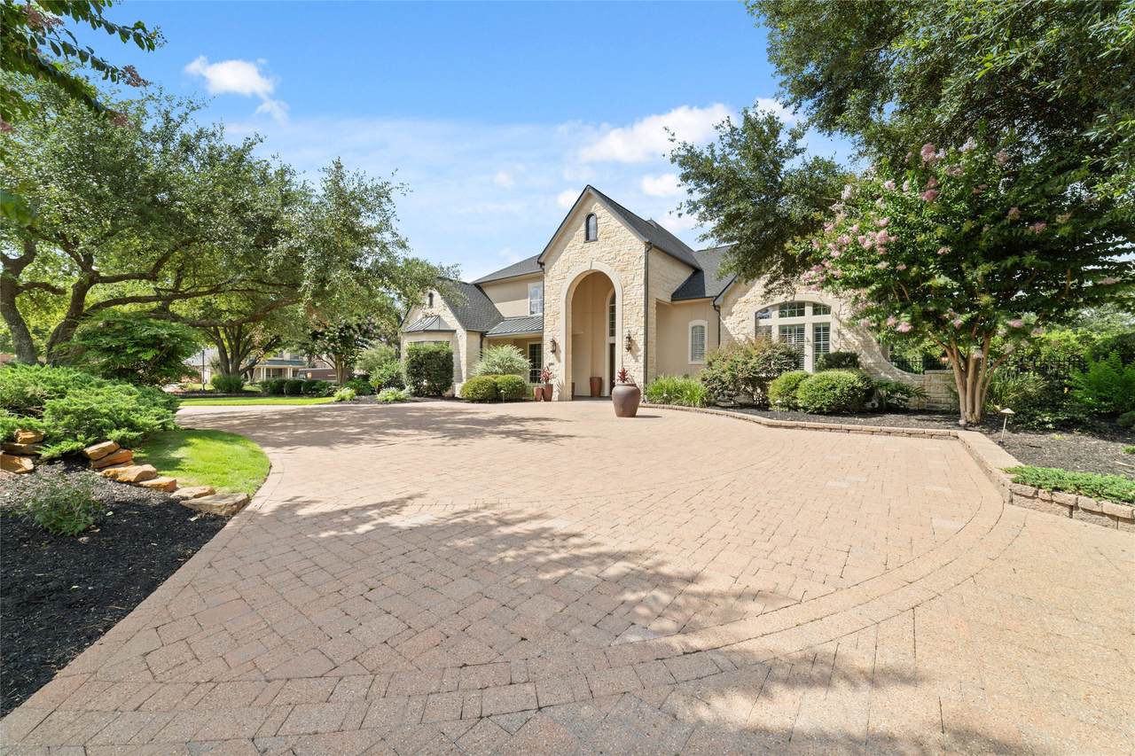
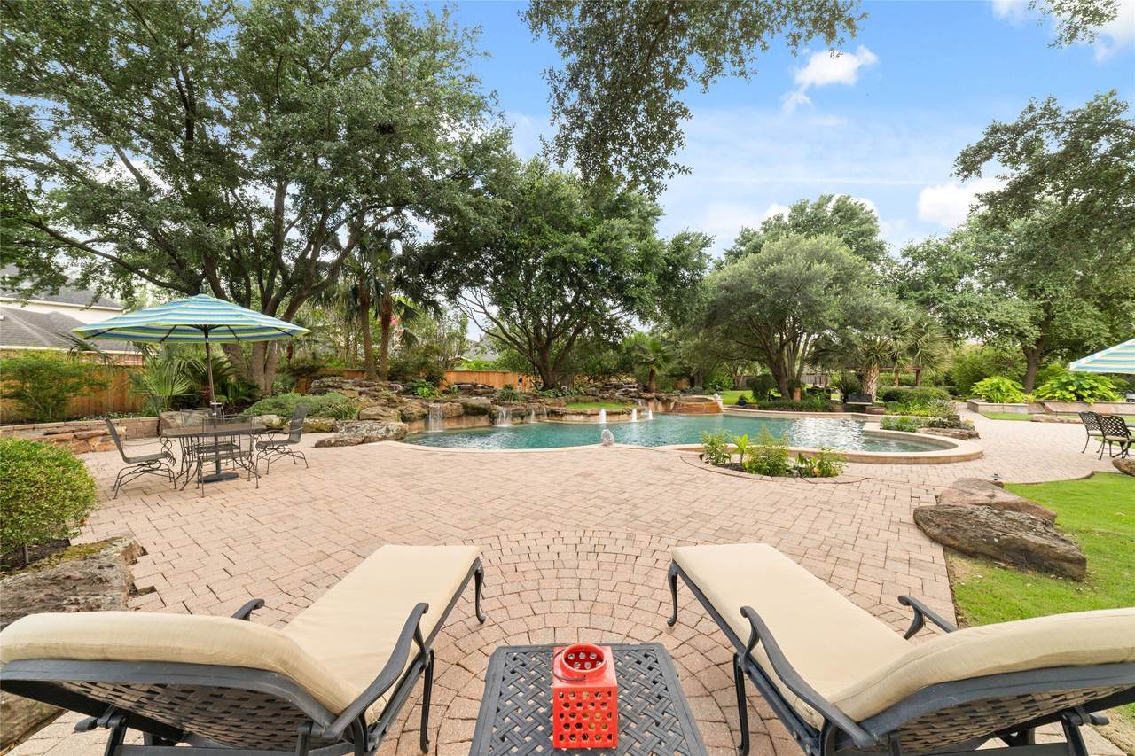
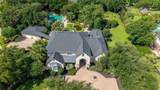
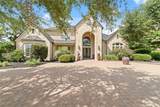
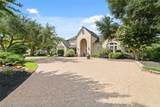
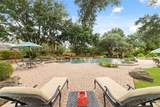
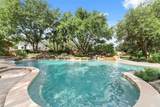
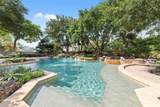
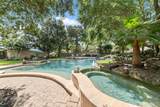
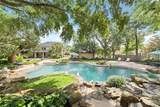
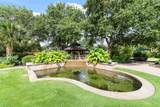
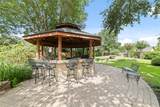
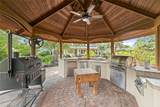
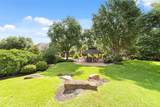
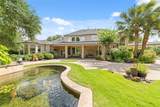
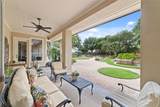
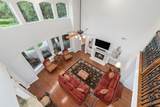
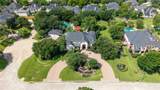
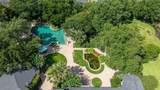
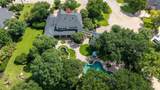
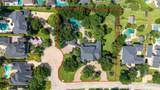
Set on approximately 1.25 acres in prestigious Coles Crossing, this exceptional estate makes a striking statement with timeless stone and stucco architecture, manicured grounds, and a grand circular paver driveway. The true showpiece is the resort-inspired backyard, thoughtfully designed for unforgettable entertaining. A spectacular pool with cascading waterfalls creates a private oasis, complemented by a serene koi pond, inviting fire pit, charming gazebo, and fully equipped outdoor kitchen. Multiple spaces for dining, lounging, swimming, and gathering effortlessly transition from relaxed afternoons by the pool to memorable evenings under the stars. The three-car garage includes a private full bath for pool guests. Zoned to highly acclaimed Cypress-Fairbanks ISD and minutes from premier shopping, dining, highways, and medical facilities. A rare opportunity to enjoy acreage, privacy, and resort-style living in the heart of Cypress.

Monthly Payment Calculator


© 2026 Houston Realtors Information Service, Inc. All rights reserved. All information provided is deemed reliable but is not guaranteed and should be independently verified. IDX information is provided exclusively for consumers' personal, non-commercial use and may not be used for any purpose other than to identify prospective properties consumers may be interested in purchasing. Data last updated 2026-11-06T13:19:03.257.
www.christybuckteam.com/homes/182362897
Print Image

16603 Hamilton Park Drive Cypress, TX 77429

  • Price: $2,150,000
  • Status: Active
  • On Site: 17 Days
  • Updated: 65 min ago
  • MLS #: 27438896
4
Beds
5
Baths
1
½ Baths
1.26
Acres
5,620
SQFT
$383
$/SQFT
2005
Built
Neighborhood:
Coles Crossing Sec 23
County:
Harris
Area:
10 - Cy-Fair
Elementary School:
Sampson Elementary School
Middle School:
Spillane Middle School
High School:
Cypress Woods High School
School District:
Cypress-Fairbanks
Property Description
Set on approximately 1.25 acres in prestigious Coles Crossing, this exceptional estate makes a striking statement with timeless stone and stucco architecture, manicured grounds, and a grand circular paver driveway. The true showpiece is the resort-inspired backyard, thoughtfully designed for unforgettable entertaining. A spectacular pool with cascading waterfalls creates a private oasis, complemented by a serene koi pond, inviting fire pit, charming gazebo, and fully equipped outdoor kitchen. Multiple spaces for dining, lounging, swimming, and gathering effortlessly transition from relaxed afternoons by the pool to memorable evenings under the stars. The three-car garage includes a private full bath for pool guests. Zoned to highly acclaimed Cypress-Fairbanks ISD and minutes from premier shopping, dining, highways, and medical facilities. A rare opportunity to enjoy acreage, privacy, and resort-style living in the heart of Cypress.
Exterior Features

Architectural Style Traditional Attached Garage YN No Exterior Features Covered Patio Fence Hot Tub / Spa Irrigation Sprinklers Porch Patio Private Yard Tennis Court(s) Fencing Back Yard Foundation Details Slab Garage YN Yes Parking Features Circular Driveway Detached Garage Patio And Porch Features Covered Deck Patio Porch Pool Features Gunite Association Pool Private YN Yes Roof Composition Spa Features Hot Tub Spa YN Yes Window Features Window Coverings

Interior Features

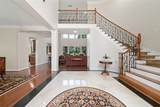
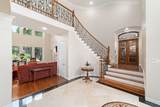
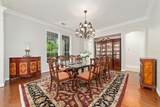
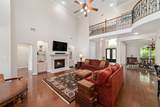
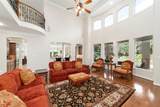
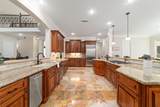
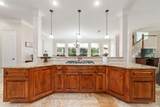
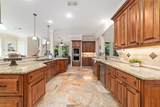
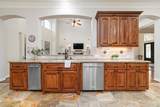
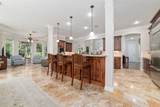
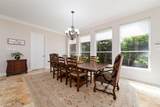
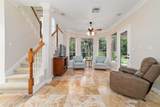
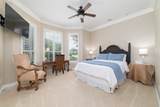
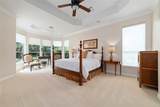
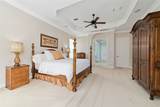
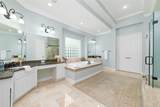
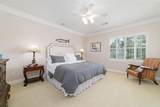
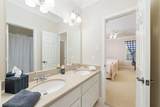
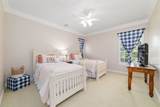
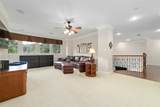
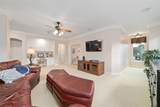
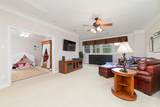
Appliances Double Oven Dishwasher Disposal Gas Oven Gas Range Ice Maker Refrigerator Cooling Central Air Electric Attic Fan Cooling YN Yes Fireplace Features Gas Fireplace YN Yes Fireplaces Total 1 Flooring Carpet Stone Heating Central Gas Heating YN Yes Interior Features Crown Molding Entrance Foyer En Suite Bathroom Full Bath on Main Level High Ceilings Jetted Tub Bath in Primary Bedroom Separate Shower Two Bedrooms Up Two Bedrooms Down Walk- In Pantry Window Treatments Ceiling Fan(s) Programmable Thermostat Laundry Features Gas Dryer Hookup Levels Two Rooms Utility Room (First Level) Bonus Room (Second Level) Game Room (Second Level) Office (First Level) Bedroom (Second Level) Bedroom (Second Level) Bedroom (First Level) Breakfast Room/Nook (First Level) Primary Bedroom (First Level) Kitchen (First Level) Dining Room (First Level) Family Room (First Level) Rooms Total 12

Property Features

Association Amenities Basketball Court Clubhouse Controlled Access Fitness Center Picnic Area Playground Pickleball Park Pool Tennis Court(s) Trail(s) Gated Association Fee 1600 Association Fee Frequency Annually Association Fee Includes Clubhouse Common Areas Recreation Facilities Association Name Coles Crossing HOA Association Phone 281-225-9000 Association YN Yes Building Area Total 5620 Community Features Community Pool Master Planned Community Construction Materials Stone Stucco Disclosures Other Green Energy Efficient Thermostat Green Indoor Air Quality Ventilation Lease Considered YN No List AOR Houston Association of Realtors Listing Terms Cash Conventional Lot Features Cul- De- Sac Pond on Lot New Construction YN No Property Sub Type Detached Public Survey Section 23 Road Surface Type Concrete Security Features Prewired Controlled Access Smoke Detector(s) Sewer Public Sewer Tax Annual Amount 25444 Tax Legal Description LT 7 BLK 1 COLES CROSSING SEC 23 PAR R / P Tax Year 2026 Water Source Public

Listing information © 2026 Houston Association of REALTORS® MLS.
Listing courtesy of CB&A, Realtors: .


© 2026 Houston Realtors Information Service, Inc. All rights reserved. All information provided is deemed reliable but is not guaranteed and should be independently verified. IDX information is provided exclusively for consumers' personal, non-commercial use and may not be used for any purpose other than to identify prospective properties consumers may be interested in purchasing. Data last updated 2026-11-06T13:19:03.257.
 
https://bt-photos.global.ssl.fastly.net/harmls/1280_boomver_1_27438896-2.jpg https://bt-photos.global.ssl.fastly.net/harmls/1280_boomver_1_27438896-2.jpg https://bt-photos.global.ssl.fastly.net/harmls/1280_boomver_1_27438896-2.jpg
Logo
Christy Buck Team | Infinity Real Estate Group
1000 Broadway Street Suite 120
Pearland TX, 77581