
Skip To Content

1703 Wandering Hills Road

Conroe, TX 77304
  • $349,800
  • STATUS: Active
  • ON SITE: 27 Days
  • MLS #: 49960156
Price Reduced
UPDATED: 79 min ago
$349,800
  • 4
    BEDS
  • 0.21
    ACRES
  • 2
    BATHS
  • 1
    1/2 BATHS
  • 2,481
    SQFT
  • $141
    $/SQFT
Neighborhood:
Type:
Single-Family Home
Built:
2018
County:

School Information

Elementary School:
Middle School:
High School:
School District:

Description

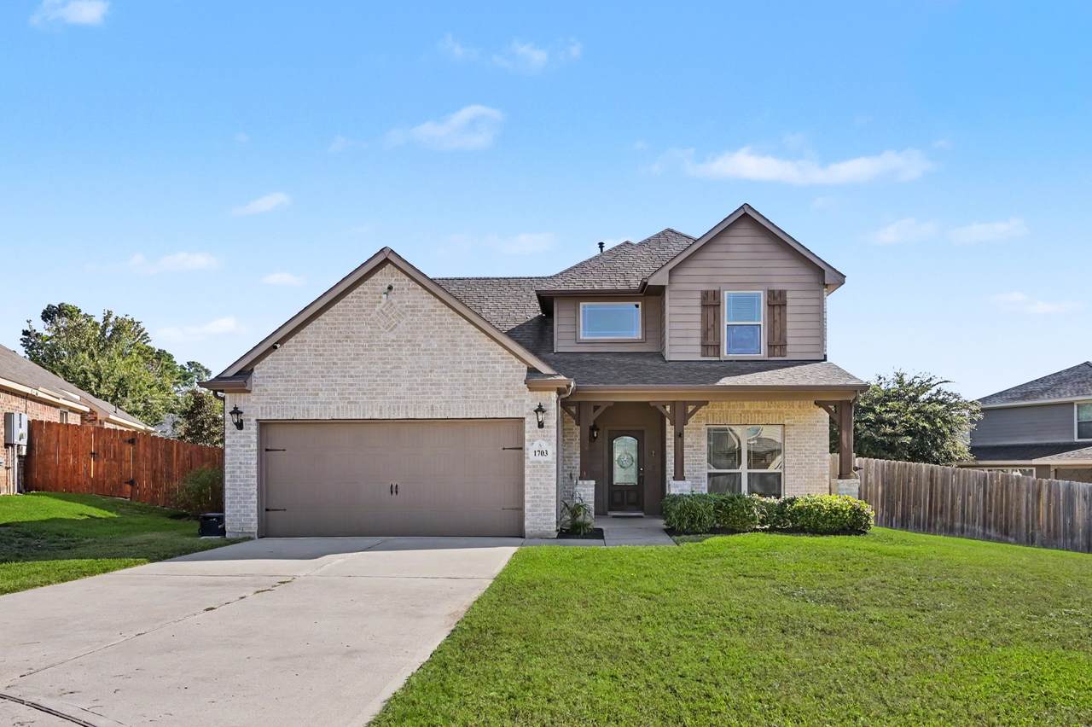
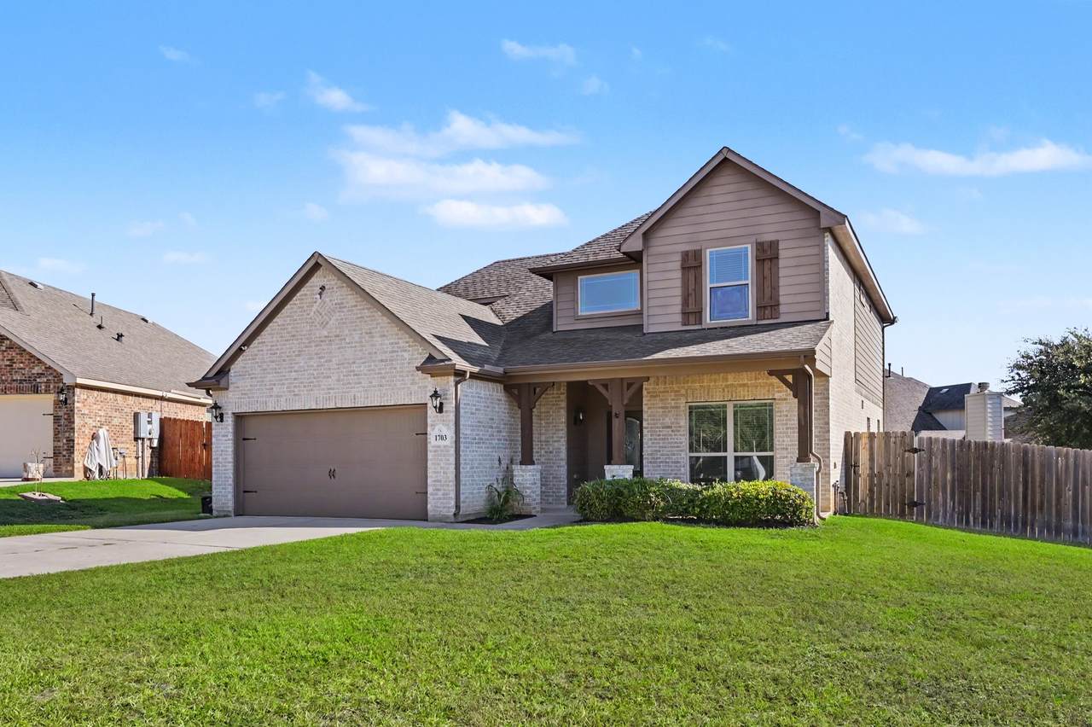
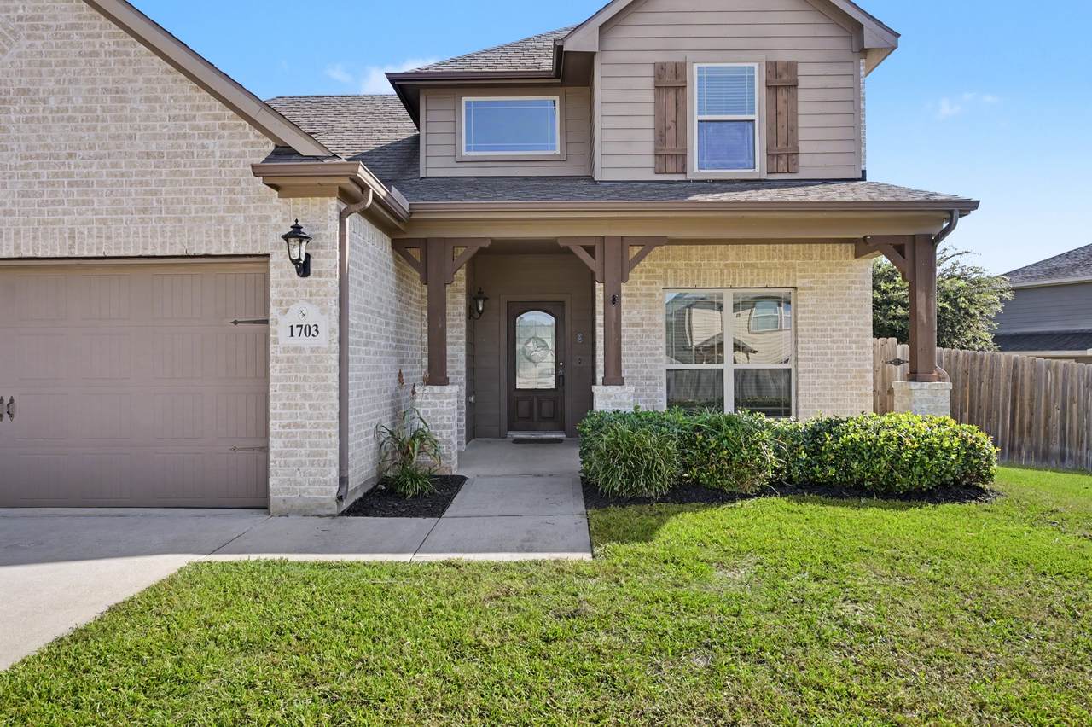
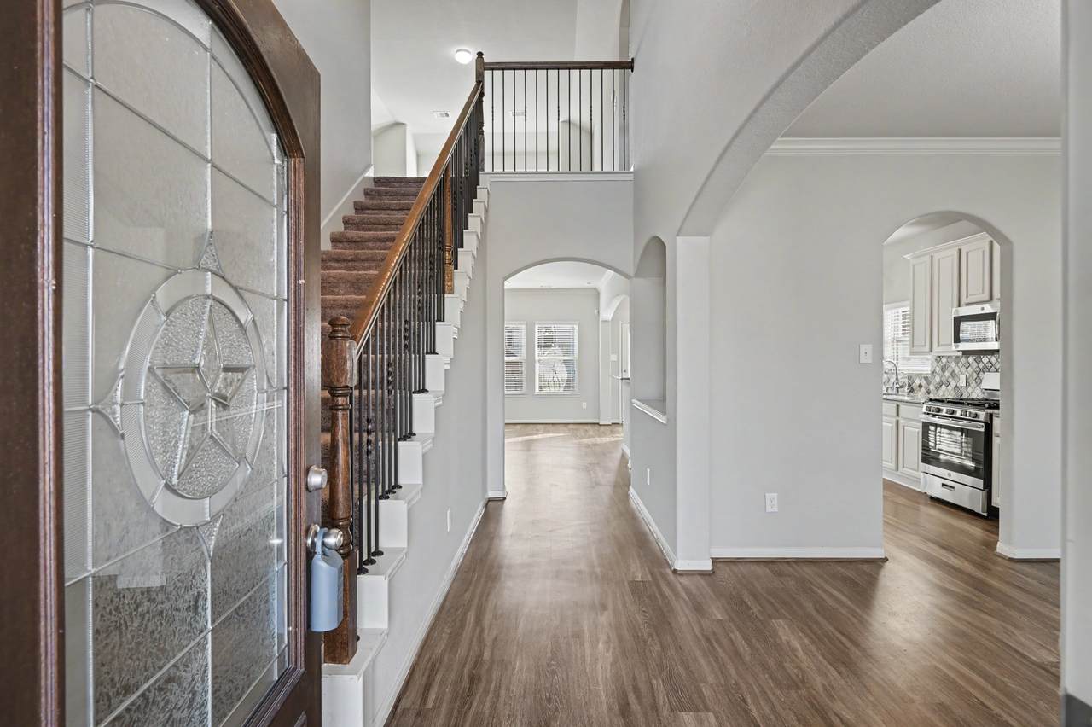
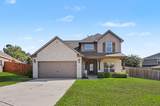
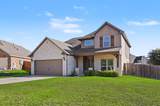
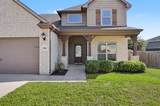
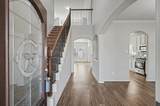
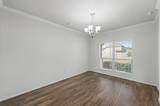
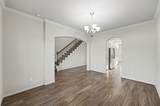
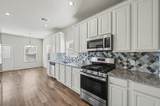
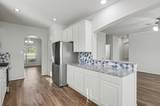
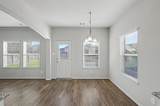
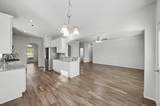
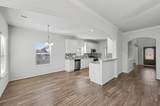
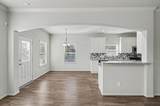
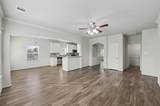
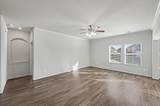
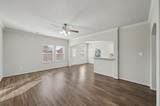
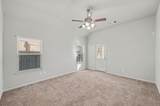
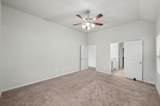
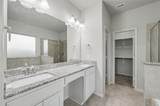
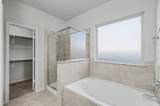
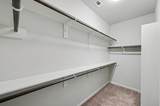
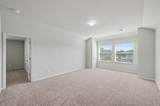
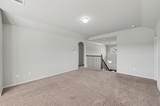
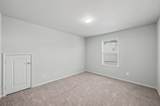
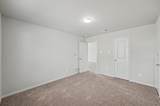
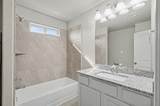
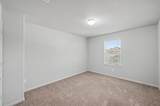
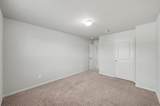
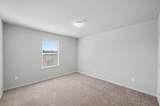
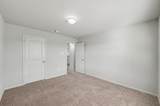
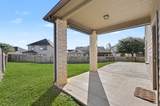
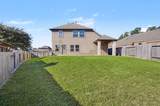
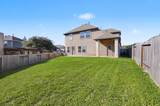
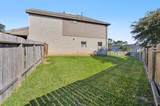
Welcome to this beautiful 4-bedroom, 2.5-bath home nestled on a quiet cul-de-sac in the desirable Canyon Creek neighborhood, featuring a low tax rate! Situated on a large lot, the property boasts a spacious front yard, inviting front porch, and generous backyard with a covered and extended patio. The open-concept downstairs offers a welcoming living room, kitchen with stainless steel appliances and a Reverse Osmosis Water Filtration System, and breakfast nook, plus a flexible formal dining room or home office. The downstairs primary suite features a relaxing soaking tub, separate shower, and walk-in closet. Upstairs, enjoy a spacious game room or second living area, three additional bedrooms, and a full bathroom. With its versatile layout, ample outdoor space, and desirable location, this home offers comfort and functionality for everyday living and entertaining! Schedule a tour today!

Monthly Payment Calculator


© 2026 Houston Realtors Information Service, Inc. All rights reserved. All information provided is deemed reliable but is not guaranteed and should be independently verified. IDX information is provided exclusively for consumers' personal, non-commercial use and may not be used for any purpose other than to identify prospective properties consumers may be interested in purchasing. Data last updated 2026-11-14T09:17:44.947.
www.christybuckteam.com/homes/182341088
Print Image

1703 Wandering Hills Road Conroe, TX 77304

  • Price: $349,800
  • Status: Active
  • On Site: 27 Days
  • Updated: 79 min ago
  • MLS #: 49960156
4
Beds
2
Baths
1
½ Baths
0.21
Acres
2,481
SQFT
$141
$/SQFT
2018
Built
Neighborhood:
Canyon Creek 03
County:
Montgomery
Area:
19 - Montgomery County NE
Elementary School:
Giesinger Elementary School
Middle School:
Peet Junior High School
High School:
Conroe High School
School District:
Conroe
Property Description
Welcome to this beautiful 4-bedroom, 2.5-bath home nestled on a quiet cul-de-sac in the desirable Canyon Creek neighborhood, featuring a low tax rate! Situated on a large lot, the property boasts a spacious front yard, inviting front porch, and generous backyard with a covered and extended patio. The open-concept downstairs offers a welcoming living room, kitchen with stainless steel appliances and a Reverse Osmosis Water Filtration System, and breakfast nook, plus a flexible formal dining room or home office. The downstairs primary suite features a relaxing soaking tub, separate shower, and walk-in closet. Upstairs, enjoy a spacious game room or second living area, three additional bedrooms, and a full bathroom. With its versatile layout, ample outdoor space, and desirable location, this home offers comfort and functionality for everyday living and entertaining! Schedule a tour today!
Exterior Features

Architectural Style Traditional Attached Garage YN Yes Foundation Details Slab Garage YN Yes Parking Features Attached Garage Pool Private YN No Roof Composition

Interior Features

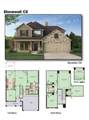
Appliances Dishwasher Gas Oven Microwave Cooling Central Air Electric Cooling YN Yes Fireplace YN No Fireplaces Total 0 Flooring Carpet Plank Vinyl Heating Central Gas Heating YN Yes Interior Features Bath in Primary Bedroom Main Level Primary Pantry Soaking Tub Separate Shower Tub Shower Three Bedrooms Up Walk- In Closet(s) Levels Two Rooms Game Room (Second Level) Dining Room (First Level) Bedroom (Second Level) Bedroom (Second Level) Bedroom (Second Level) Primary Bedroom (First Level) Breakfast Room/Nook (First Level) Living Room (First Level) Rooms Total 8

Property Features

Association Fee 250 Association Fee Frequency Annually Association Name Canyon Creek Association Phone 713-298-5734 Association YN Yes Builder Name Kendall Homes Building Area Total 2481 Construction Materials Brick Cement Siding Disclosures Other Lease Considered YN No List AOR Houston Association of Realtors Listing Terms Cash Conventional FHA VA Loan Lot Features Cul- De- Sac New Construction YN No Property Sub Type Detached Public Survey Section 03 Sewer Public Sewer Tax Annual Amount 7176 Tax Legal Description S327803 - CANYON CREEK 03 BLOCK 2 LOT 9 Tax Year 2026 Water Source Public

Listing information © 2026 Houston Association of REALTORS® MLS.
Listing courtesy of Walzel Properties - Corporate Office: .


© 2026 Houston Realtors Information Service, Inc. All rights reserved. All information provided is deemed reliable but is not guaranteed and should be independently verified. IDX information is provided exclusively for consumers' personal, non-commercial use and may not be used for any purpose other than to identify prospective properties consumers may be interested in purchasing. Data last updated 2026-11-14T09:17:44.947.
 
https://bt-photos.global.ssl.fastly.net/harmls/1280_boomver_2_49960156-2.jpg https://bt-photos.global.ssl.fastly.net/harmls/1280_boomver_2_49960156-2.jpg https://bt-photos.global.ssl.fastly.net/harmls/1280_boomver_2_49960156-2.jpg
Logo
Christy Buck Team | Infinity Real Estate Group
1000 Broadway Street Suite 120
Pearland TX, 77581