www.christybuckteam.com/homes/182328260
18732
Centro Main Street
Shenandoah,
TX
77385
Neighborhood:
Centro Sec 1
Area:
15 - Montgomery County SW
Elementary School:
Oak Ridge Elementary School (Conroe)
Middle School:
Irons Junior High School
High School:
Oak Ridge High School
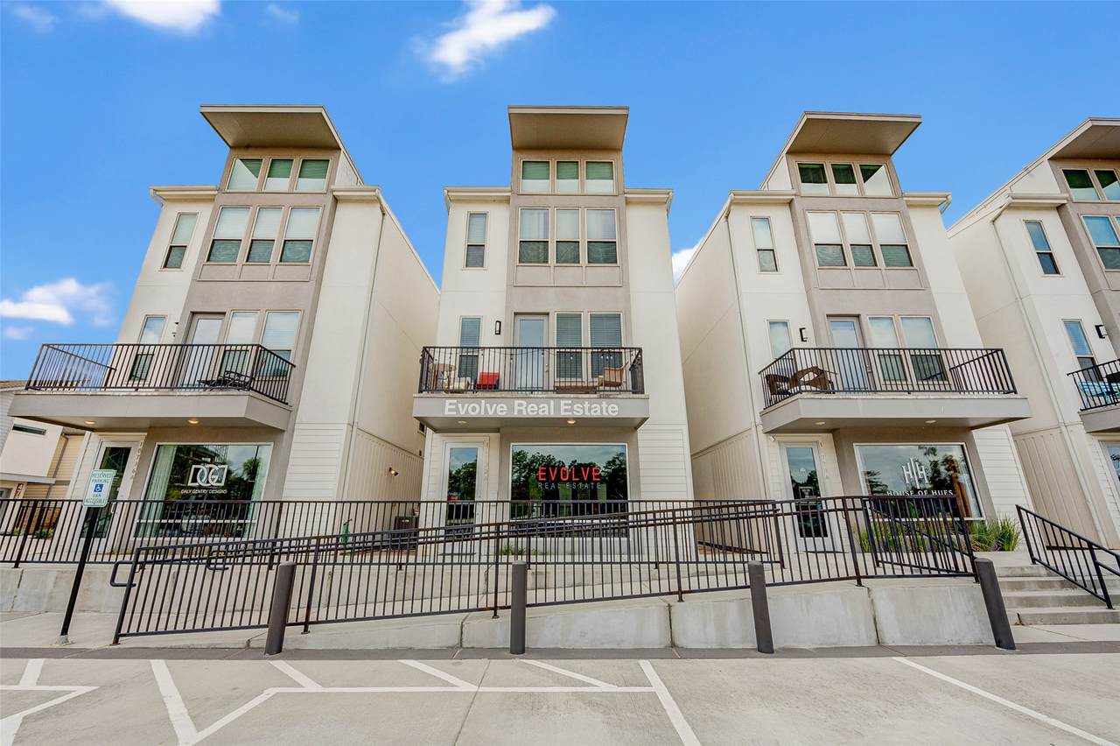
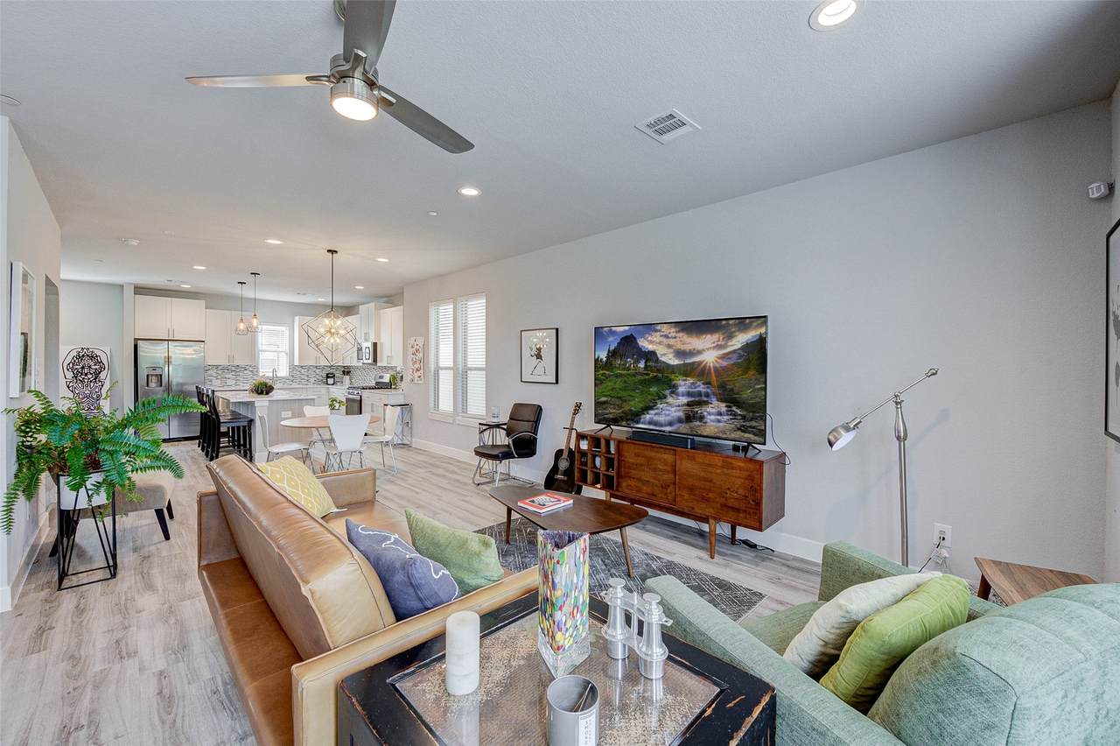
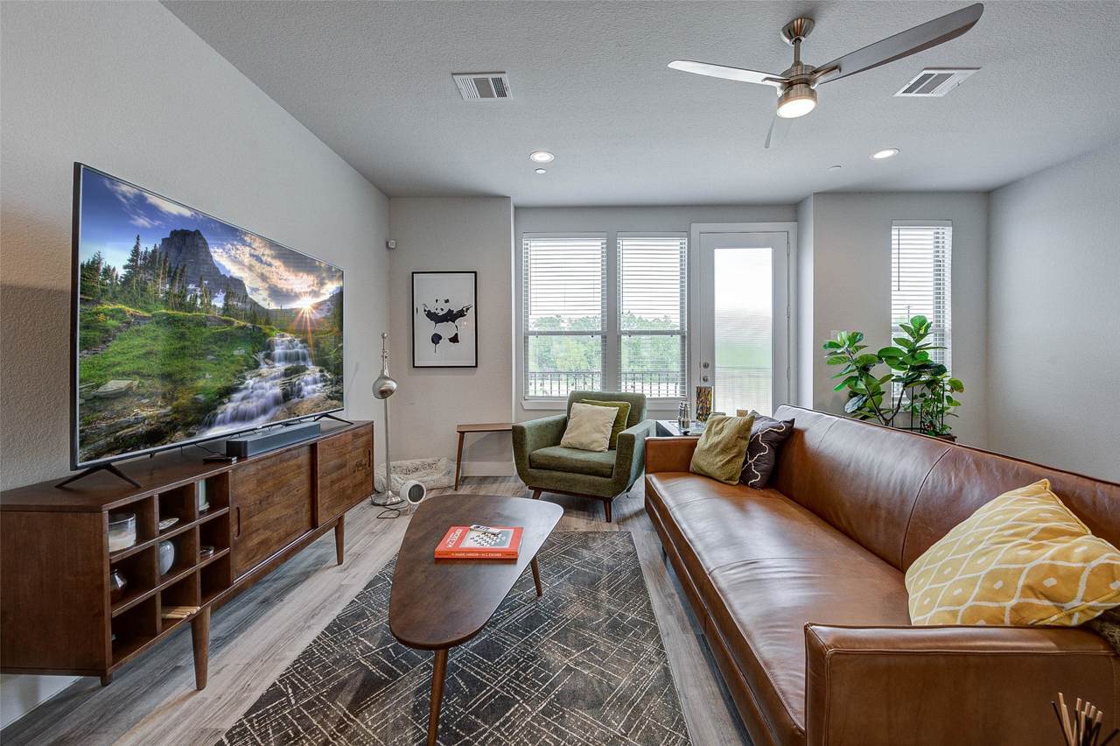
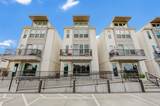
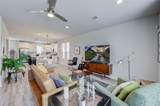
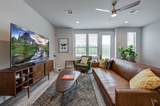
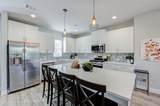
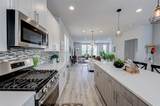
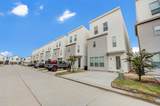
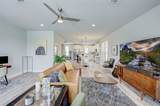
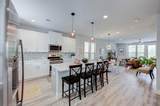
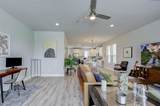
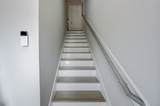
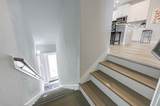
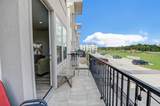
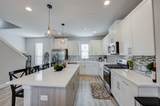
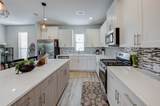
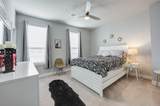
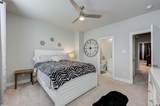
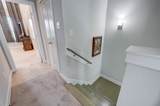
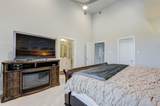
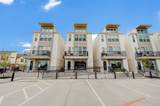
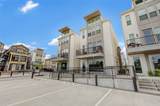
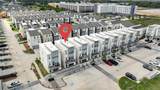
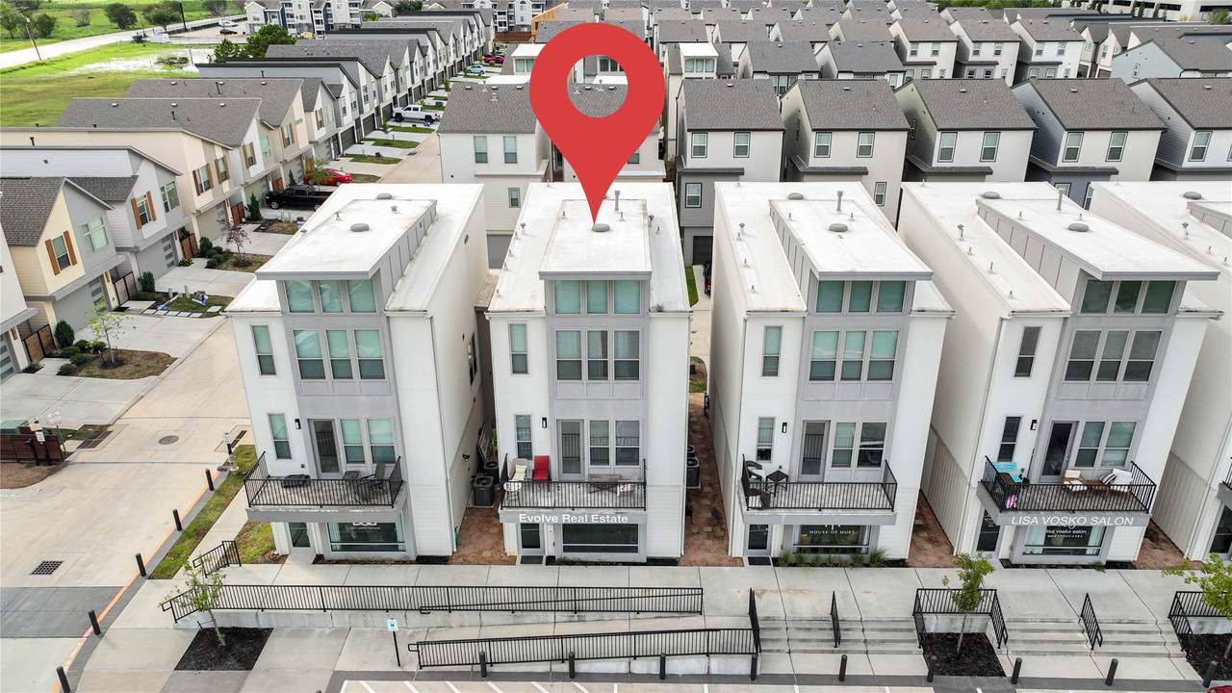
Modern 3-story mixed-use property in Shenandoah’s Metropark District. First floor can be used for commercial or office space, with residential living on the upper levels. Features a stylish 2-bed, 2.5-bath layout with open-concept design, natural light, and private balcony. Each bedroom includes its own en-suite bath.Can be sold fully furnished, making it ideal for investors, live/work use, or immediate move-in.Walking distance to dining, retail, and entertainment.
Architectural Style
Contemporary / Modern
Exterior Features
Deck Patio
Foundation Details
Slab
Garage YN
No
Parking Features
Additional Parking Driveway None
Patio And Porch Features
Deck Patio
Pool Features
Gunite
Pool Private YN
No
Roof
Composition
Window Features
Low- Emissivity Windows Window Coverings
Appliances
Convection Oven Dishwasher Disposal Gas Range Microwave Dryer Refrigerator Washer
Cooling
Central Air Electric
Cooling YN
Yes
Flooring
Plank Vinyl
Heating
Central Gas
Heating YN
Yes
Interior Features
All Bedrooms Up Balcony Full Bath on Main Level High Ceilings Kitchen Island Kitchen / Family Room Combo Quartz Counters Self-closing Cabinet Doors Self-closing Drawers Separate Shower Tub Shower Window Treatments Ceiling Fan(s) Living / Dining Room
Laundry Features
Washer Hookup Electric Dryer Hookup
Levels
Three Or More
Rooms
Bedroom (Third Level) Primary Bedroom (Third Level)
Rooms Total
2
Additional Parcels Description
33690010700
Additional Parcels YN
Yes
Association Amenities
Dog Park Maintenance Grounds Gated
Association Fee
2000
Association Fee Frequency
Annually
Association Fee Includes
Common Areas Maintenance Grounds Other
Association Name
first key
Association Phone
470-880-8751
Association YN
Yes
Building Area Total
2363
Community Features
Community Pool
Construction Materials
Other Stucco
Direction Faces
West
Green Building Verification Type
Other
Green Energy Efficient
Insulation Windows
Lease Considered YN
No
List AOR
Houston Association of Realtors
Listing Terms
Cash Conventional FHA VA Loan
Lot Features
Cleared Subdivision
New Construction YN
No
Property Sub Type
Detached
Public Survey Section
1
Road Surface Type
Concrete
Security Features
Controlled Access
Sewer
Public Sewer
Tax Legal Description
S336900 - CENTRO 01 BLOCK 5 LOT 2
Water Source
Public
Listing information © 2026 Houston Association of REALTORS® MLS.
Listing courtesy of Evolve Real Estate: Michael Gonzalez 281-772-4482.
© 2026 Houston Realtors Information Service, Inc. All rights reserved. All information provided
is deemed reliable but is not guaranteed and should be independently
verified. IDX information is provided exclusively for consumers' personal, non-commercial use and may not be used for any purpose other than to identify prospective properties consumers may be interested in purchasing. Data last updated 2026-11-11T17:18:05.98.