Skip To Content

19011 Crest Cove Drive

Cypress, TX 77433
  • $385,000
  • STATUS: Active
  • ON SITE: 23 Days
  • MLS #: 5096719
UPDATED: 194 min ago
$385,000
  • 3
    BEDS
  • 0.15
    ACRES
  • 2
    BATHS
  • 0
    1/2 BATHS
  • 2,067
    SQFT
  • $186
    $/SQFT
Neighborhood:
Type:
Single-Family Home
Built:
2010
County:

School Information

Middle School:
High School:
School District:

Description

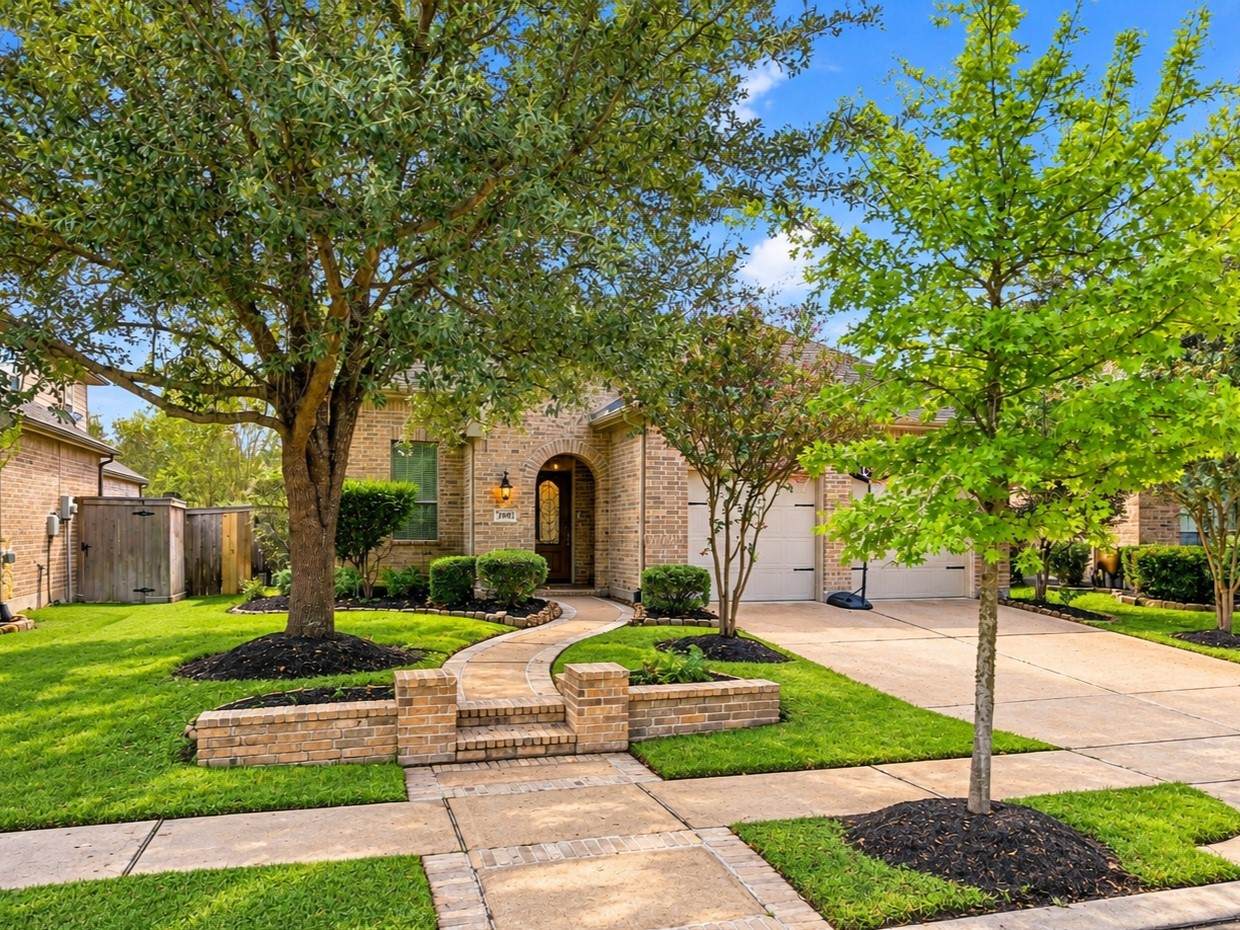
Enjoy peaceful green-space views and no front neighbors in this spacious single-story Bridgeland home, within walking distance of Pope Elementary. Inside, high ceilings and hardwood floors welcome you into the open family room, anchored by a beautiful stone fireplace. The kitchen makes everyday cooking and entertaining easy with granite counters, under-cabinet lighting, a breakfast bar, a new dishwasher and 2024 garbage disposal. A study with glass doors provides a quiet workspace, while the 3-bedroom, 2-bath layout includes a generous primary suite with a soaking tub, separate shower and walk-in closet. A landscaped, spacious backyard and covered patio with two ceiling fans invite outdoor dining and relaxing evenings. Updates include a new AC unit (2026), a 2023 water heater and carpeting with upgraded memory foam padding (2023). The two-car garage is prewired for EV charging, while Bridgeland's parks, trails, pools and recreation amenities make it easy to enjoy life beyond home.

Monthly Payment Calculator


© 2026 Houston Realtors Information Service, Inc. All rights reserved. All information provided is deemed reliable but is not guaranteed and should be independently verified. IDX information is provided exclusively for consumers' personal, non-commercial use and may not be used for any purpose other than to identify prospective properties consumers may be interested in purchasing. Data last updated 2026-11-09T00:16:22.35.
www.christybuckteam.com/homes/182306929
Print Image

19011 Crest Cove Drive Cypress, TX 77433

  • Price: $385,000
  • Status: Active
  • On Site: 23 Days
  • Updated: 194 min ago
  • MLS #: 5096719
3
Beds
2
Baths
0
½ Baths
0.15
Acres
2,067
SQFT
$186
$/SQFT
2010
Built
Neighborhood:
Bridgeland
County:
Harris
Area:
25 - Far West
Elementary School:
Pope Elementary School (Cypress-Fairbanks)
Middle School:
Sprague Middle School
High School:
Bridgeland High School
School District:
Cypress-Fairbanks
Property Description
Enjoy peaceful green-space views and no front neighbors in this spacious single-story Bridgeland home, within walking distance of Pope Elementary. Inside, high ceilings and hardwood floors welcome you into the open family room, anchored by a beautiful stone fireplace. The kitchen makes everyday cooking and entertaining easy with granite counters, under-cabinet lighting, a breakfast bar, a new dishwasher and 2024 garbage disposal. A study with glass doors provides a quiet workspace, while the 3-bedroom, 2-bath layout includes a generous primary suite with a soaking tub, separate shower and walk-in closet. A landscaped, spacious backyard and covered patio with two ceiling fans invite outdoor dining and relaxing evenings. Updates include a new AC unit (2026), a 2023 water heater and carpeting with upgraded memory foam padding (2023). The two-car garage is prewired for EV charging, while Bridgeland's parks, trails, pools and recreation amenities make it easy to enjoy life beyond home.
Exterior Features

Architectural Style Traditional Attached Garage YN Yes Exterior Features Covered Patio Fence Irrigation Sprinklers Patio Fencing Back Yard Foundation Details Slab Garage YN Yes Parking Features Attached Garage Garage Door Opener Patio And Porch Features Covered Deck Patio Pool Features Association Pool Private YN No Roof Composition Window Features Low- Emissivity Windows Window Coverings

Interior Features

Appliances Dishwasher Disposal Gas Oven Gas Range Microwave Cooling Central Air Electric Cooling YN Yes Fireplace Features Gas Fireplace YN Yes Fireplaces Total 1 Flooring Carpet Tile Wood Heating Central Gas Heating YN Yes Interior Features Breakfast Bar Double Vanity High Ceilings Kitchen / Family Room Combo Soaking Tub Separate Shower Window Treatments Ceiling Fan(s) Kitchen / Dining Combo Laundry Features Washer Hookup Electric Dryer Hookup Levels One Rooms Utility Room (First Level) Office (First Level) Kitchen (First Level) Living Room (First Level) Bedroom (First Level) Bedroom (First Level) Primary Bedroom (First Level) Rooms Total 7

Property Features

Association Amenities Clubhouse Sport Court Dog Park Playground Park Pool Tennis Court(s) Trail(s) Association Fee 725 Association Fee Frequency Annually Association Name Lakeland Village CAI Association Phone 281-304-1318 Association YN Yes Building Area Total 2067 Community Features Community Pool Master Planned Community Construction Materials Brick Disclosures Municipal Utility District Disclosure Green Energy Efficient Radiant Attic Barrier Windows Green Indoor Air Quality Ventilation Lease Considered YN No List AOR Houston Association of Realtors Lot Features Subdivision New Construction YN No Property Sub Type Detached Public Survey Section 06 Security Features Security System Owned Smoke Detector(s) Sewer Public Sewer Tax Annual Amount 11476 Tax Legal Description LT 70 BLK 1 COVE SEC 6 Tax Year 2026 Water Source Public

Listing information © 2026 Houston Association of REALTORS® MLS.
Listing courtesy of eXp Realty LLC: .


© 2026 Houston Realtors Information Service, Inc. All rights reserved. All information provided is deemed reliable but is not guaranteed and should be independently verified. IDX information is provided exclusively for consumers' personal, non-commercial use and may not be used for any purpose other than to identify prospective properties consumers may be interested in purchasing. Data last updated 2026-11-09T00:16:22.35.
 
https://bt-photos.global.ssl.fastly.net/harmls/1280_boomver_1_5096719-2.jpg https://bt-photos.global.ssl.fastly.net/harmls/1280_boomver_1_5096719-2.jpg https://bt-photos.global.ssl.fastly.net/harmls/1280_boomver_1_5096719-2.jpg
Logo
Christy Buck Team | Infinity Real Estate Group
1000 Broadway Street Suite 120
Pearland TX, 77581