www.christybuckteam.com/homes/182375701
19527
Winding Canyon Lane
Katy,
TX
77449
Neighborhood:
Windstone Colony Sec 02
Elementary School:
Sheridan Elementary School (Cypress-Fairbanks)
Middle School:
Thornton Middle School (Cy-Fair)
High School:
Cypress Lakes High School
School District:
Cypress-Fairbanks
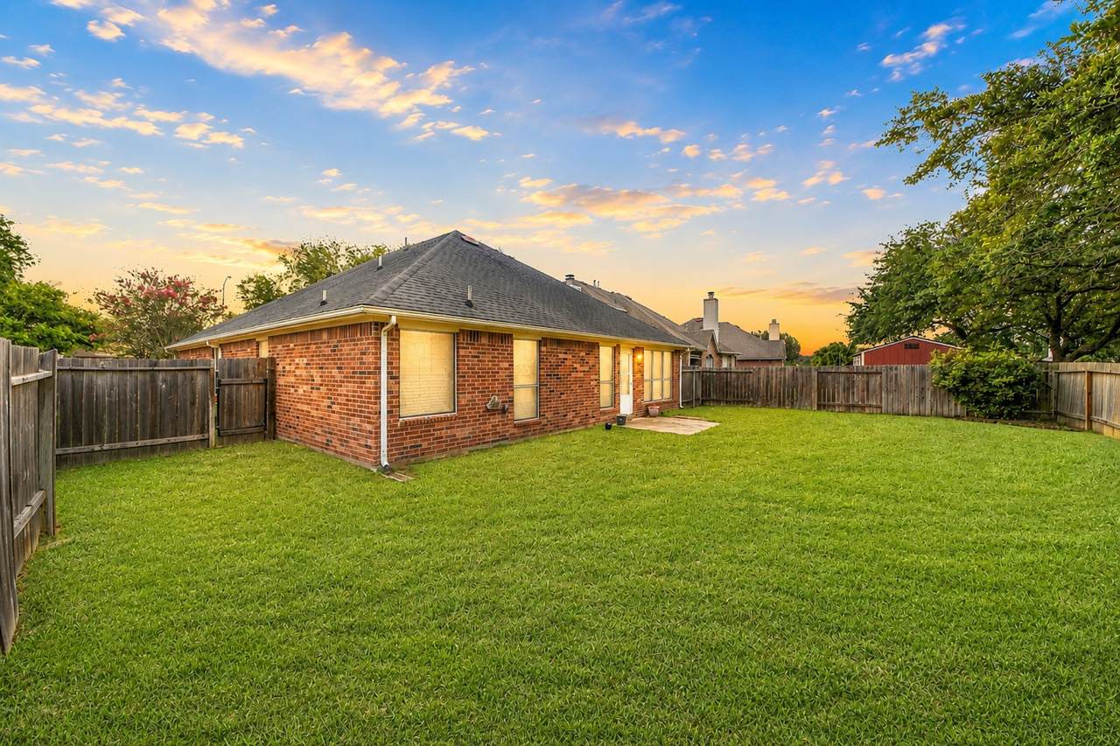
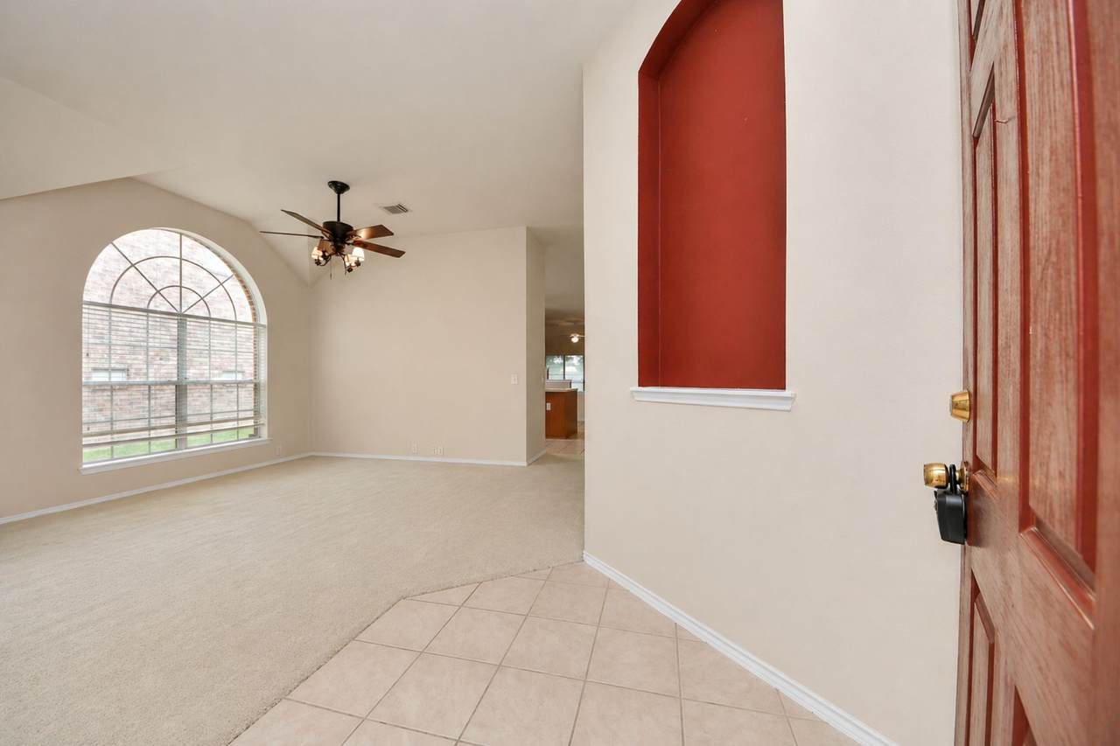
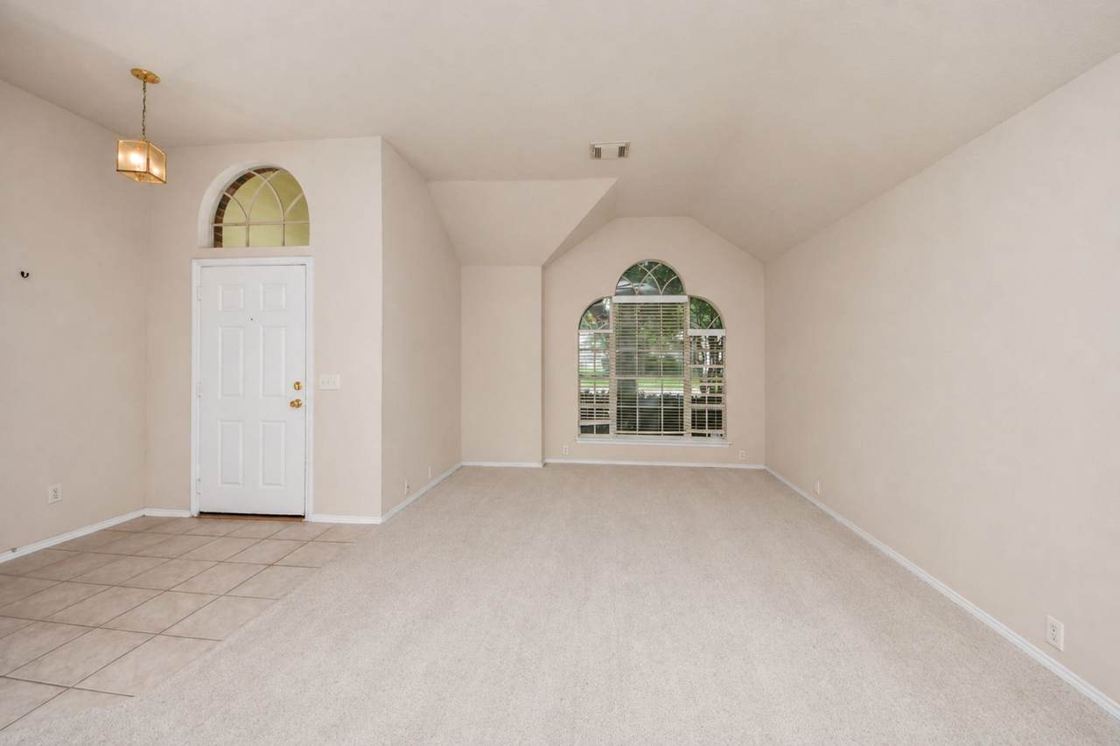
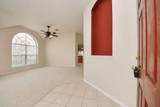
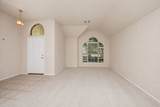
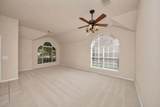
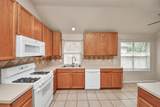
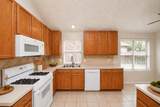
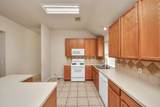
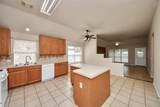
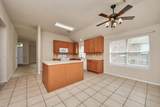
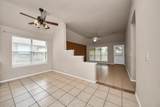
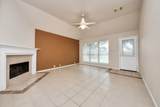
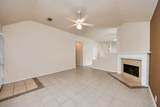
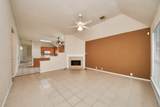
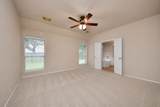
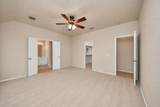
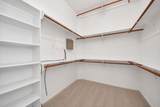
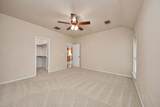
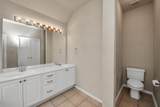
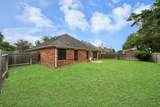
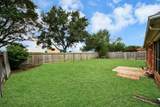
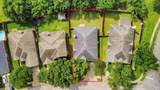
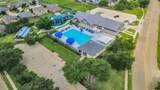
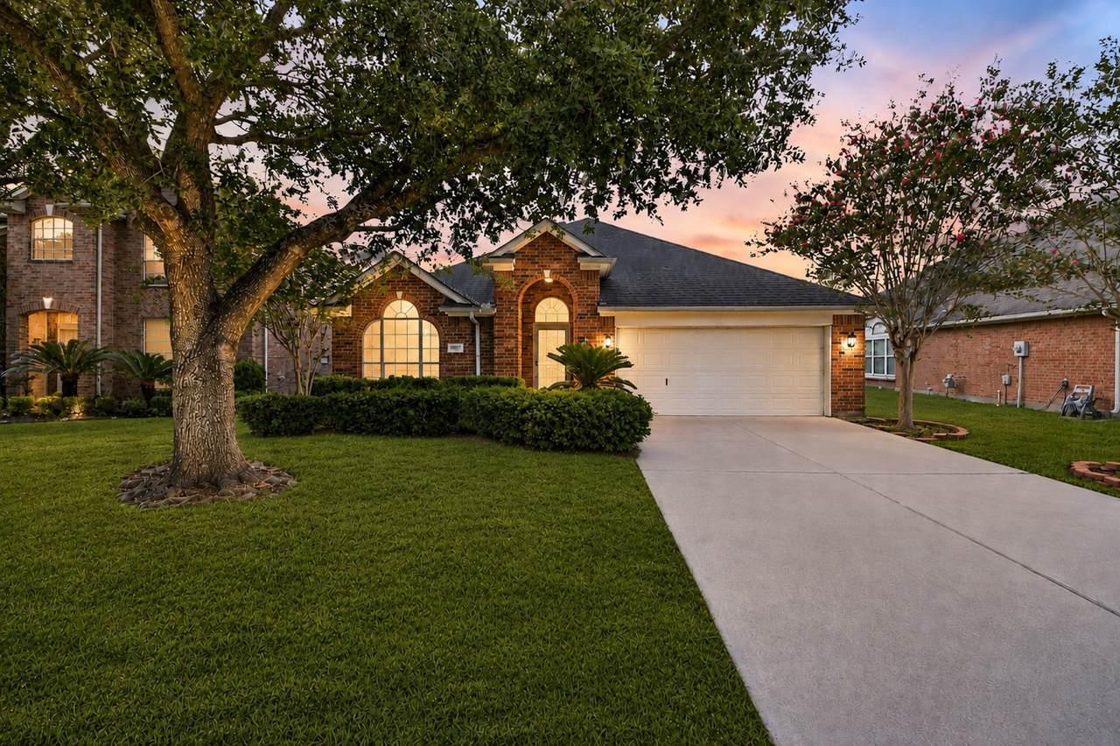
Tucked away in Windstone Colony, this 3-bedroom, 2-bath home offers both space and privacy. You’re welcomed by a formal dining area that leads into a roomy kitchen, opening up to a large living space with a cozy gas log fireplace. The primary suite features double sink vanities, a separate shower, and a relaxing jetted tub. Secondary bedrooms are spaced out for added privacy. Step outside to a spacious backyard with a patio—perfect for relaxing or entertaining—with no neighbors residing behind you. Additionally, the home is within walking distance of the community clubhouse, which includes a pool, park, playground, and more.
Architectural Style
Traditional
Attached Garage YN
Yes
Exterior Features
Deck Fence Patio
Fencing
Back Yard
Foundation Details
Slab
Garage YN
Yes
Parking Features
Additional Parking Attached Driveway Garage
Patio And Porch Features
Deck Patio
Pool Features
Association
Pool Private YN
No
Roof
Composition
Appliances
Dishwasher Gas Oven Gas Range Microwave
Cooling
Central Air Electric
Cooling YN
Yes
Fireplace Features
Gas Log
Fireplace YN
Yes
Fireplaces Total
1
Flooring
Carpet Tile
Heating
Central Electric Gas
Heating YN
Yes
Interior Features
Double Vanity High Ceilings Jetted Tub Kitchen Island Kitchen / Family Room Combo Pantry Separate Shower Tub Shower Vanity Walk- In Closet(s)
Laundry Features
Washer Hookup Electric Dryer Hookup Gas Dryer Hookup
Levels
One
Rooms
Bedroom (First Level) Bedroom (First Level) Primary Bedroom (First Level)
Rooms Total
3
Association Amenities
Clubhouse Playground Park Pool
Association Fee
500
Association Fee Frequency
Annually
Association Fee Includes
Clubhouse Recreation Facilities
Association Name
Spectrum
Association Phone
281-343-9178
Association YN
Yes
Building Area Total
1918
Community Features
Community Pool
Construction Materials
Brick Wood Siding
Disclosures
Municipal Utility District Disclosure
Lease Considered YN
No
List AOR
Houston Association of Realtors
Listing Terms
Cash Conventional FHA VA Loan
Lot Features
Subdivision
New Construction YN
No
Property Sub Type
Detached
Public Survey Section
2
Road Surface Type
Concrete
Sewer
Public Sewer
Tax Annual Amount
6783
Tax Legal Description
LT 2 BLK 3 WINDSTONE COLONY SEC 2
Tax Year
2025
Water Source
Public
Listing information © 2026 Houston Association of REALTORS® MLS.
Listing courtesy of Walzel Properties - Corporate Office: .
© 2026 Houston Realtors Information Service, Inc. All rights reserved. All information provided
is deemed reliable but is not guaranteed and should be independently
verified. IDX information is provided exclusively for consumers' personal, non-commercial use and may not be used for any purpose other than to identify prospective properties consumers may be interested in purchasing. Data last updated 2026-11-14T09:17:44.947.