


Skip To Content

20047 Fort Stanton Drive

Katy, TX 77449
  • $267,000
  • STATUS: Active
  • ON SITE: 28 Days
  • MLS #: 30587861
UPDATED: 27 min ago
$267,000
  • 4
    BEDS
  • 0.14
    ACRES
  • 2
    BATHS
  • 0
    1/2 BATHS
  • 2,090
    SQFT
  • $128
    $/SQFT
Neighborhood:
Type:
Single-Family Home
Built:
1982
County:

School Information

School District:

Description

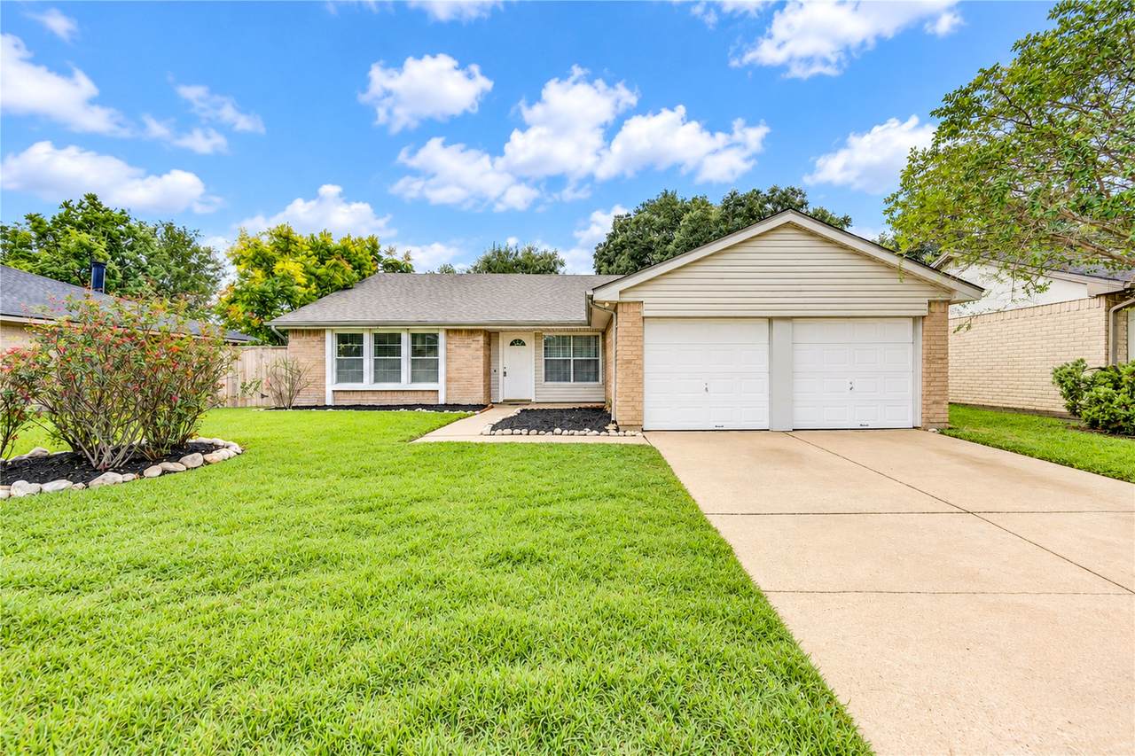
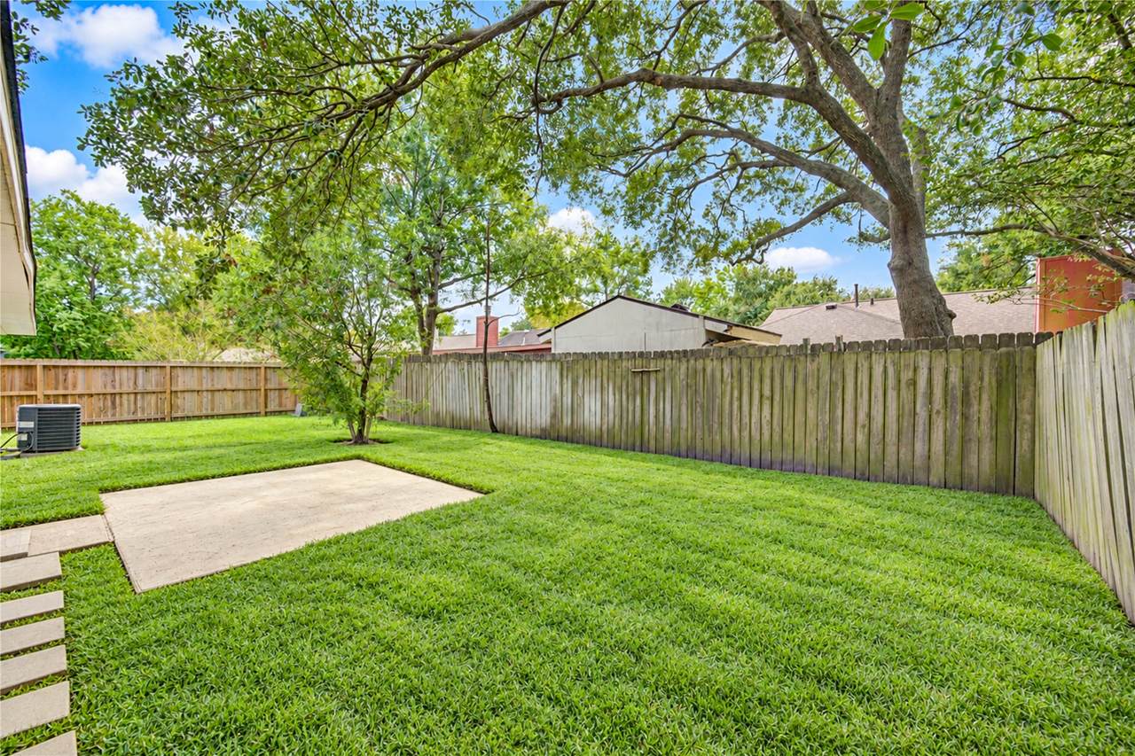
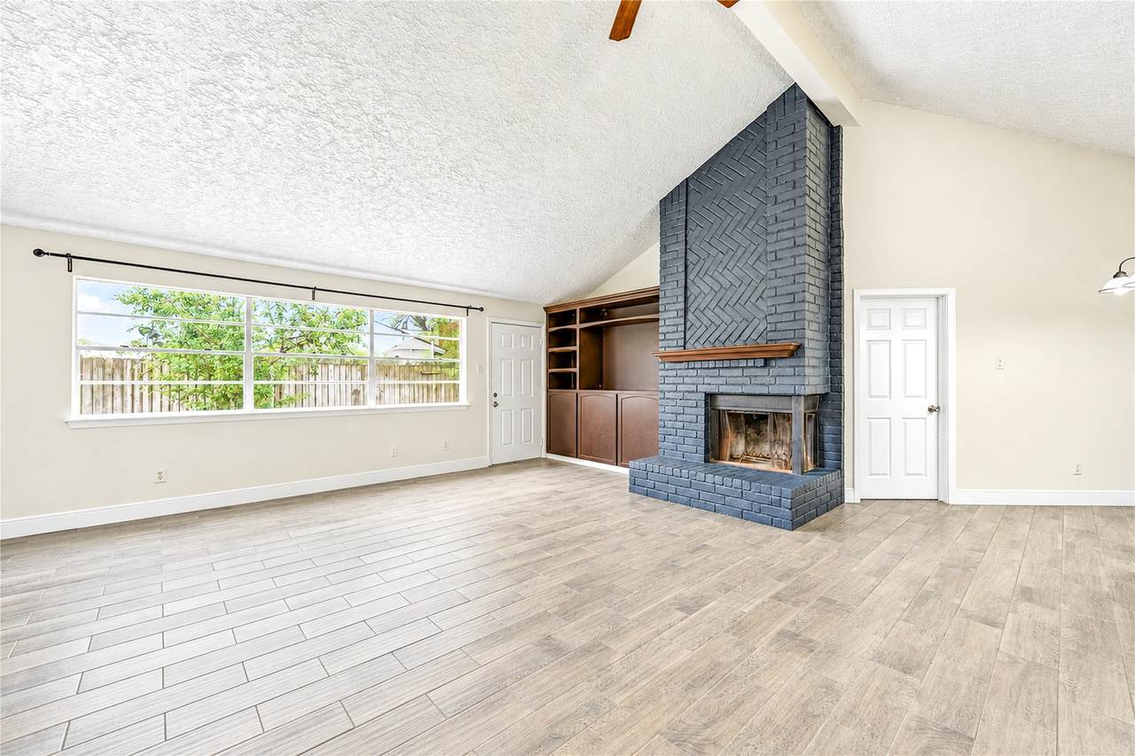
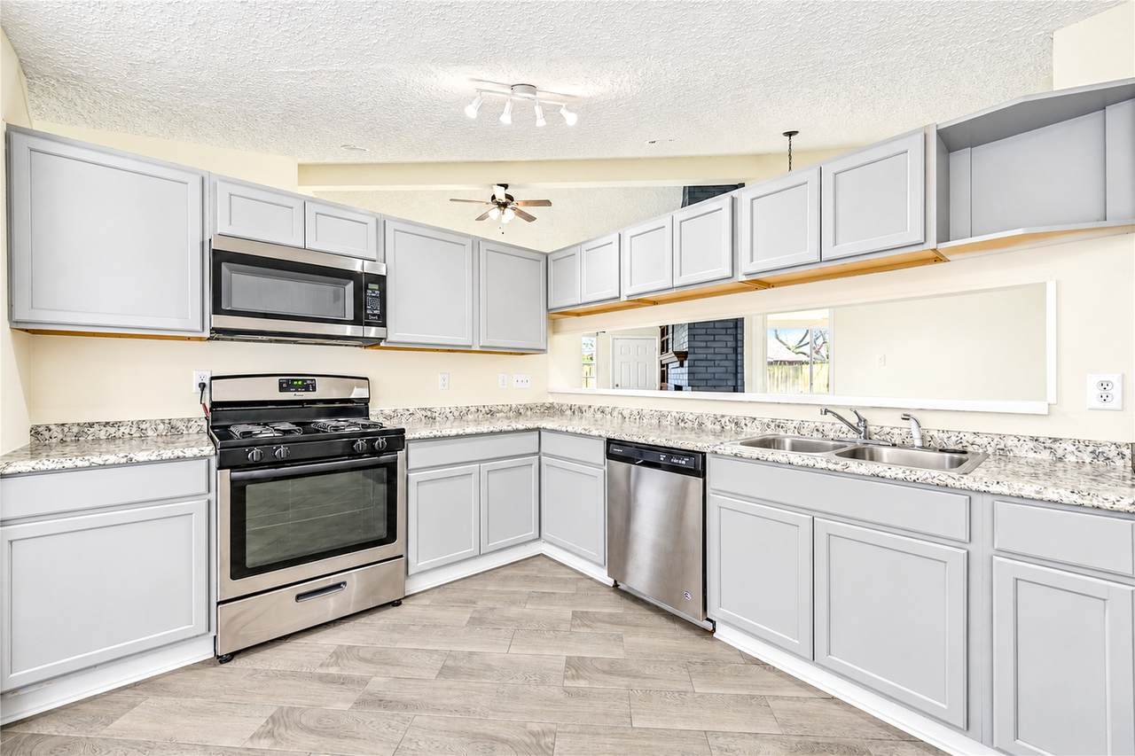
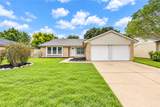
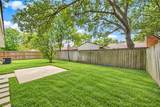
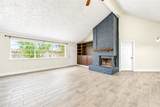
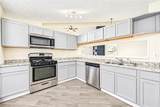
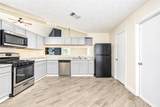
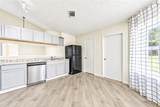
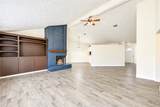
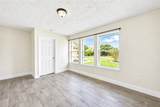
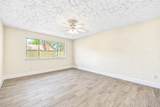
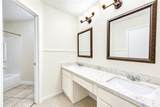
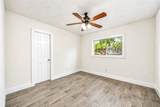
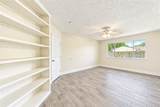
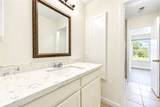
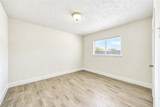
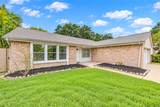
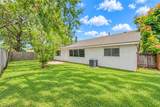
Welcome home to comfort, style, and easy living in the desirable Sundown community! This refreshed single-story home offers 4 bedrooms, 2 full baths, great bones, and major updates, including a NEW ROOF and NEW AC system! Soaring ceilings, fresh paint throughout, and beautiful wood-look tile flooring create a bright, inviting atmosphere. The spacious living area features a striking brick fireplace, perfect for cozy evenings and entertaining. The kitchen offers stainless steel appliances and abundant cabinetry, while updated bathrooms shine with quartz countertops, framed mirrors, and modern lighting. The private primary suite features a generous walk-in closet. Step outside to a fully fenced backyard shaded by mature trees, ideal for weekend BBQs and relaxing outdoors. Conveniently located near I-10, Grand Parkway, shopping, and dining. Zoned to Katy ISD!

Monthly Payment Calculator


© 2026 Houston Realtors Information Service, Inc. All rights reserved. All information provided is deemed reliable but is not guaranteed and should be independently verified. IDX information is provided exclusively for consumers' personal, non-commercial use and may not be used for any purpose other than to identify prospective properties consumers may be interested in purchasing. Data last updated 2026-11-17T21:16:13.813.
www.christybuckteam.com/homes/182369912
Print Image

20047 Fort Stanton Drive Katy, TX 77449

  • Price: $267,000
  • Status: Active
  • On Site: 28 Days
  • Updated: 27 min ago
  • MLS #: 30587861
4
Beds
2
Baths
0
½ Baths
0.14
Acres
2,090
SQFT
$128
$/SQFT
1982
Built
Neighborhood:
Sundown
County:
Harris
Area:
25 - Far West
Elementary School:
Sundown Elementary School (Katy)
Middle School:
Morton Ranch Junior High School
High School:
Morton Ranch High School
School District:
Katy
Property Description
Welcome home to comfort, style, and easy living in the desirable Sundown community! This refreshed single-story home offers 4 bedrooms, 2 full baths, great bones, and major updates, including a NEW ROOF and NEW AC system! Soaring ceilings, fresh paint throughout, and beautiful wood-look tile flooring create a bright, inviting atmosphere. The spacious living area features a striking brick fireplace, perfect for cozy evenings and entertaining. The kitchen offers stainless steel appliances and abundant cabinetry, while updated bathrooms shine with quartz countertops, framed mirrors, and modern lighting. The private primary suite features a generous walk-in closet. Step outside to a fully fenced backyard shaded by mature trees, ideal for weekend BBQs and relaxing outdoors. Conveniently located near I-10, Grand Parkway, shopping, and dining. Zoned to Katy ISD!
Exterior Features

Architectural Style Contemporary / Modern Traditional Attached Garage YN Yes Exterior Features Fence Private Yard Fencing Back Yard Foundation Details Slab Garage YN Yes Parking Features Additional Parking Attached Garage Garage Door Opener Pool Private YN No Roof Composition Window Features Window Coverings

Interior Features

Appliances Dishwasher Electric Oven Disposal Microwave Refrigerator Washer Cooling Central Air Electric Cooling YN Yes Fireplace Features Gas Log Fireplace YN Yes Fireplaces Total 1 Flooring Tile Heating Central Gas Heating YN Yes Interior Features All Bedrooms Down Double Vanity High Ceilings Kitchen / Family Room Combo Quartz Counters Vinyl Counters Window Treatments Laundry Features Washer Hookup Electric Dryer Hookup Gas Dryer Hookup Levels One Rooms Living Room (First Level) Kitchen (First Level) Bedroom (First Level) Bedroom (First Level) Bedroom (First Level) Primary Bedroom (First Level) Rooms Total 6

Property Features

Association Fee 400 Association Fee Frequency Annually Association Fee Includes Clubhouse Recreation Facilities Association Name Fry Road CA / Goodwin Association Phone 855-289-6007 Association YN Yes Building Area Total 2090 Construction Materials Brick Wood Siding Lease Considered YN Yes List AOR Houston Association of Realtors Listing Terms Cash Conventional FHA Lot Features Cleared New Construction YN No Property Sub Type Detached Public Survey Section 2 Road Surface Type Asphalt Sewer Public Sewer Tax Annual Amount 5851 Tax Legal Description LT 9 BLK 4 SUNDOWN SEC 2 R / P Tax Year 2026 Water Source Public

Listing information © 2026 Houston Association of REALTORS® MLS.
Listing courtesy of Energy Realty: .


© 2026 Houston Realtors Information Service, Inc. All rights reserved. All information provided is deemed reliable but is not guaranteed and should be independently verified. IDX information is provided exclusively for consumers' personal, non-commercial use and may not be used for any purpose other than to identify prospective properties consumers may be interested in purchasing. Data last updated 2026-11-17T21:16:13.813.
 
https://bt-photos.global.ssl.fastly.net/harmls/1280_boomver_1_30587861-2.jpg https://bt-photos.global.ssl.fastly.net/harmls/1280_boomver_1_30587861-2.jpg https://bt-photos.global.ssl.fastly.net/harmls/1280_boomver_1_30587861-2.jpg
Logo
Christy Buck Team | Infinity Real Estate Group
1000 Broadway Street Suite 120
Pearland TX, 77581