Skip To Content

2007 Southern Place

Richmond, TX 77406
  • $424,000
  • STATUS: Active
  • ON SITE: 19 Days
  • MLS #: 73895445
Price Reduced
UPDATED: 58 min ago
$424,000
  • 4
    BEDS
  • 0.26
    ACRES
  • 2
    BATHS
  • 1
    1/2 BATHS
  • 2,667
    SQFT
  • $159
    $/SQFT
Neighborhood:
Type:
Single-Family Home
Built:
1995
County:

School Information

High School:
School District:

Description

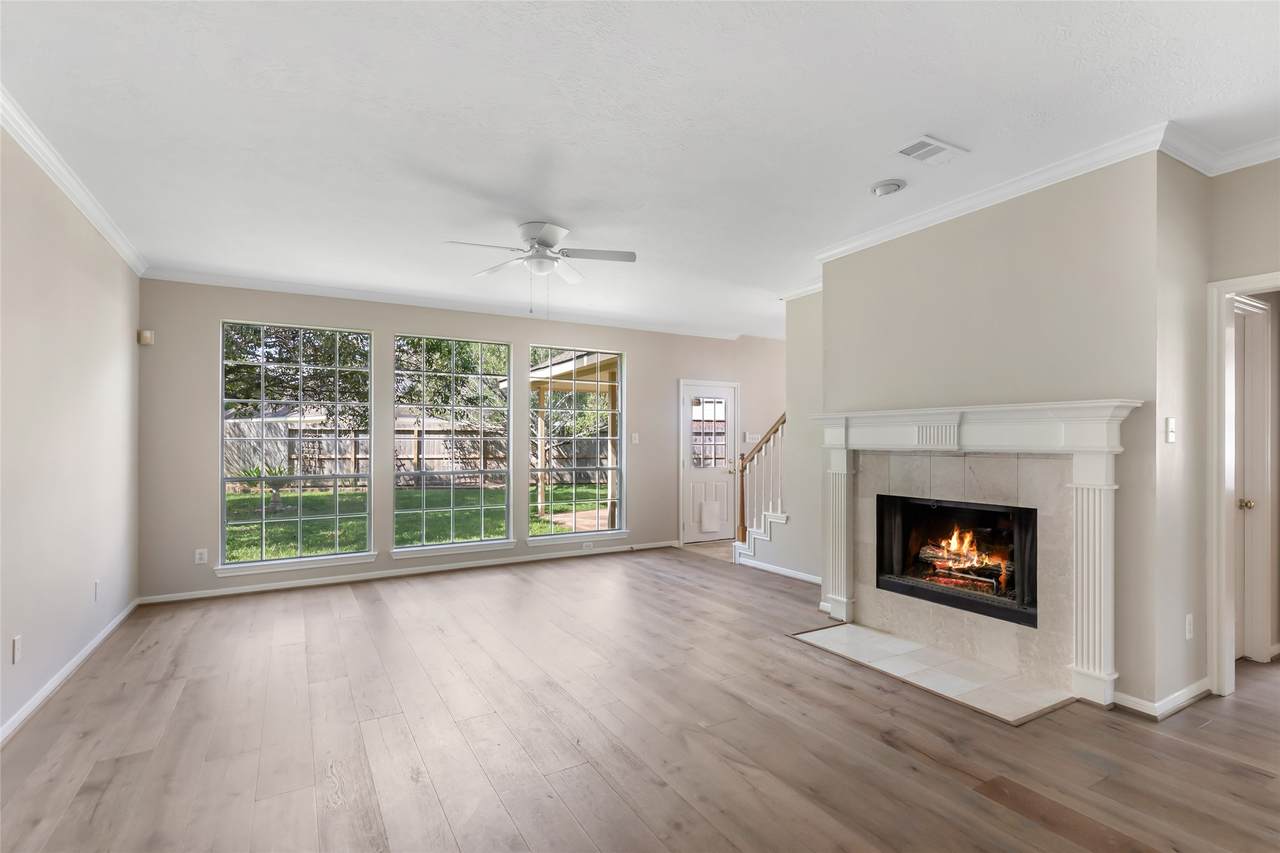
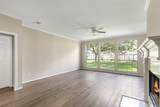
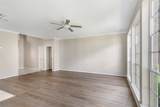
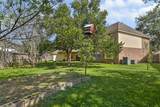
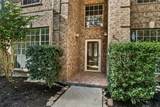
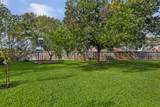
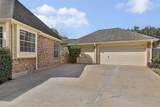
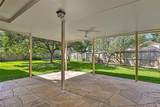
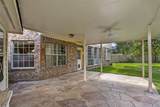
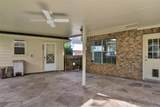
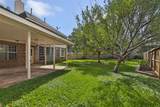
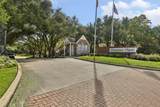
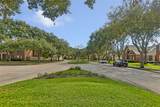
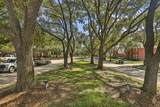
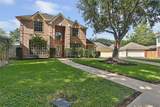
Tucked away on a peaceful cul-de-sac in Plantation Place, this one owner custom home offers timeless character, mature trees hugging the streets, immaculate surroundings, & a setting that feels truly established! Beautifully maintained streets, sidewalks, manicured yards, & seasonal decor create a warm sense of community! Inside you'll find 4 bedrooms, 2.5 baths, dining room, downstairs primary suite, gas fireplace, crown molding, FRESH INTERIOR PAINT, BRAND NEW CARPET, and NEWLY INSTALLED ENGINEERED WOOD FLOORING. Upstairs features a second living area, 3 additional large bedrooms, & multiple storage closets! You'll love the large backyard & patio! Part of the 3 car garage was also used as a workshop. Plantation Place is located within Pecan Grove MUD, giving residents access to district parks, walking areas, sports fields, & playgrounds. The Club at Pecan Grove is nearby with a 27 hole course! Enjoy walking or riding a bike up and down the levy with backyard direct access!

Monthly Payment Calculator


© 2026 Houston Realtors Information Service, Inc. All rights reserved. All information provided is deemed reliable but is not guaranteed and should be independently verified. IDX information is provided exclusively for consumers' personal, non-commercial use and may not be used for any purpose other than to identify prospective properties consumers may be interested in purchasing. Data last updated 2026-11-08T20:17:16.527.
www.christybuckteam.com/homes/182364891
Print Image

2007 Southern Place Richmond, TX 77406

  • Price: $424,000
  • Status: Active
  • On Site: 19 Days
  • Updated: 58 min ago
  • MLS #: 73895445
4
Beds
2
Baths
1
½ Baths
0.26
Acres
2,667
SQFT
$159
$/SQFT
1995
Built
Neighborhood:
Plantation Place Sec 1
County:
Fort Bend
Area:
37 - Ft. Bend West
Elementary School:
Austin Elementary School (Lamar)
Middle School:
Briscoe Junior High School
High School:
Foster High School
School District:
Lamar Consolidated
Property Description
Tucked away on a peaceful cul-de-sac in Plantation Place, this one owner custom home offers timeless character, mature trees hugging the streets, immaculate surroundings, & a setting that feels truly established! Beautifully maintained streets, sidewalks, manicured yards, & seasonal decor create a warm sense of community! Inside you'll find 4 bedrooms, 2.5 baths, dining room, downstairs primary suite, gas fireplace, crown molding, FRESH INTERIOR PAINT, BRAND NEW CARPET, and NEWLY INSTALLED ENGINEERED WOOD FLOORING. Upstairs features a second living area, 3 additional large bedrooms, & multiple storage closets! You'll love the large backyard & patio! Part of the 3 car garage was also used as a workshop. Plantation Place is located within Pecan Grove MUD, giving residents access to district parks, walking areas, sports fields, & playgrounds. The Club at Pecan Grove is nearby with a 27 hole course! Enjoy walking or riding a bike up and down the levy with backyard direct access!
Exterior Features

Architectural Style Traditional Attached Garage YN No Exterior Features Deck Fence Irrigation Sprinklers Patio Fencing Back Yard Foundation Details Slab Garage YN Yes Parking Features Detached Garage Patio And Porch Features Deck Patio Pool Private YN No Roof Composition

Interior Features

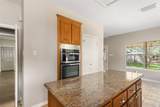
Appliances Dishwasher Electric Cooktop Electric Oven Disposal Microwave Refrigerator Cooling Central Air Electric Cooling YN Yes Fireplace Features Gas Log Fireplace YN Yes Fireplaces Total 2 Flooring Carpet Engineered Hardwood Tile Heating Central Gas Heating YN Yes Interior Features Crown Molding Double Vanity Entrance Foyer Granite Counters High Ceilings Jetted Tub Kitchen Island Bath in Primary Bedroom Main Level Primary Pots & Pan Drawers Pantry Separate Shower Tub Shower Three Bedrooms Up Walk- In Closet(s) Ceiling Fan(s) Kitchen / Dining Combo Programmable Thermostat Laundry Features Washer Hookup Electric Dryer Hookup Gas Dryer Hookup Levels Two Rooms Living Room (First Level) Dining Room (First Level) Bedroom (Second Level) Bedroom (Second Level) Bedroom (Second Level) Primary Bedroom (First Level) Rooms Total 6

Property Features

Association Amenities Guard Association Fee 42 Association Fee Frequency Monthly Association Name Plantation Place Homeowners Assoc Association Phone 281-579-0761 Association YN Yes Building Area Total 2667 Community Features Curbs Construction Materials Brick Cement Siding Disclosures Municipal Utility District Disclosure Exclusions fruit trees in backyard Green Energy Efficient Thermostat Lease Considered YN No List AOR Houston Association of Realtors Listing Terms Cash Conventional FHA VA Loan Lot Features Cul- De- Sac Subdivision New Construction YN No Ownership Full Ownership Property Sub Type Detached Public Survey Section 1 Road Surface Type Concrete Sewer Public Sewer Special Listing Conditions Estate Tax Annual Amount 7237 Tax Legal Description PLANTATION PLACE SEC 1 BLOCK 1 LOT 79 Tax Year 2026 Water Source Public

Listing information © 2026 Houston Association of REALTORS® MLS.
Listing courtesy of JLA Realty: .


© 2026 Houston Realtors Information Service, Inc. All rights reserved. All information provided is deemed reliable but is not guaranteed and should be independently verified. IDX information is provided exclusively for consumers' personal, non-commercial use and may not be used for any purpose other than to identify prospective properties consumers may be interested in purchasing. Data last updated 2026-11-08T20:17:16.527.
 
https://bt-photos.global.ssl.fastly.net/harmls/1280_boomver_1_73895445-2.jpg https://bt-photos.global.ssl.fastly.net/harmls/1280_boomver_1_73895445-2.jpg https://bt-photos.global.ssl.fastly.net/harmls/1280_boomver_1_73895445-2.jpg
Logo
Christy Buck Team | Infinity Real Estate Group
1000 Broadway Street Suite 120
Pearland TX, 77581