Skip To Content

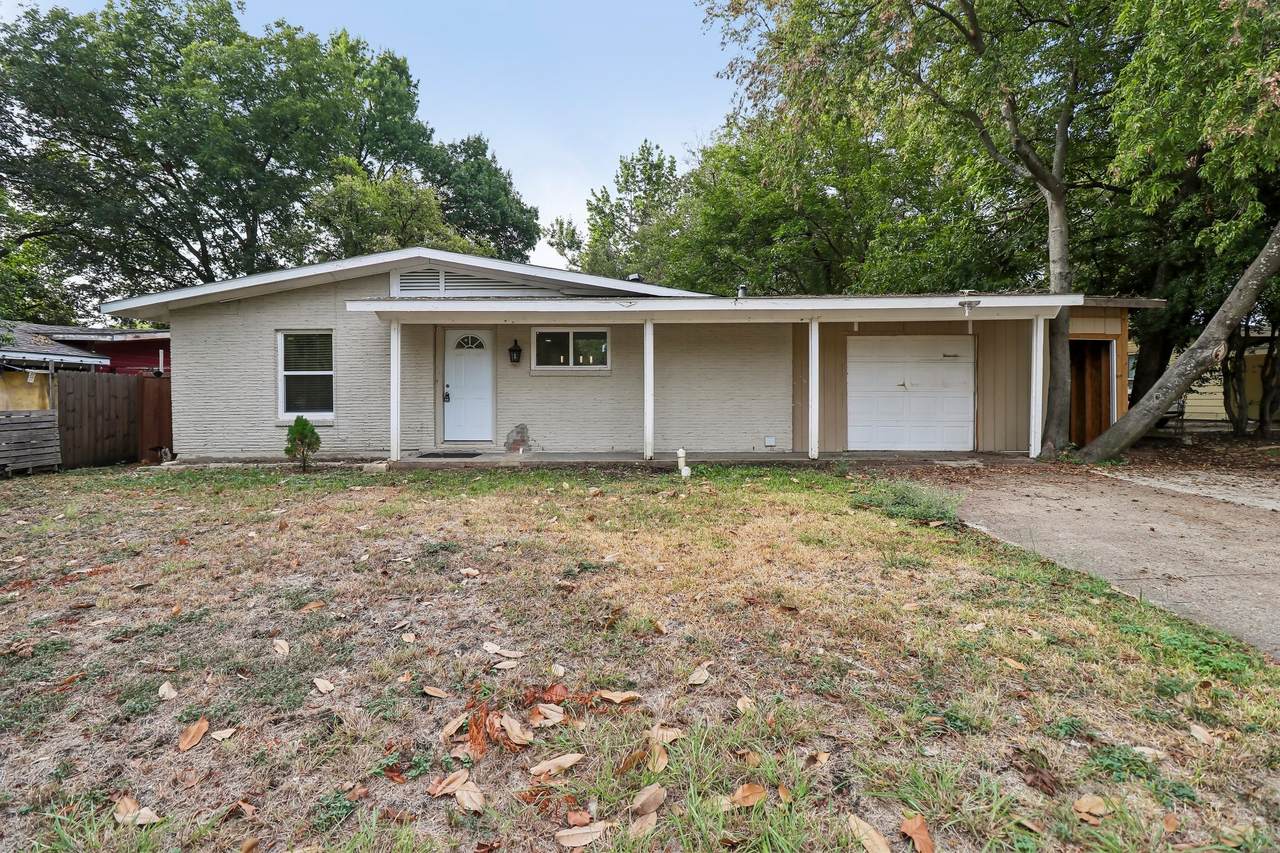
2108 Skylark Drive

Arlington, TX 76010
  • $200,000
  • STATUS: Active
  • ON SITE: 21 Days
  • MLS #: 58530492
UPDATED: 35 min ago
$200,000
  • 3
    BEDS
  • 0.19
    ACRES
  • 2
    BATHS
  • 0
    1/2 BATHS
  • 1,472
    SQFT
  • $136
    $/SQFT
Neighborhood:
Type:
Single-Family Home
Built:
1955
County:

School Information

Elementary School:
Middle School:
School District:

Description

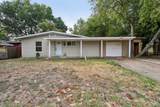
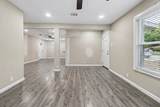
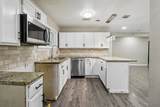
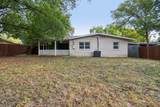
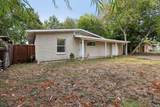
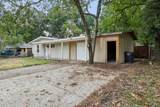
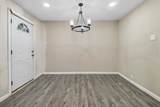
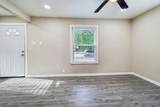
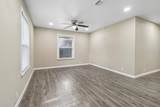
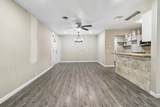
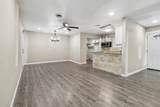
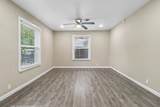
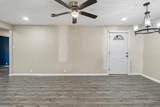
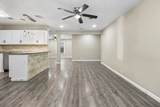
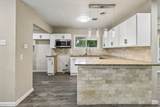
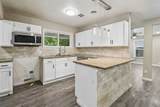
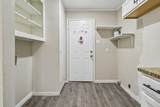
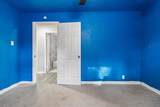
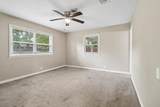
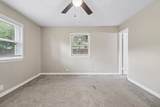
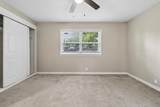
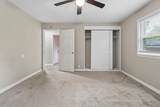
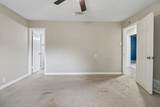
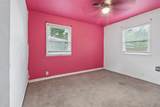
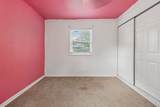
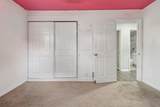
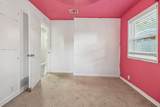
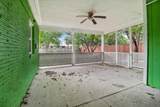
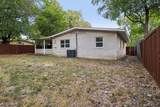
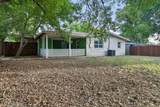
Enjoy a spacious, open-concept floor plan with modern finishes and stylish lighting, conveniently located near the Arlington Entertainment District and major entertainment destinations. The kitchen features ample cabinet space and granite countertops, while the large back porch offers a great space for relaxing, entertaining, and enjoying time with family and friends. Don't miss the opportunity to see this home!

Monthly Payment Calculator


© 2026 Houston Realtors Information Service, Inc. All rights reserved. All information provided is deemed reliable but is not guaranteed and should be independently verified. IDX information is provided exclusively for consumers' personal, non-commercial use and may not be used for any purpose other than to identify prospective properties consumers may be interested in purchasing. Data last updated 2026-11-06T13:19:03.257.
www.christybuckteam.com/homes/182285885
Print Image

2108 Skylark Drive Arlington, TX 76010

  • Price: $200,000
  • Status: Active
  • On Site: 21 Days
  • Updated: 35 min ago
  • MLS #: 58530492
3
Beds
2
Baths
0
½ Baths
0.19
Acres
1,472
SQFT
$136
$/SQFT
1955
Built
Neighborhood:
Hillcrest Park Add
County:
Tarrant
Area:
84 - North Texas
Elementary School:
Knox Elementary School
Middle School:
Carter Junior High School
High School:
Sam Houston High School
School District:
314 - Arlington
Property Description
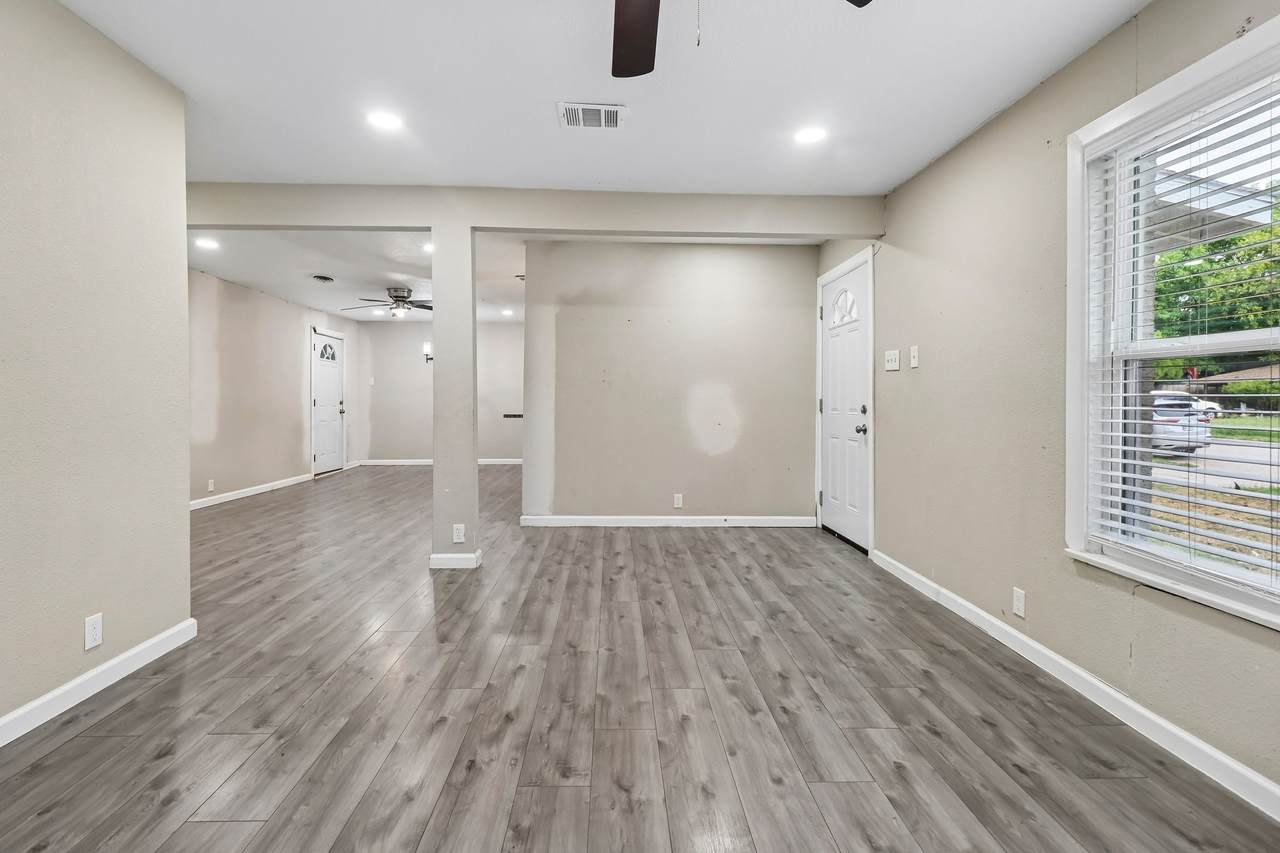
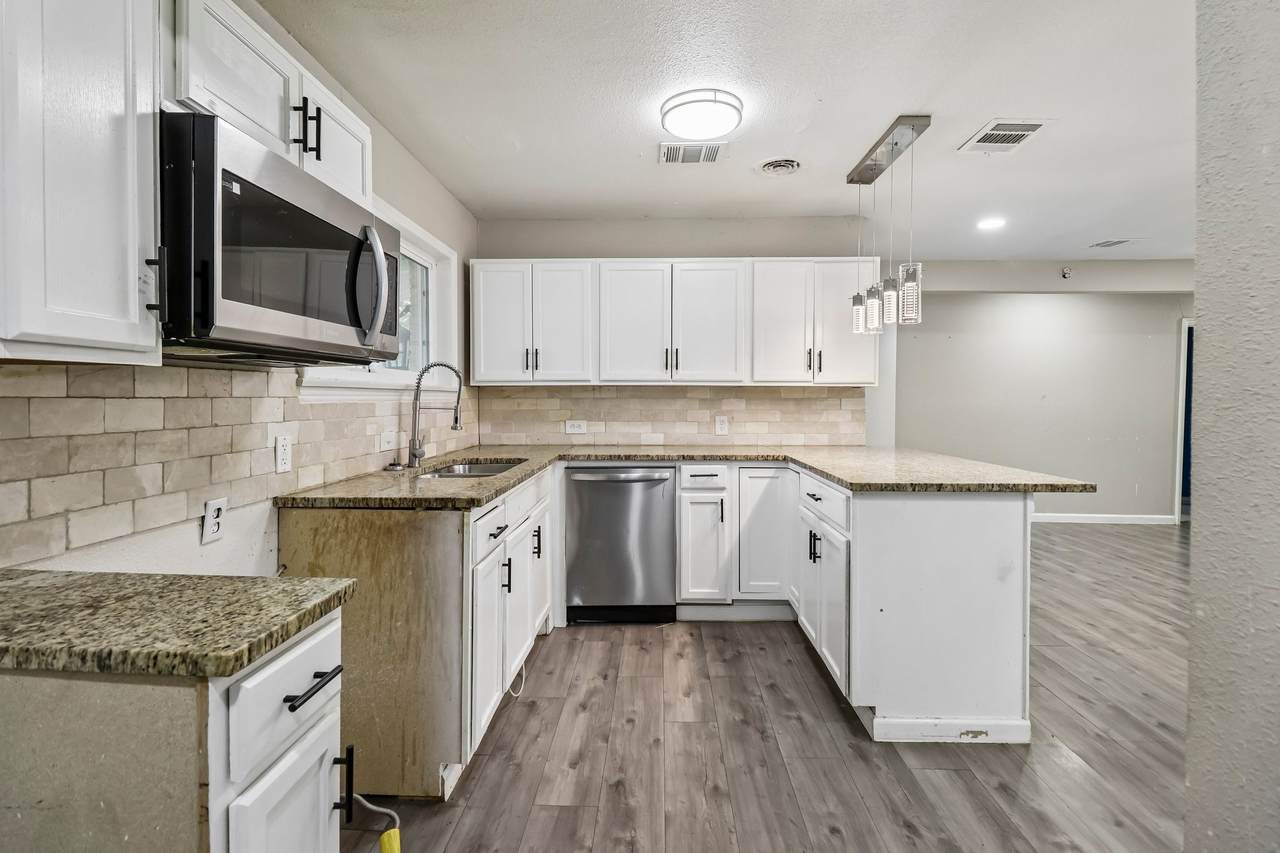
Enjoy a spacious, open-concept floor plan with modern finishes and stylish lighting, conveniently located near the Arlington Entertainment District and major entertainment destinations. The kitchen features ample cabinet space and granite countertops, while the large back porch offers a great space for relaxing, entertaining, and enjoying time with family and friends. Don't miss the opportunity to see this home!
Exterior Features

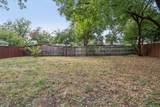
Architectural Style Traditional Attached Garage YN Yes Exterior Features Fence Porch Private Yard Fencing Back Yard Foundation Details Slab Garage YN Yes Parking Features Attached Garage Patio And Porch Features Porch Pool Private YN No Roof Composition Window Features Window Coverings

Interior Features

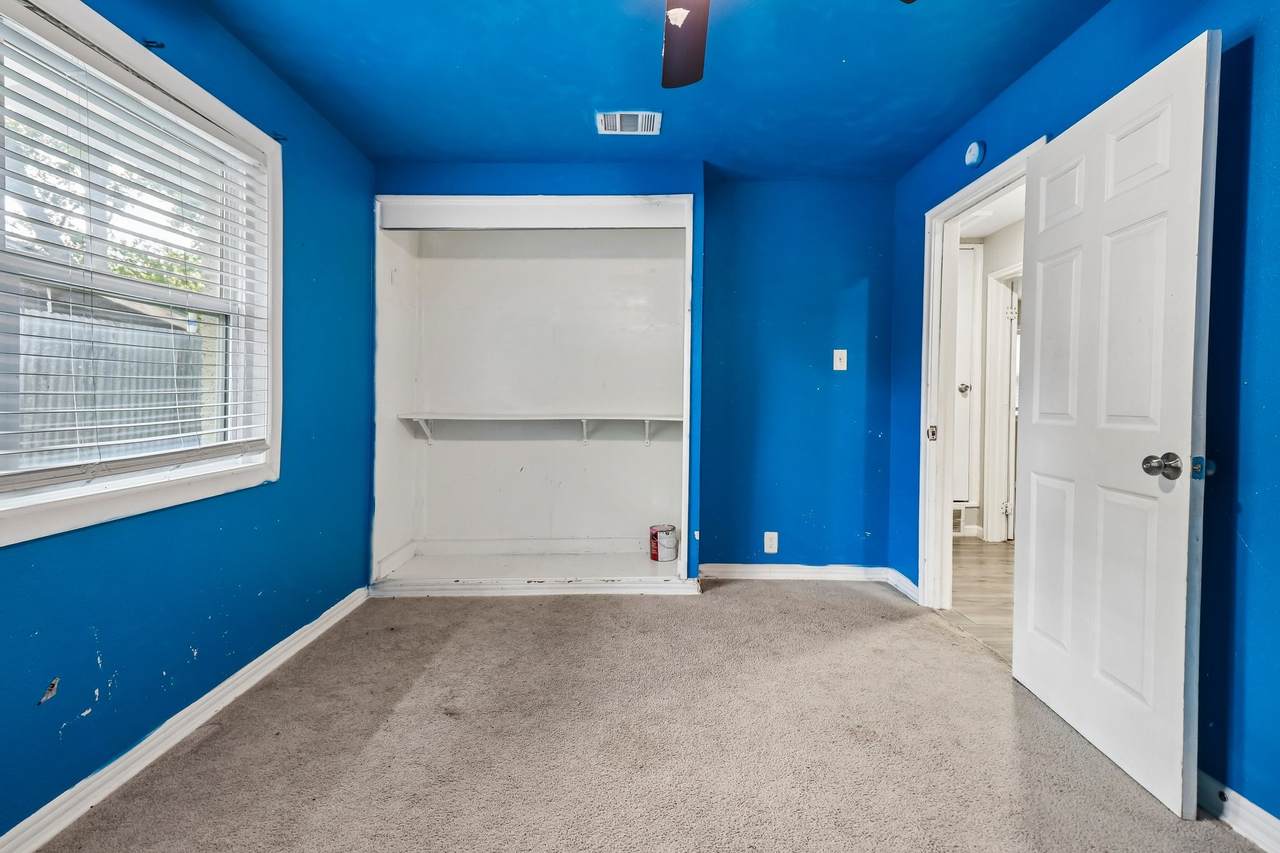
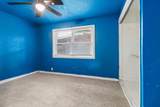
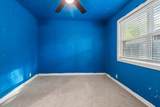
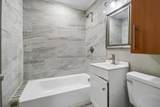
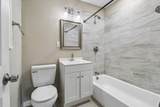
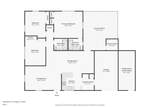
Appliances Dishwasher Microwave Cooling Central Air Electric Cooling YN Yes Flooring Carpet Plank Vinyl Heating Central Electric Heating YN Yes Interior Features Tub Shower Window Treatments Ceiling Fan(s) Kitchen / Dining Combo Levels One Rooms Kitchen (First Level) Dining Room (First Level) Living Room (First Level) Utility Room (First Level) Bedroom (First Level) Bedroom (First Level) Primary Bedroom (First Level) Rooms Total 7

Property Features

Building Area Total 1472 Construction Materials Brick Cement Siding Disclosures Other Lease Considered YN No List AOR Houston Association of Realtors Listing Terms Cash Conventional FHA VA Loan Lot Features Subdivision New Construction YN No Property Sub Type Detached Public Survey Section - Sewer Public Sewer Tax Annual Amount 4967 Tax Legal Description HILLCREST PARK ADDITION BLOCK 11 LOT 5 Tax Year 2025 Water Source Public

Listing information © 2026 Houston Association of REALTORS® MLS.
Listing courtesy of Keller Williams Summit: .


© 2026 Houston Realtors Information Service, Inc. All rights reserved. All information provided is deemed reliable but is not guaranteed and should be independently verified. IDX information is provided exclusively for consumers' personal, non-commercial use and may not be used for any purpose other than to identify prospective properties consumers may be interested in purchasing. Data last updated 2026-11-06T13:19:03.257.
 
https://bt-photos.global.ssl.fastly.net/harmls/1280_boomver_1_58530492-2.jpg https://bt-photos.global.ssl.fastly.net/harmls/1280_boomver_1_58530492-2.jpg https://bt-photos.global.ssl.fastly.net/harmls/1280_boomver_1_58530492-2.jpg
Logo
Christy Buck Team | Infinity Real Estate Group
1000 Broadway Street Suite 120
Pearland TX, 77581