www.christybuckteam.com/homes/182328277
21114
W
Kelsey Creek Trail
Cypress,
TX
77433
Neighborhood:
Fairfield Village North Sec 05
Area:
35 - Tomball/Cypress
Elementary School:
Swenke Elementary School
Middle School:
Salyards Middle School
High School:
Bridgeland High School
School District:
Cypress-Fairbanks
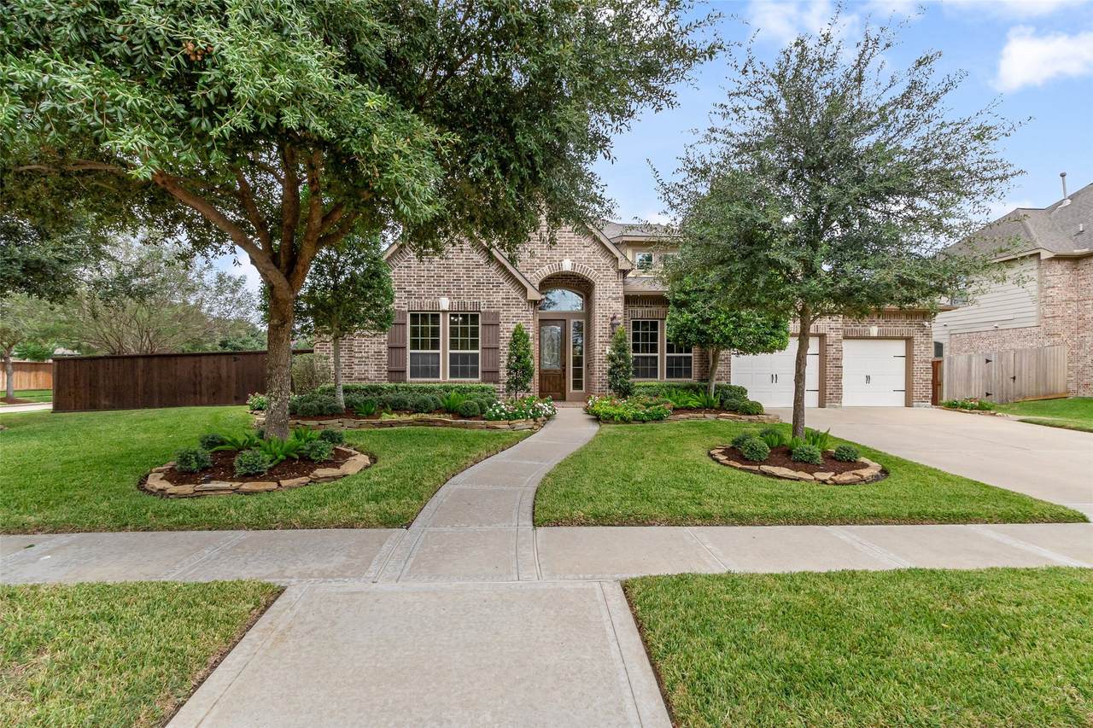
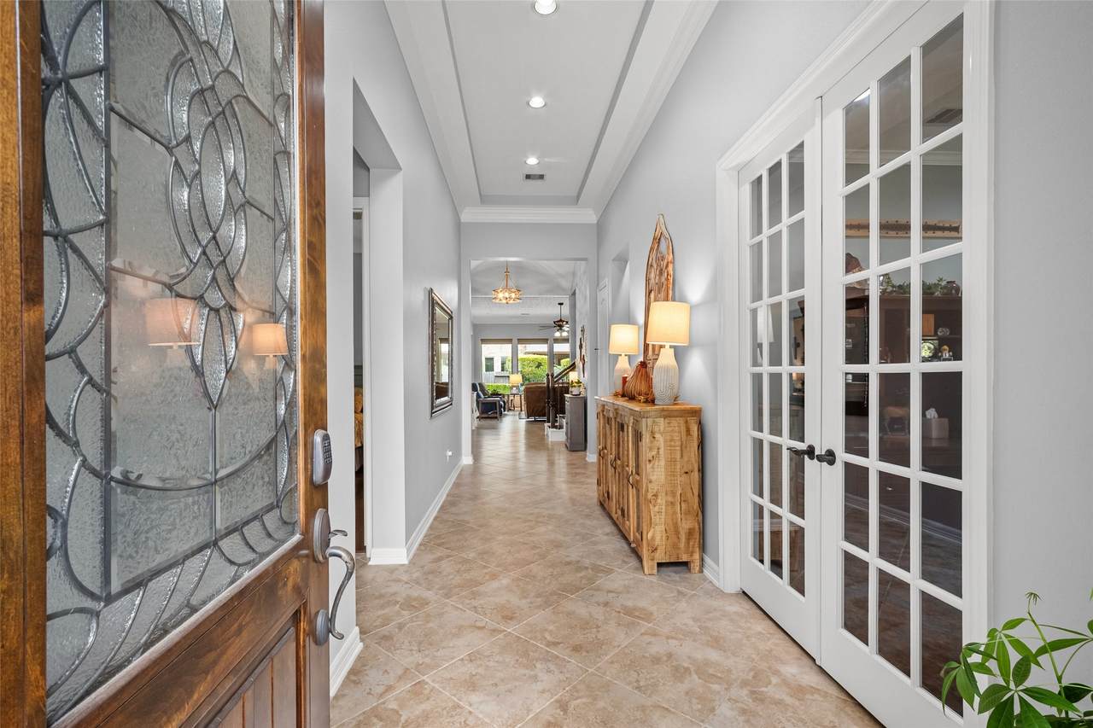
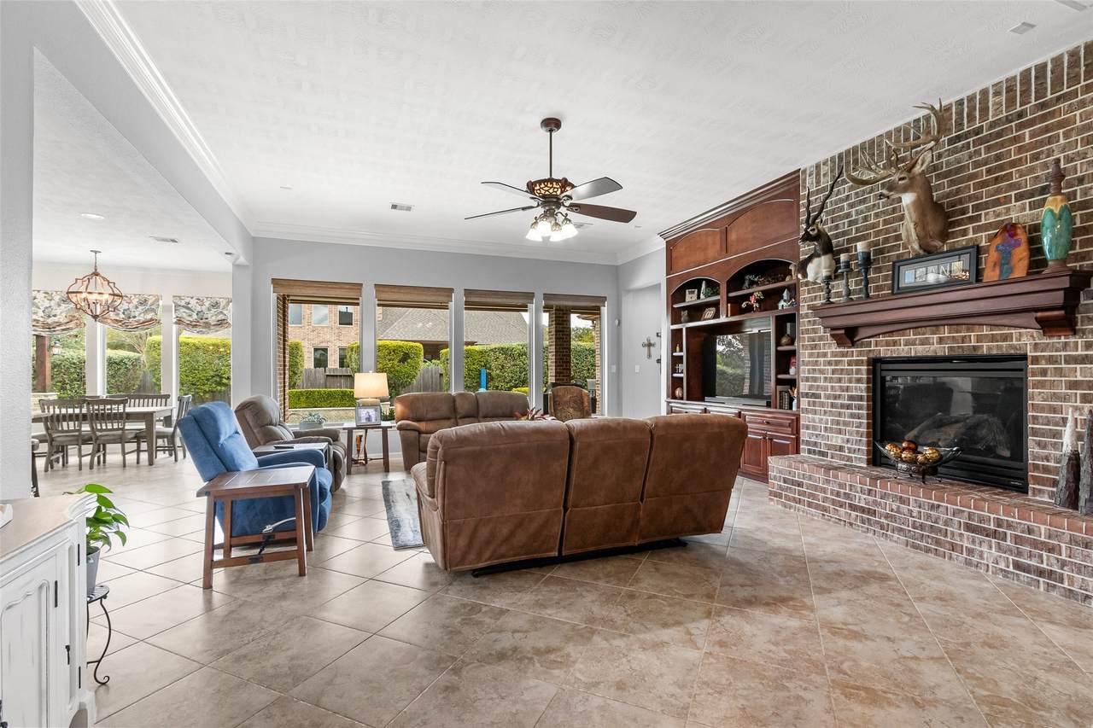
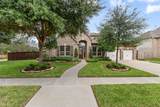
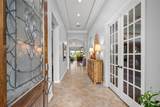
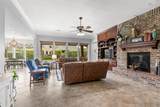
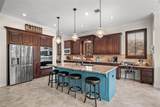
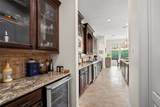
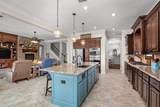
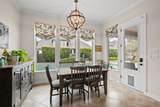
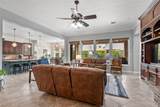
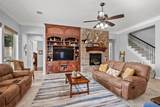
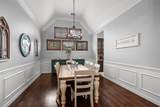
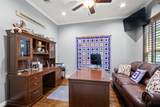
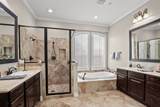
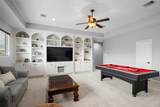
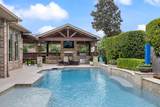
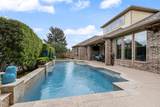
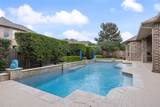
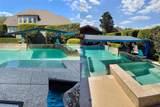
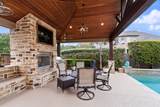
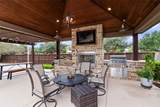
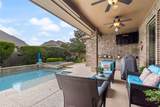
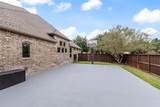
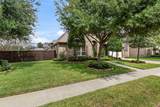
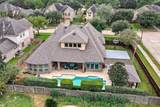
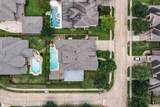
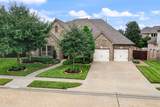
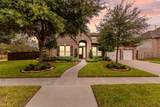
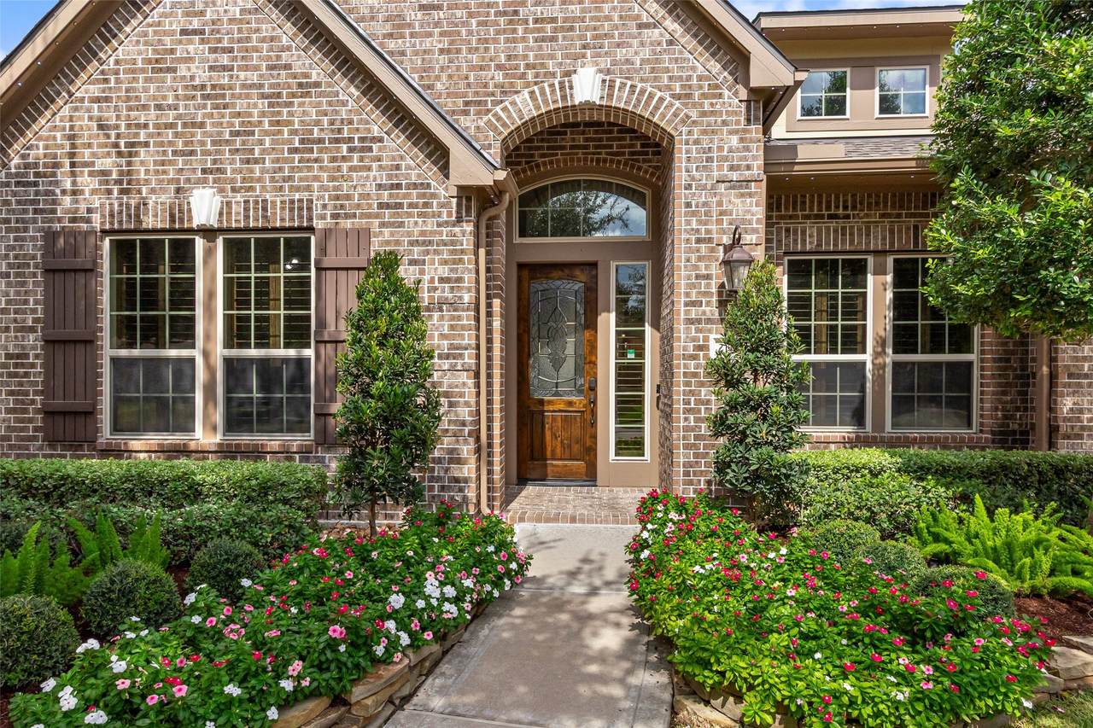
Timeless style & elegance meets functionality & fun.1.5 story consisting of 4bedrooms,3f+3-1/2baths+dining,study & game room!!A luxurious outdoor oasis equipped with endless entertainment.Saltwater pool/spa, covered outdoor pergola that includes a stone gas-log fireplace,built-in gas grill & a seating area.Backyard also includes a concrete sports court.Once inside there is a beautiful kitchen w/ granite counters,double ovens,5-burner cooktop,butler's pantry w/wine chiller&walk-in pantry,custom lighting,wood floors,oversized tile floors,whole house dehumidifier, raised hearth brick fireplace,plantation shutters & custom roman shades throughout 1st floor,high ceilings,beautiful crown molding,built-in cabinetry(living room&game room).Gameroom is upstairs w/ 1/2 bath,closet & walk-in partially floored attic. Elfa closet system in primary bdrm closets. whole house generator. AstoriaLighting across the front and left side of home that has many color options. This home DOES NOT disappoint!!!
Architectural Style
Traditional
Attached Garage YN
Yes
Exterior Features
Covered Patio Deck Fence Irrigation Sprinklers Outdoor Kitchen Patio Tennis Court(s)
Fencing
Back Yard
Foundation Details
Slab
Garage YN
Yes
Parking Features
Attached Driveway Garage Oversized Tandem
Patio And Porch Features
Covered Deck Patio
Pool Features
Gunite Heated In Ground Pool / Spa Combo Association
Pool Private YN
Yes
Roof
Composition
Window Features
Low- Emissivity Windows Window Coverings
Appliances
Convection Oven Double Oven Dishwasher Electric Oven Gas Cooktop Disposal Microwave ENERGY STAR Qualified Appliances Water Softener Owned Wine Refrigerator
Cooling
Central Air Electric Attic Fan
Cooling YN
Yes
Fireplace Features
Gas Gas Log Outside
Fireplace YN
Yes
Fireplaces Total
1
Flooring
Engineered Hardwood Tile
Heating
Central Gas
Heating YN
Yes
Interior Features
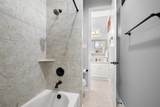
All Bedrooms Down Crown Molding Double Vanity Entrance Foyer Full Bath on Main Level Granite Counters Hollywood Bath High Ceilings Kitchen Island Kitchen / Family Room Combo Bath in Primary Bedroom Pantry Split Bedrooms Separate Shower Tub Shower Walk- In Pantry Walk- In Closet(s) Window Treatments Ceiling Fan(s) Programmable Thermostat
Laundry Features
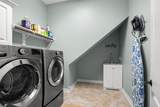
Washer Hookup Electric Dryer Hookup Gas Dryer Hookup
Levels
One and One Half
Rooms
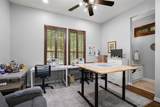
Breakfast Room/Nook (First Level) Game Room (Second Level) Bedroom (First Level) Bedroom (First Level) Bedroom (First Level) Primary Bedroom (First Level) Office (First Level) Dining Room (First Level) Kitchen (First Level) Family Room (First Level)
Rooms Total
10
Association Amenities
Sport Court Dog Park Fitness Center Lake or Pond Playground Pickleball Park Pool Tennis Court(s) Trail(s)
Association Fee
1055
Association Fee Frequency
Annually
Association Name
F. V. C. A. / First Service Res.
Association Phone
877-253-9689
Association YN
Yes
Builder Name
Trendmaker
Building Area Total
3990
Community Features
Community Pool Master Planned Community Curbs Gutter(s)
Construction Materials
Brick Cement Siding
Disclosures
Exclusions Disclosure Municipal Utility District Disclosure Seller's Disclosure Groundwater And Surface Water Rights
Electric
Generator
Exclusions
Garage Cabinets / Storage / Tool Storage
Green Building Verification Type
ENERGY STAR Certified Homes
Green Energy Efficient
Radiant Attic Barrier Appliances Exposure / Shade HVAC Lighting Roof Thermostat Windows
Green Indoor Air Quality
Ventilation
Lease Considered YN
No
List AOR
Houston Association of Realtors
Listing Terms
Cash Conventional VA Loan
Lot Features
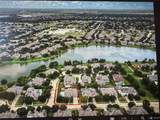
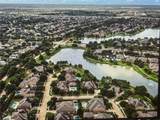
Corner Lot Subdivision Pond on Lot
New Construction YN
No
Other Equipment
Reverse Osmosis System
Property Sub Type
Detached
Public Survey Section
05
Road Surface Type
Concrete
Security Features
Security System Owned Smoke Detector(s)
Sewer
Public Sewer
Tax Annual Amount
15784
Tax Legal Description
LT 22 BLK 1 FAIRFIELD VILLAGE NORTH SEC 5
Tax Year
2026
Water Source
Public
Listing information © 2026 Houston Association of REALTORS® MLS.
Listing courtesy of Pam Westlake Realty Group: .
© 2026 Houston Realtors Information Service, Inc. All rights reserved. All information provided
is deemed reliable but is not guaranteed and should be independently
verified. IDX information is provided exclusively for consumers' personal, non-commercial use and may not be used for any purpose other than to identify prospective properties consumers may be interested in purchasing. Data last updated 2026-11-17T21:16:13.813.