www.christybuckteam.com/homes/178269100
22321
Junction Peak Drive
Porter,
TX
77365
Neighborhood:
The Highlands
Area:
40 - Montgomery County SE
Elementary School:
Highlands Elementary (New Caney)
Middle School:
White Oak Middle School (New Caney)
High School:
Porter High School (New Caney)
School District:
New Caney
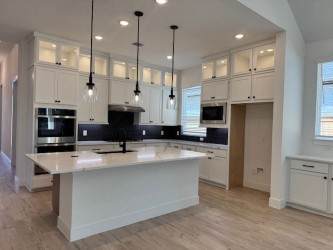
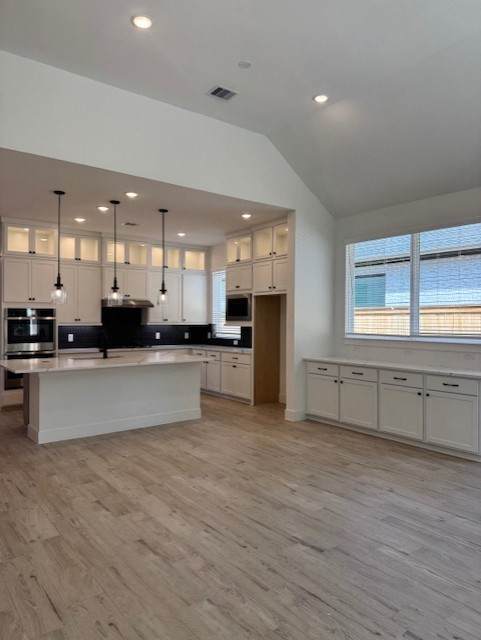
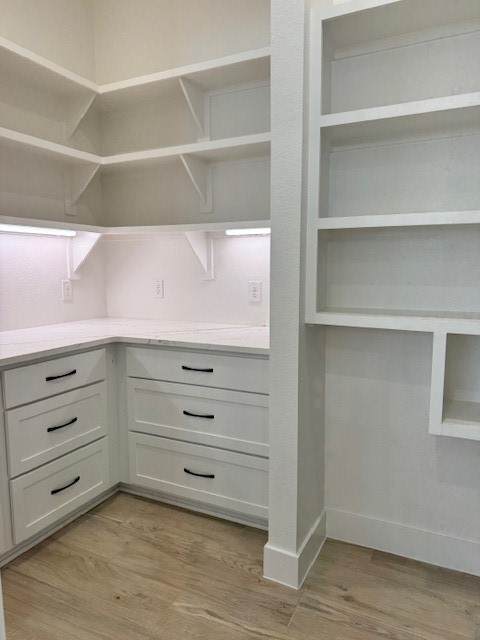
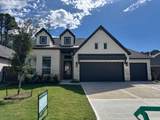
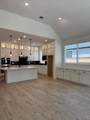
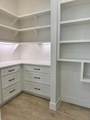
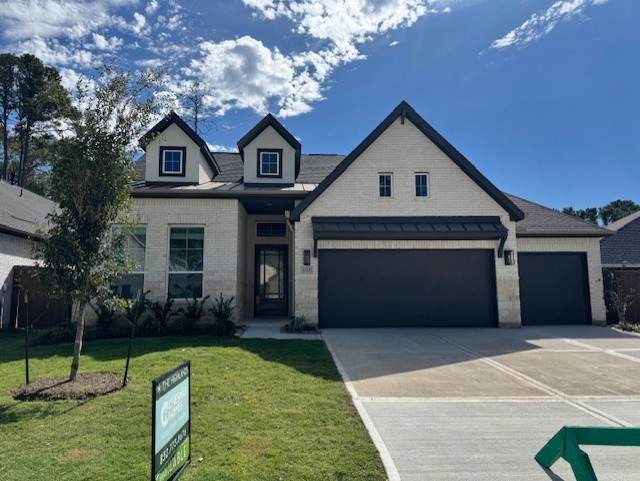
Warning: You may fall in love with the pantry before you even notice the rest of the house. Meet the Chesmar's Lauren plan—2,538 sq. ft. of thoughtfully designed living with 3 bedrooms, 3 full baths, a 3-car garage, a Luxe Pantry big enough to hide your Costco haul, and a Sweet Retreat perfect for game nights, homework, or escaping your in-laws. This open floor plan delivers style, function, and just the right amount of “wow".
Architectural Style
Traditional
Attached Garage YN
Yes
Exterior Features
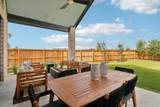
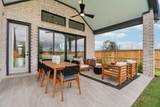
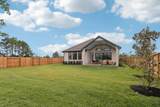
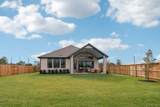
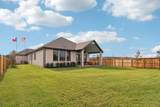
Covered Patio Deck Irrigation Sprinklers Patio Private Yard
Foundation Details
Slab
Garage YN
Yes
Parking Features
Attached Garage Oversized
Patio And Porch Features
Covered Deck Patio
Pool Features
Association
Pool Private YN
No
Roof
Composition
Window Features
Low- Emissivity Windows
Appliances
Dishwasher Gas Range Microwave ENERGY STAR Qualified Appliances
Cooling
Central Air Electric Gas
Cooling YN
Yes
Door Features
Insulated Doors
Fireplace Features
Electric
Fireplace YN
Yes
Fireplaces Total
1
Heating
Central Electric Gas
Heating YN
Yes
Interior Features
All Bedrooms Down Double Vanity En Suite Bathroom High Ceilings Kitchen Island Kitchen / Family Room Combo Main Level Primary Pantry Quartz Counters Split Bedrooms Separate Shower Tub Shower Walk- In Closet(s) Ceiling Fan(s) Programmable Thermostat
Laundry Features
Washer Hookup Electric Dryer Hookup
Levels
One
Rooms
Dining Room (First Level) Family Room (First Level) Office (First Level) Bedroom (First Level) Bedroom (First Level) Primary Bedroom (First Level)
Rooms Total
6
Association Amenities
Fitness Center Playground Park Pool Trail(s)
Association Fee
1584
Association Fee Frequency
Annually
Association Name
CCMC
Association Phone
000-000-0000
Association YN
Yes
Builder Name
Chesmar Homes
Building Area Total
2538
Community Features
Master Planned Community
Construction Materials
Brick
Disclosures
None
Green Building Verification Type
Environments For Living ENERGY STAR Certified Homes
Green Energy Efficient
Appliances Doors HVAC Thermostat Windows
Green Indoor Air Quality
Ventilation
Lease Considered YN
No
List AOR
Houston Association of Realtors
Listing Terms
Cash Conventional FHA VA Loan
Lot Features
Subdivision
New Construction YN
Yes
Property Condition
Under Construction
Property Sub Type
Detached
Public Survey Section
17
Security Features
Prewired Security System Owned Smoke Detector(s)
Sewer
Public Sewer
Tax Legal Description
Lot 50 Block 5 Section 17
Water Source
Public
Listing information © 2026 Houston Association of REALTORS® MLS.
Listing courtesy of Chesmar Homes: .
© 2026 Houston Realtors Information Service, Inc. All rights reserved. All information provided
is deemed reliable but is not guaranteed and should be independently
verified. IDX information is provided exclusively for consumers' personal, non-commercial use and may not be used for any purpose other than to identify prospective properties consumers may be interested in purchasing. Data last updated 2026-11-09T00:16:22.35.