www.christybuckteam.com/homes/182367392
24005
Old Dobbin Plantersville Road
Montgomery,
TX
77316
Neighborhood:
Perfection Ranch
Area:
39 - Montgomery County NW
Elementary School:
Montgomery Elementary School (Montgomery)
Middle School:
Montgomery Junior High School
High School:
Montgomery High School
School District:
Montgomery
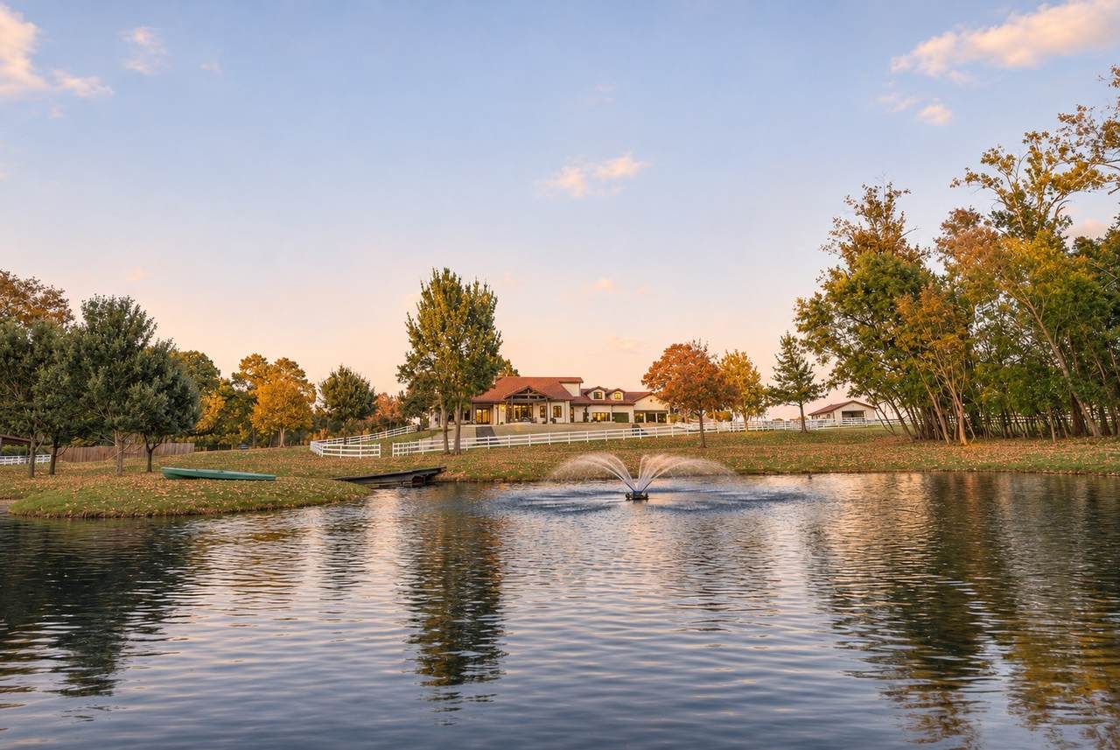
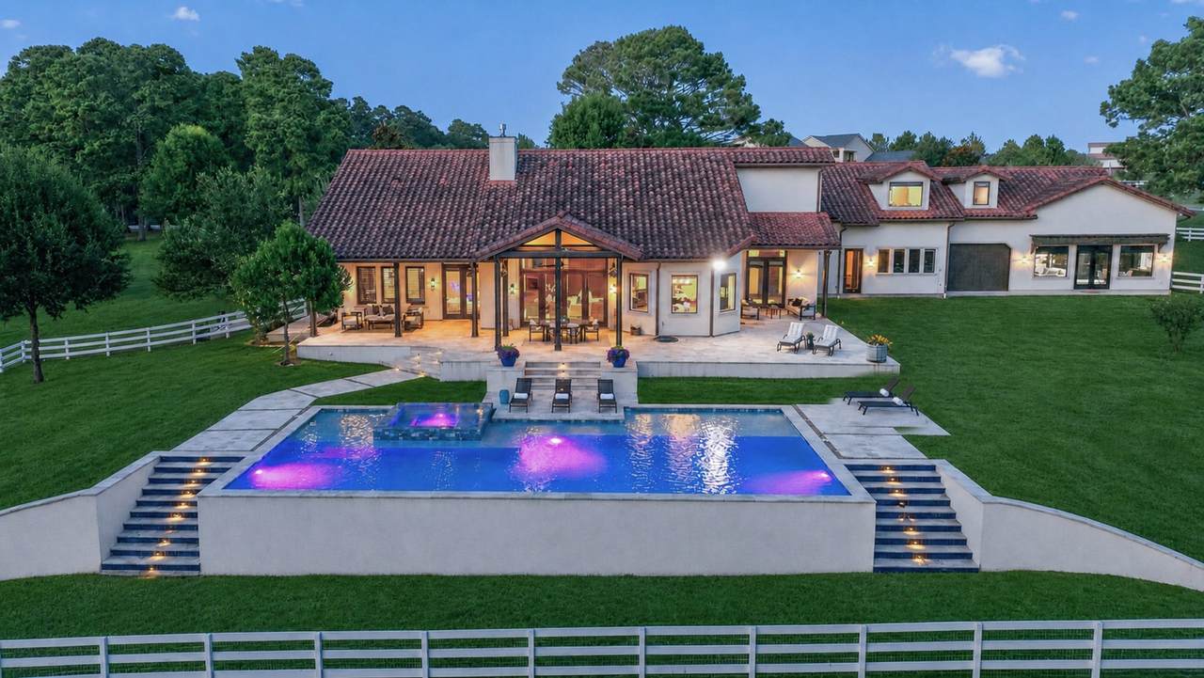
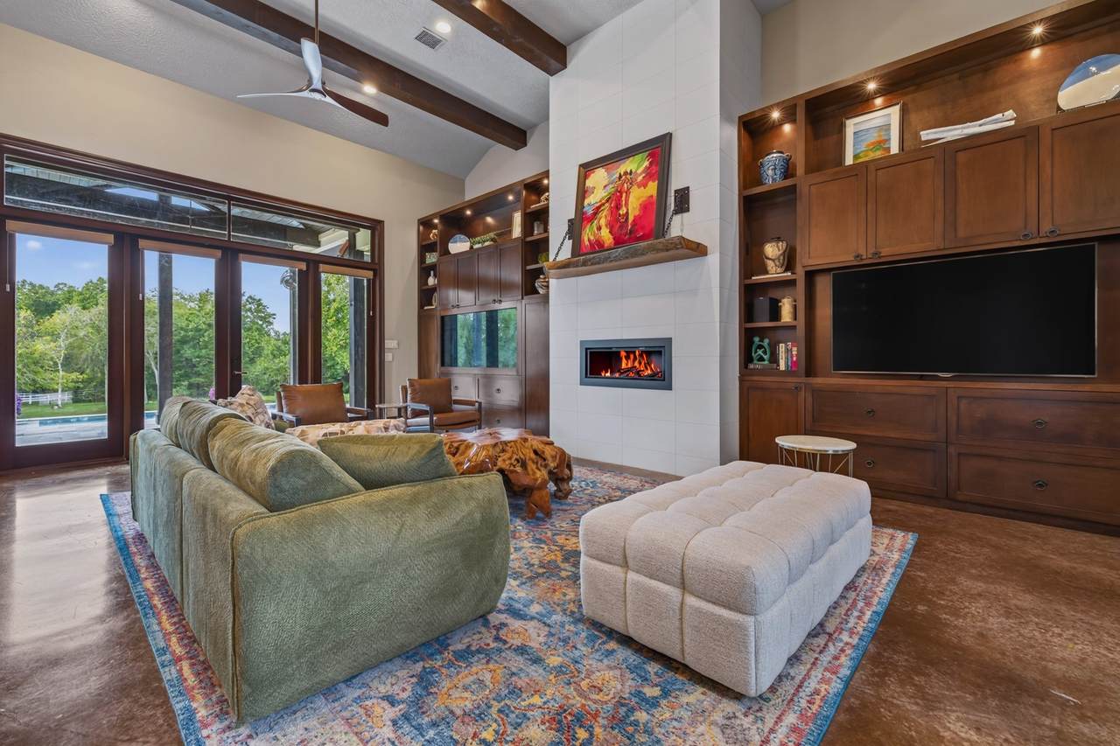
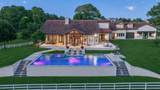
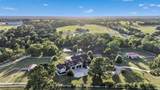
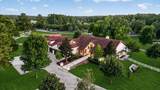
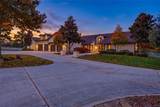
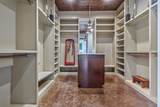
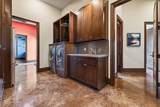
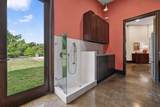
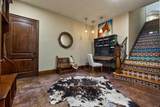
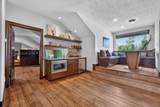
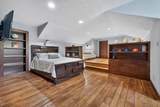
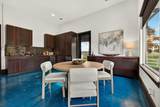
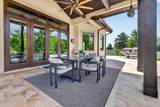
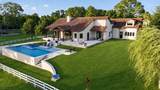
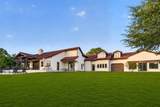
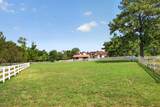
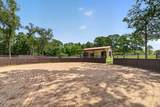
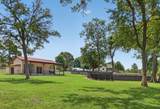
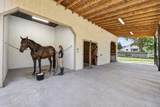
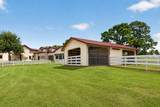
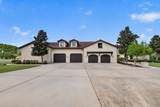
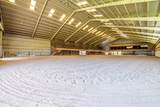
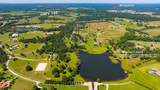
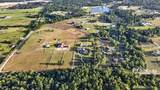
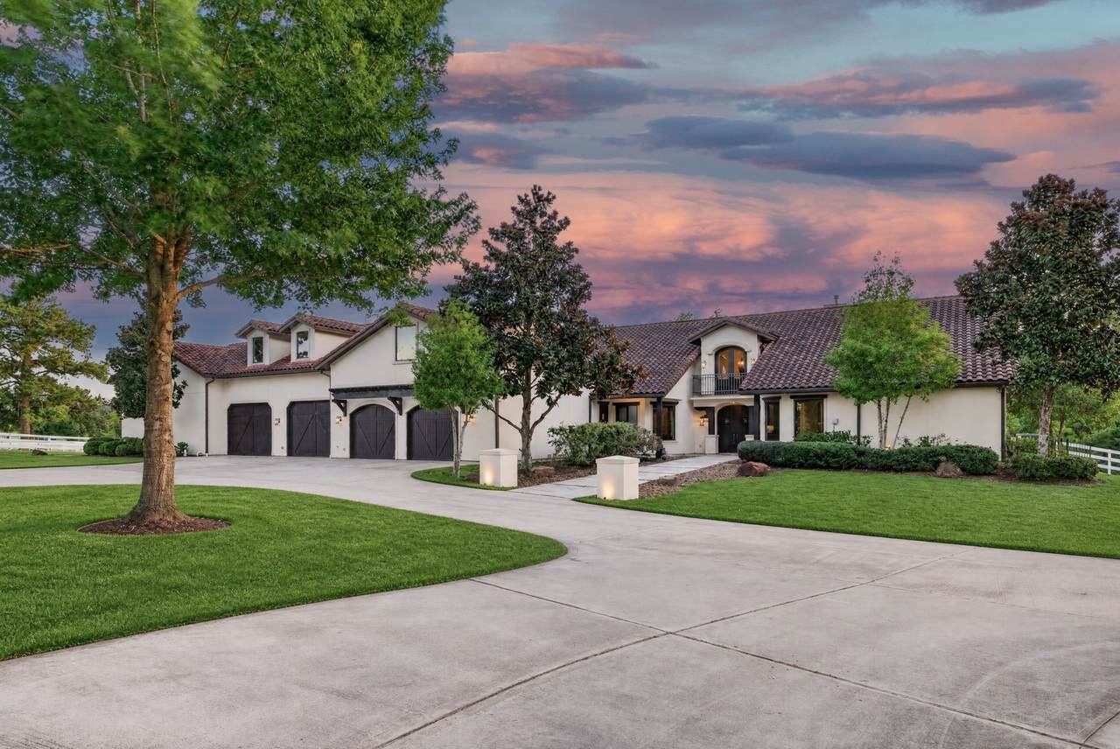
Privacy, space and refined country living await on 8.13 fenced acres 5 minutes from downtown Montgomery. This 5,899-square-foot custom home offers 5–6 bedrooms, 6 full baths and thoughtfully designed spaces for living and entertaining. The island kitchen features quartz countertops, double ovens, two dishwashers and a wine chiller. Primary and guest suites are downstairs, with a game room, kitchenette and two bedrooms upstairs. Outdoors, enjoy a 40-foot lap pool and spa, expansive travertine patio and a private pond with an island. A separate 943-square-foot casita provides flexibility for guests or extended stays. Four stables, a 60-foot round pen and outbuildings with water and electricity support equestrian pursuits. A 4/5 car garage, generator, private well and extensive irrigation complete the property. Community amenities include an indoor riding arena, jump field, lake and tennis courts.
Architectural Style
Other
Attached Garage YN
Yes
Exterior Features
Covered Patio Fence Hot Tub / Spa Irrigation Sprinklers Porch Patio Private Yard Storage Tennis Court(s)
Foundation Details
Pillar / Post / Pier Slab
Garage YN
Yes
Parking Features
Additional Parking Attached Circular Driveway Driveway Garage Garage Door Opener Oversized Tandem Workshop in Garage
Patio And Porch Features
Covered Deck Patio Porch
Pool Features
Gunite In Ground Pool / Spa Combo Salt Water
Pool Private YN
Yes
Roof
Tile
Spa Features
Hot Tub
Spa YN
Yes
Window Features
Low- Emissivity Windows
Appliances
Convection Oven Double Oven Dishwasher Electric Oven Disposal Gas Range Microwave Cooktop Dryer Refrigerator Tankless Water Heater Washer
Cooling
Central Air Electric
Cooling YN
Yes
Fireplace Features
Gas Log
Fireplace YN
Yes
Fireplaces Total
1
Flooring
Concrete Wood
Heating
Central Gas
Heating YN
Yes
Interior Features
Breakfast Bar Balcony Crown Molding Central Vacuum Double Vanity High Ceilings Kitchen Island Kitchen / Family Room Combo Marble Counters Main Level Primary Pantry Sitting Area in Primary Soaking Tub Separate Shower Two Bedrooms Down Walk- In Closet(s) Ceiling Fan(s) Programmable Thermostat
Laundry Features
Washer Hookup
Levels
Two
Rooms
Game Room (Second Level) Office (First Level) Breakfast Room/Nook (First Level) Guest Quarters (First Level) Bedroom (Second Level) Bedroom (First Level) Bonus Room (First Level) Family Room (First Level) Kitchen (First Level) Bedroom (Second Level) Bedroom (First Level) Primary Bedroom (First Level)
Rooms Total
12
Association Amenities
Basketball Court Clubhouse Horse Trails Lake or Pond Park Tennis Court(s)
Association Fee
3653
Association Fee Frequency
Annually
Association Fee Includes
Clubhouse Common Areas Recreation Facilities
Association Name
Perfection Ranch HOA
Association Phone
936-756-0032
Association YN
Yes
Building Area Total
5899
Construction Materials
Stucco Wood Siding
Direction Faces
Northeast
Electric
Generator
Green Energy Efficient
Insulation Thermostat Water Heater Windows
Green Indoor Air Quality
Ventilation
Lease Considered YN
No
List AOR
Houston Association of Realtors
Lot Features
Cleared Side Yard
New Construction YN
No
Other Structures
Barn(s) Stable(s) Shed(s) Workshop
Property Sub Type
Detached
Public Survey Section
0
Road Surface Type
Concrete
Security Features
Prewired Security System Owned Smoke Detector(s)
Sewer
Aerobic Septic
Tax Annual Amount
30242
Tax Legal Description
S922900 - PERFECTION RANCH BLOCK 1 LOT 17 ACRES 8.13
Tax Year
2025
Water Source
Private Well
Listing information © 2026 Houston Association of REALTORS® MLS.
Listing courtesy of Nan & Company Properties - Corporate Office (Heights): .
© 2026 Houston Realtors Information Service, Inc. All rights reserved. All information provided
is deemed reliable but is not guaranteed and should be independently
verified. IDX information is provided exclusively for consumers' personal, non-commercial use and may not be used for any purpose other than to identify prospective properties consumers may be interested in purchasing. Data last updated 2026-11-14T09:17:44.947.