Skip To Content

2415 Elmen Street

Houston, TX 77019
  • $2,050,000
  • STATUS: Active
  • ON SITE: 21 Days
  • MLS #: 10315678
UPDATED: 50 min ago
$2,050,000
  • 4
    BEDS
  • 0.11
    ACRES
  • 4
    BATHS
  • 1
    1/2 BATHS
  • 4,039
    SQFT
  • $508
    $/SQFT
Neighborhood:
Type:
Single-Family Home
Built:
2027
County:
Area:

School Information

Elementary School:
Middle School:
School District:

Description

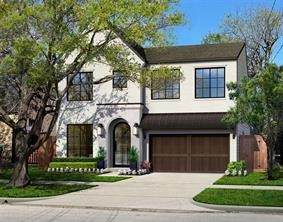
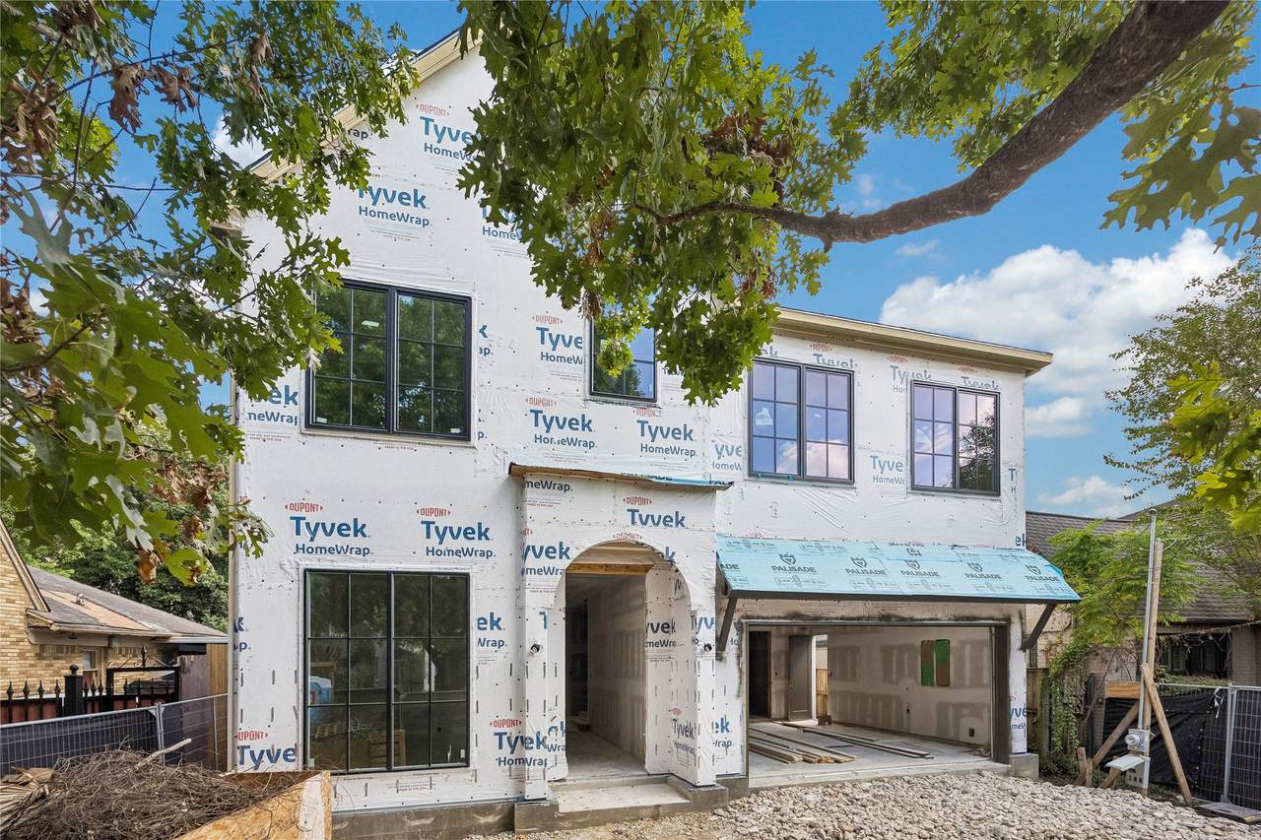
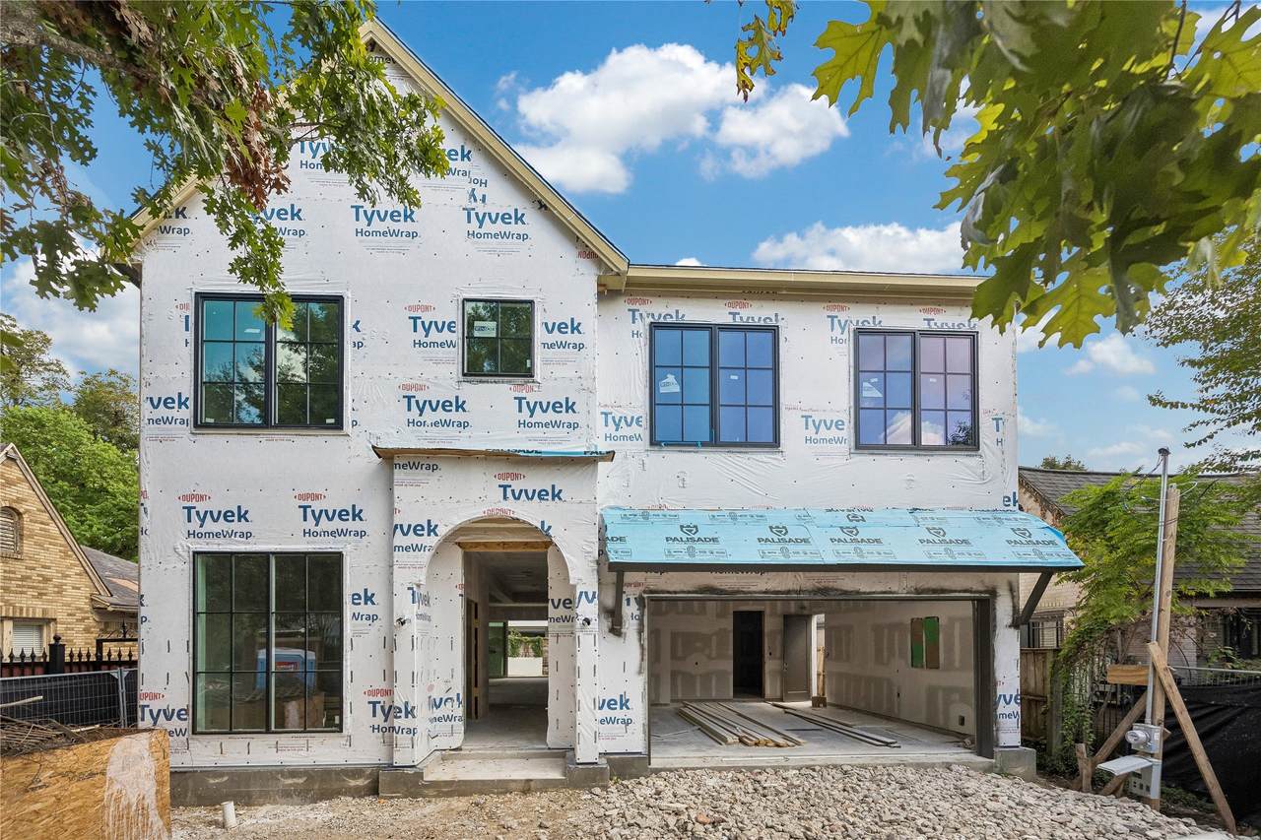
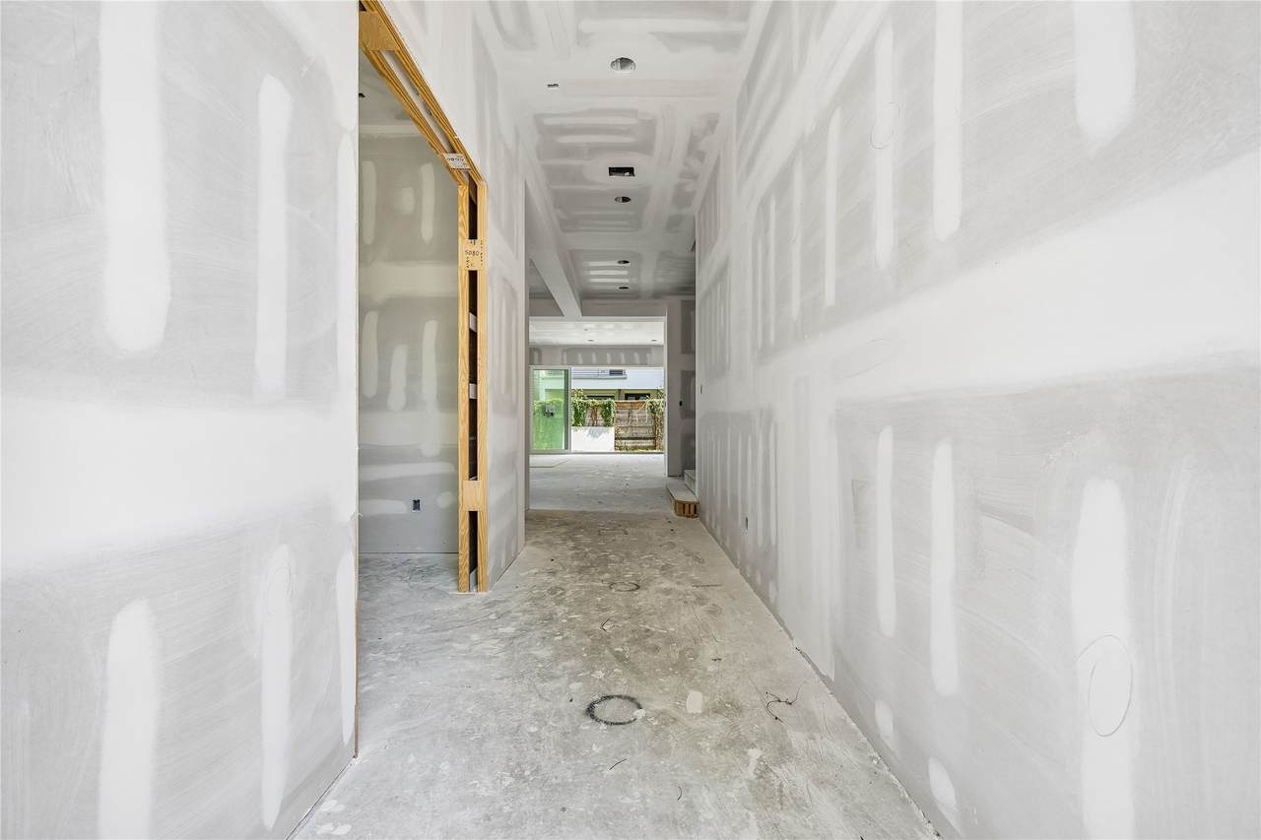
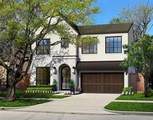
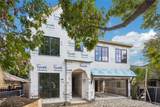
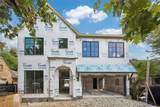
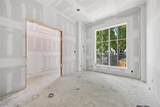
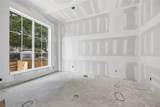
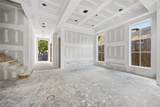
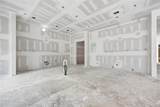
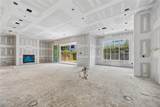
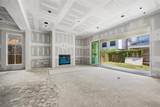
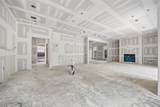
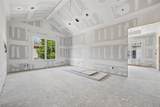
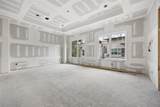
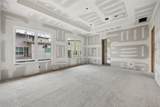
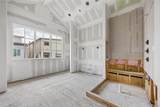
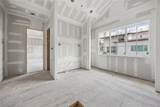
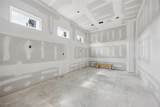
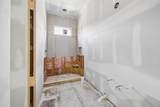
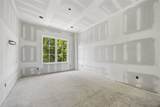
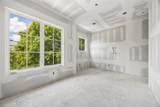
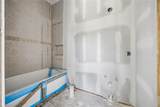
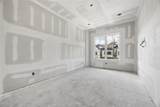
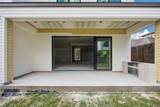
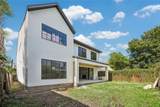
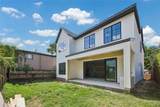
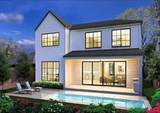
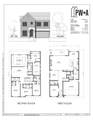
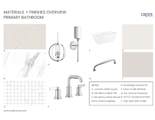
Croix Custom Homes introduces another stunning new construction at 2415 Elmen Street in the heart of Hyde Park. This thoughtfully designed home features an open-concept first floor with a private study, spacious family room, and a chef-inspired kitchen with abundant storage and a wet bar. The covered rear lanai includes an outdoor grill, overlooks a generous backyard, and offers plenty of room for a future pool. Upstairs, you'll find four bedrooms, each with its own en-suite bath, along with a game room featuring a cathedral ceiling. The luxurious primary suite offers double vanities, a spa-inspired bath, and a large walk-in closet. The utility room is conveniently located on the second floor, and the home is elevator-capable. Ideally located near the River Oaks Shopping Center, this exceptional home combines luxury, functionality, and a prime Inner Loop location. Experienced builder with 29 years of experience. Appointment required.

Monthly Payment Calculator


© 2026 Houston Realtors Information Service, Inc. All rights reserved. All information provided is deemed reliable but is not guaranteed and should be independently verified. IDX information is provided exclusively for consumers' personal, non-commercial use and may not be used for any purpose other than to identify prospective properties consumers may be interested in purchasing. Data last updated 2026-11-06T13:19:03.257.
www.christybuckteam.com/homes/182289234
Print Image

2415 Elmen Street Houston, TX 77019

  • Price: $2,050,000
  • Status: Active
  • On Site: 21 Days
  • Updated: 50 min ago
  • MLS #: 10315678
4
Beds
4
Baths
1
½ Baths
0.11
Acres
4,039
SQFT
$508
$/SQFT
2027
Built
Neighborhood:
Plainview Sec 01
County:
Harris
Area:
16 - Central
Elementary School:
Baker Montessori School
Middle School:
Lanier Middle School
High School:
Lamar High School (Houston)
School District:
Houston
Property Description
Croix Custom Homes introduces another stunning new construction at 2415 Elmen Street in the heart of Hyde Park. This thoughtfully designed home features an open-concept first floor with a private study, spacious family room, and a chef-inspired kitchen with abundant storage and a wet bar. The covered rear lanai includes an outdoor grill, overlooks a generous backyard, and offers plenty of room for a future pool. Upstairs, you'll find four bedrooms, each with its own en-suite bath, along with a game room featuring a cathedral ceiling. The luxurious primary suite offers double vanities, a spa-inspired bath, and a large walk-in closet. The utility room is conveniently located on the second floor, and the home is elevator-capable. Ideally located near the River Oaks Shopping Center, this exceptional home combines luxury, functionality, and a prime Inner Loop location. Experienced builder with 29 years of experience. Appointment required.
Exterior Features

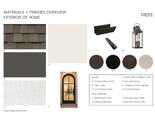
Architectural Style French Provincial Traditional Attached Garage YN Yes Exterior Features Covered Patio Deck Fence Irrigation Sprinklers Outdoor Kitchen Paved Driveway Porch Patio Private Yard Fencing Back Yard Partial Foundation Details Slab Garage YN Yes Parking Features Attached Garage Garage Door Opener Patio And Porch Features Covered Deck Patio Porch Pool Private YN No Roof Composition Metal Window Features Low- Emissivity Windows

Interior Features

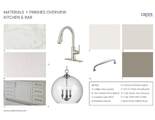
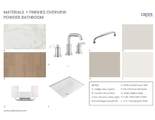
Appliances Double Oven Dishwasher Electric Oven Disposal Gas Range Ice Maker Microwave Cooktop ENERGY STAR Qualified Appliances Refrigerator Tankless Water Heater Wine Refrigerator Cooling Central Air Electric Cooling YN Yes Door Features Insulated Doors Fireplace Features Gas Fireplace YN Yes Fireplaces Total 1 Flooring Engineered Hardwood Tile Heating Central Gas Heating YN Yes Interior Features All Bedrooms Up Wet Bar Breakfast Bar Butler's Pantry Double Vanity Entrance Foyer Elevator Shaft En Suite Bathroom High Ceilings Kitchen Island Kitchen / Family Room Combo Bath in Primary Bedroom Pots & Pan Drawers Self-closing Drawers Soaking Tub Separate Shower Tub Shower Upper Level Primary Walk- In Pantry Walk- In Closet(s) Wired for Sound Laundry Features Washer Hookup Electric Dryer Hookup Gas Dryer Hookup Levels Two Rooms Bedroom (Second Level) Bedroom (Second Level) Bedroom (Second Level) Primary Bathroom (Second Level) Primary Bedroom (Second Level) Game Room (Second Level) Utility Room (Second Level) Porch (First Level) Breakfast Room/Nook (First Level) Kitchen (First Level) Family Room (First Level) Dining Room (First Level) Office (First Level) Entry/Foyer (First Level) Rooms Total 14

Property Features

Builder Name Croix Custom Homes Building Area Total 4039 Construction Materials Brick Cement Siding Direction Faces West Disclosures None Other Green Energy Efficient Radiant Attic Barrier Appliances Doors HVAC Insulation Lighting Thermostat Water Heater Windows Green Indoor Air Quality Ventilation Lease Considered YN No List AOR Houston Association of Realtors Listing Terms Cash Conventional Lot Features Other Lot Size Dimensions 50x99 New Construction YN Yes Ownership Full Ownership Property Condition Under Construction Property Sub Type Detached Public Survey Section 1 Security Features Prewired Security System Owned Smoke Detector(s) Sewer Public Sewer Tax Annual Amount 13884 Tax Legal Description LT 4 BLK 8 PLAINVIEW SEC 1 Tax Year 2025 Water Source Public

Listing information © 2026 Houston Association of REALTORS® MLS.
Listing courtesy of KD Dominion Estates: .


© 2026 Houston Realtors Information Service, Inc. All rights reserved. All information provided is deemed reliable but is not guaranteed and should be independently verified. IDX information is provided exclusively for consumers' personal, non-commercial use and may not be used for any purpose other than to identify prospective properties consumers may be interested in purchasing. Data last updated 2026-11-06T13:19:03.257.
 
https://bt-photos.global.ssl.fastly.net/harmls/1280_boomver_1_10315678-2.jpg https://bt-photos.global.ssl.fastly.net/harmls/1280_boomver_1_10315678-2.jpg https://bt-photos.global.ssl.fastly.net/harmls/1280_boomver_1_10315678-2.jpg
Logo
Christy Buck Team | Infinity Real Estate Group
1000 Broadway Street Suite 120
Pearland TX, 77581