





Skip To Content

2630 Persa Street

Houston, TX 77098
  • $999,900
  • STATUS: Active
  • ON SITE: 19 Days
  • MLS #: 82372780
UPDATED: 163 min ago
$999,900
  • 4
    BEDS
  • 0.17
    ACRES
  • 3
    BATHS
  • 1
    1/2 BATHS
  • 3,144
    SQFT
  • $318
    $/SQFT
Neighborhood:
Type:
Single-Family Home
Built:
2026
County:
Area:

School Information

Elementary School:
Middle School:
School District:

Description

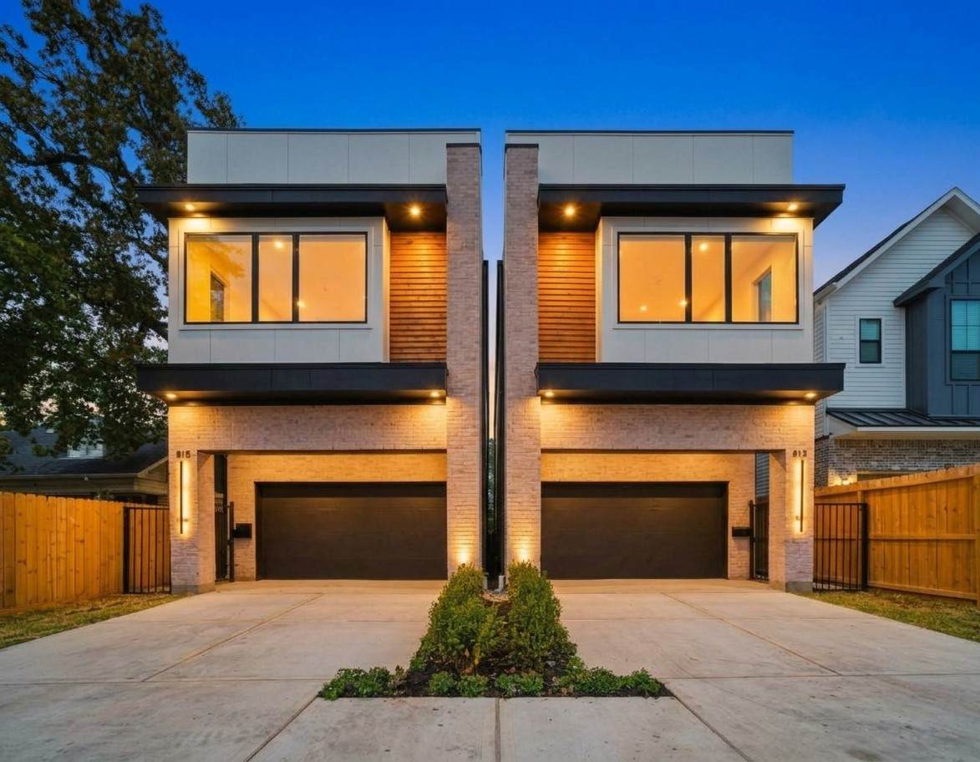
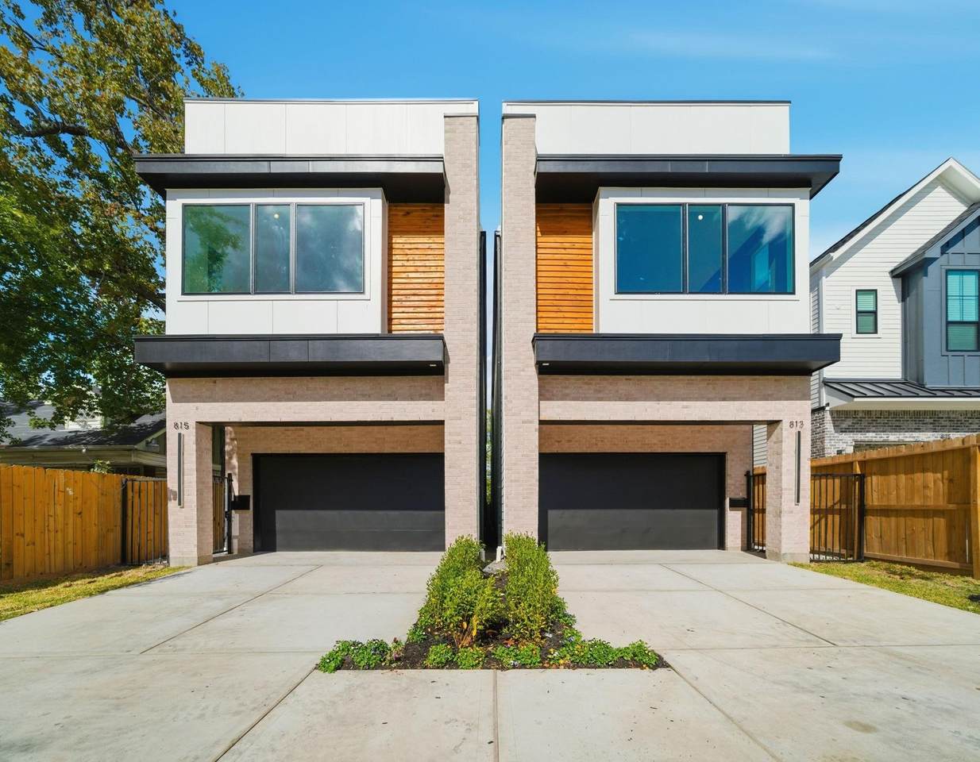
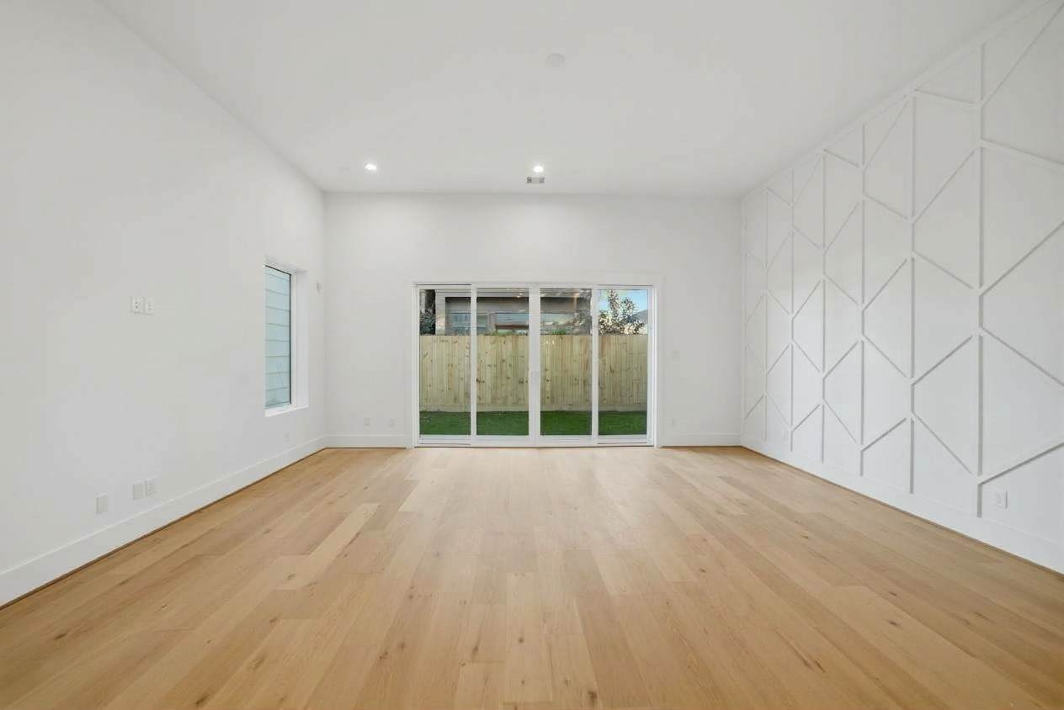
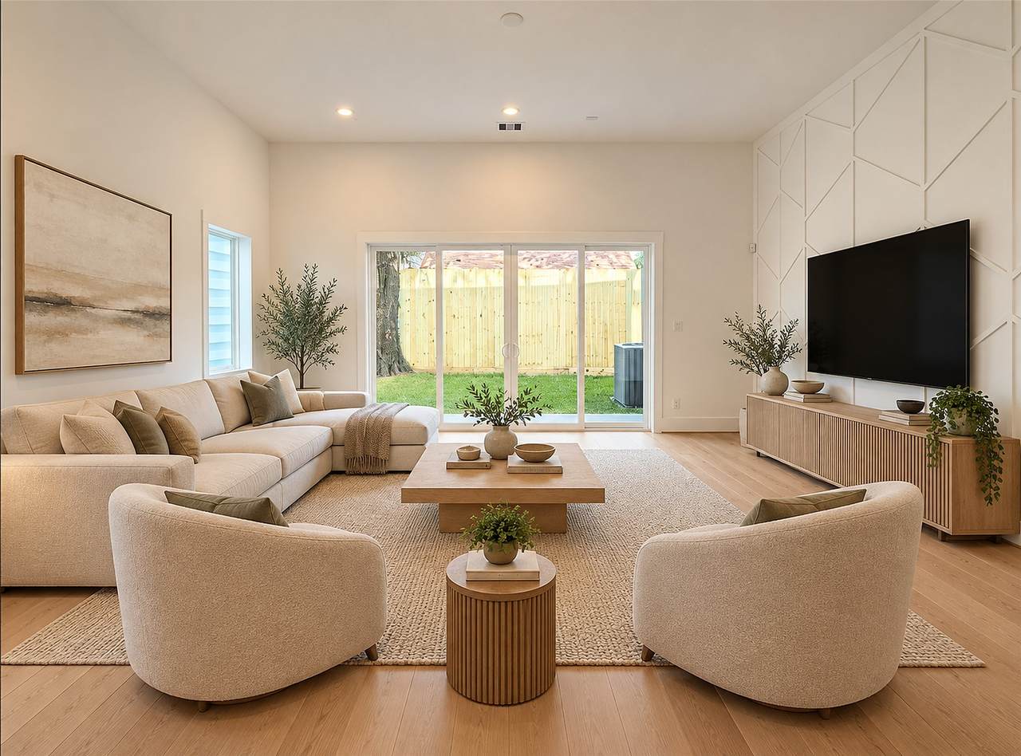
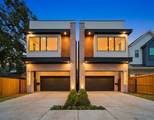
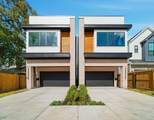
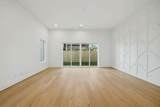
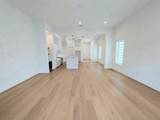
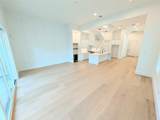
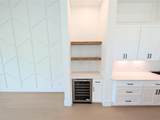
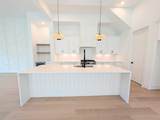
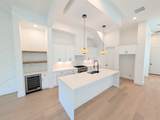
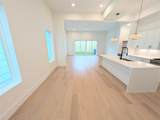
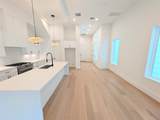
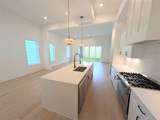
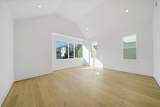
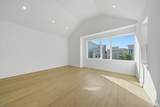
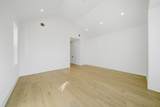
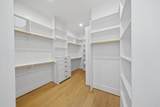
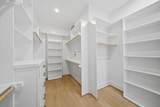
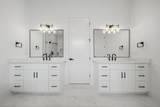
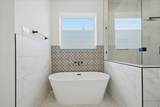
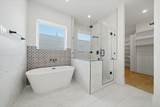
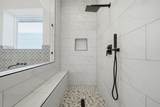
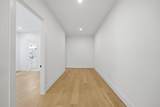
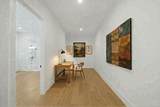
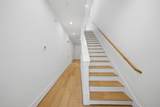
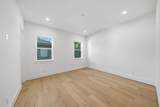
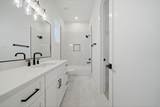
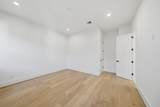
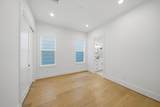
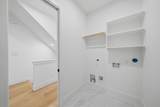
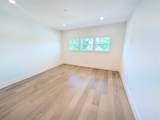
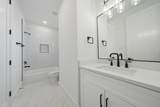
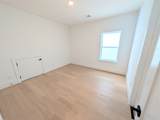
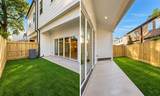
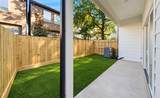
Under Construction - This 4-bedroom, 3.5-bath plus game room new construction home is located in the heart of the Upper Kirby Dist., within walking distance to many local restaurants, and coffee shops. High-end finishes are complimented with beautiful wood flooring and 12-foot ceilings in this sleek free-standing brick-accented home. The open concept living room and dining room with bar is perfect for entertaining family and friends. Stylish island kitchen with quartz countertops and stainless appliances. Luxurious primary suite with cathedral ceilings, oversized windows, two closets including a spacious walk-in closet, and a spa-like primary bath with large shower and soaking tub. Secondary bedrooms are generously sized with large closets. Third floor features a large game room and an additional bedroom with en-suite bath. Fully fenced rear yard with artificial turf completes this stunning home. Completion is approx. end of Nov 2026 - Photos are examples of a similar finished unit.

Monthly Payment Calculator


© 2026 Houston Realtors Information Service, Inc. All rights reserved. All information provided is deemed reliable but is not guaranteed and should be independently verified. IDX information is provided exclusively for consumers' personal, non-commercial use and may not be used for any purpose other than to identify prospective properties consumers may be interested in purchasing. Data last updated 2026-11-09T00:16:22.35.
www.christybuckteam.com/homes/182387782
Print Image

2630 Persa Street Houston, TX 77098

  • Price: $999,900
  • Status: Active
  • On Site: 19 Days
  • Updated: 163 min ago
  • MLS #: 82372780
4
Beds
3
Baths
1
½ Baths
0.17
Acres
3,144
SQFT
$318
$/SQFT
2026
Built
Neighborhood:
Renesu Court
County:
Harris
Area:
16 - Central
Elementary School:
Poe Elementary School
Middle School:
Lanier Middle School
High School:
Lamar High School (Houston)
School District:
Houston
Property Description
Under Construction - This 4-bedroom, 3.5-bath plus game room new construction home is located in the heart of the Upper Kirby Dist., within walking distance to many local restaurants, and coffee shops. High-end finishes are complimented with beautiful wood flooring and 12-foot ceilings in this sleek free-standing brick-accented home. The open concept living room and dining room with bar is perfect for entertaining family and friends. Stylish island kitchen with quartz countertops and stainless appliances. Luxurious primary suite with cathedral ceilings, oversized windows, two closets including a spacious walk-in closet, and a spa-like primary bath with large shower and soaking tub. Secondary bedrooms are generously sized with large closets. Third floor features a large game room and an additional bedroom with en-suite bath. Fully fenced rear yard with artificial turf completes this stunning home. Completion is approx. end of Nov 2026 - Photos are examples of a similar finished unit.
Exterior Features

Architectural Style Contemporary / Modern Attached Garage YN Yes Exterior Features Covered Patio Deck Fence Patio Fencing Back Yard Foundation Details Slab Garage YN Yes Parking Features Additional Parking Attached Garage Garage Door Opener Patio And Porch Features Covered Deck Patio Pool Private YN No Roof Composition Window Features Low- Emissivity Windows

Interior Features

Appliances Dishwasher Electric Oven Gas Cooktop Disposal Microwave Wine Refrigerator Cooling Central Air Electric Cooling YN Yes Flooring Engineered Hardwood Tile Heating Central Gas Heating YN Yes Interior Features All Bedrooms Up Breakfast Bar Dry Bar Double Vanity Full Bath on Main Level High Ceilings Kitchen Island Kitchen / Family Room Combo Bath in Primary Bedroom Pantry Quartz Counters Self-closing Cabinet Doors Self-closing Drawers Soaking Tub Separate Shower Tub Shower Upper Level Primary Vaulted Ceiling(s) Walk- In Pantry Walk- In Closet(s) Wired for Sound Laundry Features Washer Hookup Electric Dryer Hookup Gas Dryer Hookup Levels Three Or More Rooms Bonus Room (Second Level) Game Room (Third Level) Kitchen (First Level) Living Room (First Level) Bedroom (Second Level) Bedroom (Third Level) Bedroom (Second Level) Primary Bedroom (Second Level) Rooms Total 8

Property Features

Builder Name CORE BUILDERS LLC Building Area Total 3144 Construction Materials Brick Cement Siding Direction Faces West Disclosures None Green Energy Efficient Insulation Lighting Thermostat Windows Lease Considered YN No List AOR Houston Association of Realtors Listing Terms Cash Conventional FHA VA Loan Lot Features Other Lot Size Dimensions 25 X100 New Construction YN Yes Property Condition Under Construction Property Sub Type Detached Public Survey Section NA Security Features Prewired Security System Owned Smoke Detector(s) Sewer Public Sewer Tax Annual Amount 15798 Tax Legal Description LT 8 BLK 3 RENESU COURT Tax Year 2025 Water Source Public

Listing information © 2026 Houston Association of REALTORS® MLS.
Listing courtesy of Texas Boutique Realty: .


© 2026 Houston Realtors Information Service, Inc. All rights reserved. All information provided is deemed reliable but is not guaranteed and should be independently verified. IDX information is provided exclusively for consumers' personal, non-commercial use and may not be used for any purpose other than to identify prospective properties consumers may be interested in purchasing. Data last updated 2026-11-09T00:16:22.35.
 
https://bt-photos.global.ssl.fastly.net/harmls/1280_boomver_1_82372780-2.jpg https://bt-photos.global.ssl.fastly.net/harmls/1280_boomver_1_82372780-2.jpg https://bt-photos.global.ssl.fastly.net/harmls/1280_boomver_1_82372780-2.jpg
Logo
Christy Buck Team | Infinity Real Estate Group
1000 Broadway Street Suite 120
Pearland TX, 77581