







Skip To Content

2641 Us-69

Doucette, TX 75942
  • $490,000
  • STATUS: Active
  • ON SITE: 22 Days
  • MLS #: 71889755
UPDATED: 17 min ago
$490,000
  • 6
    BEDS
  • 1.24
    ACRES
  • 3
    BATHS
  • 2
    1/2 BATHS
  • 2,757
    SQFT
  • $178
    $/SQFT
Neighborhood:
N/A
Type:
Single-Family Home
Built:
1910
County:

School Information

Elementary School:
Middle School:
High School:
School District:

Description

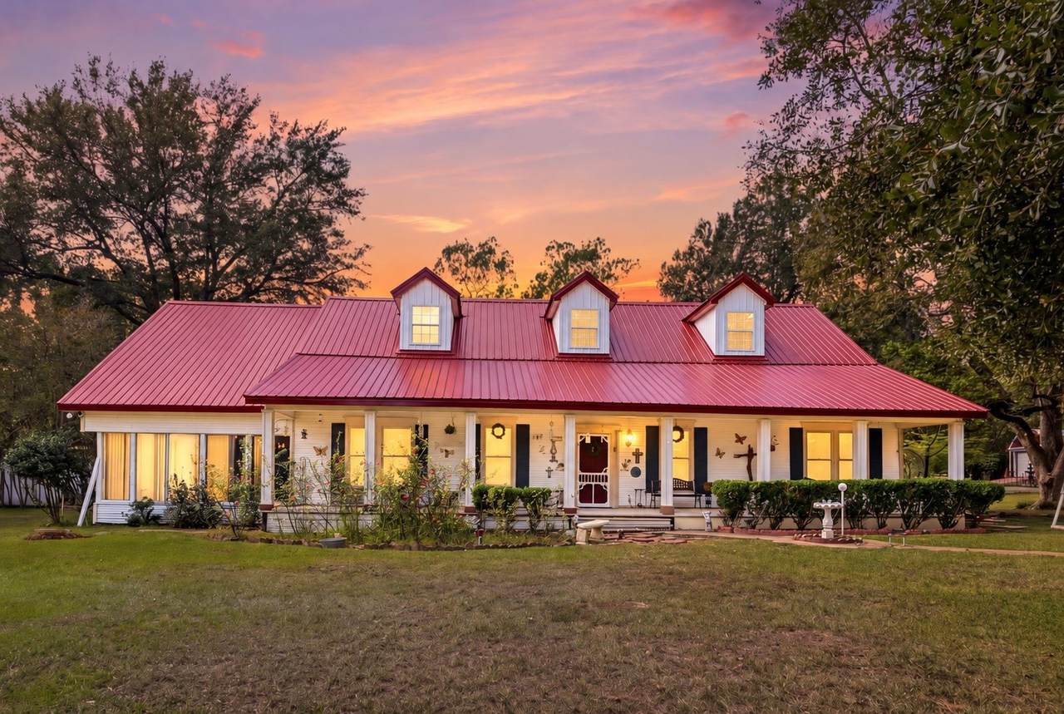
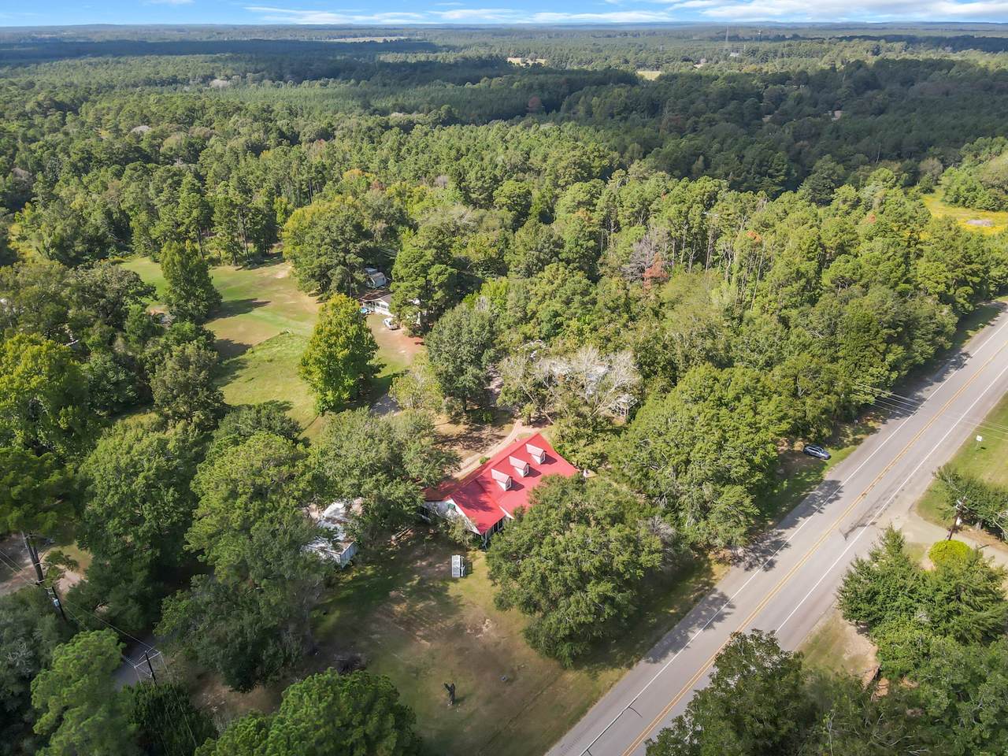
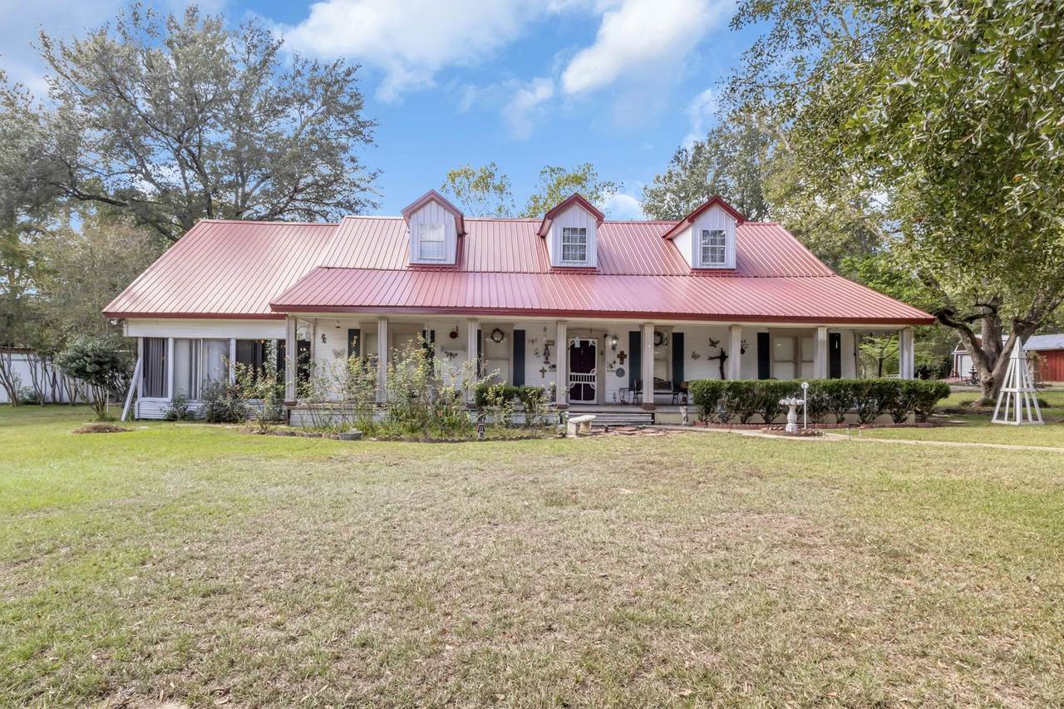
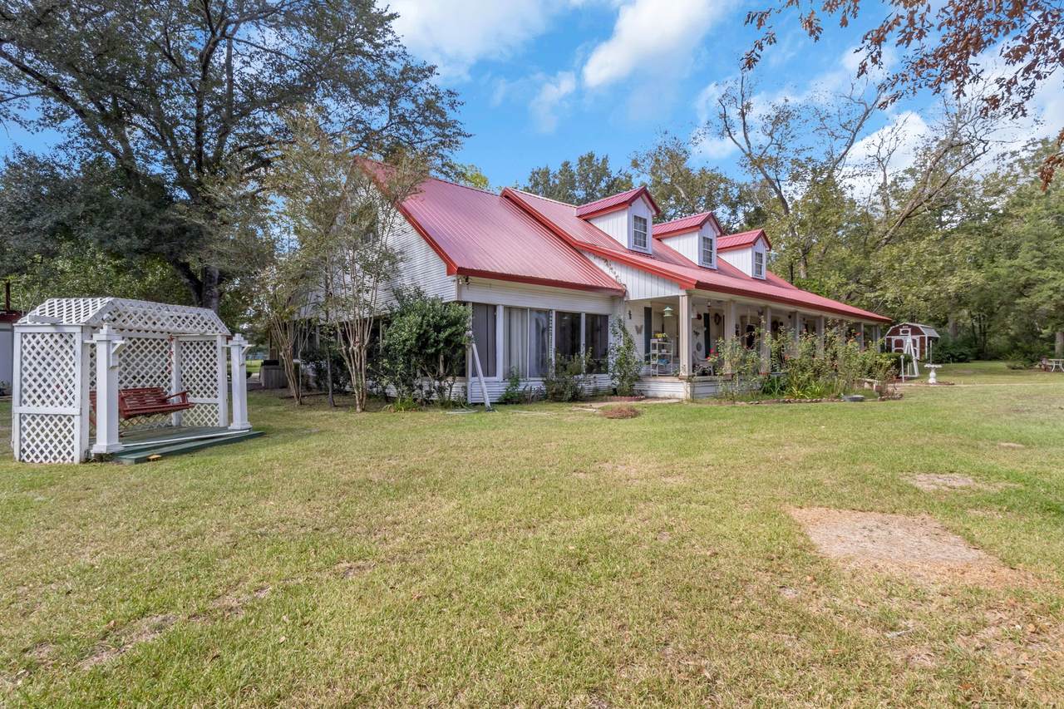
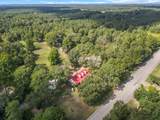
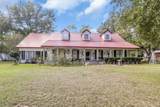
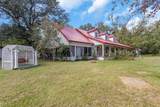
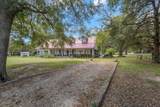
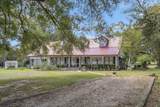
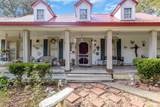
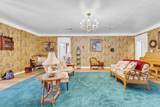
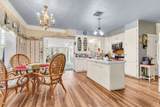
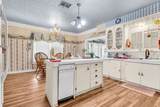
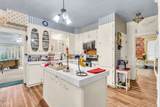
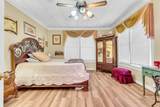
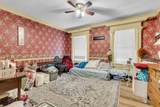
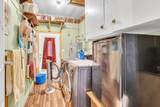
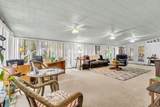
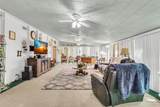
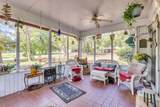
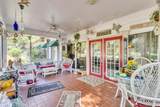
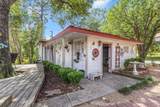
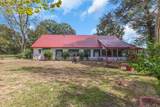
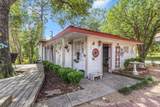
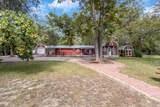
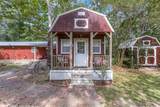
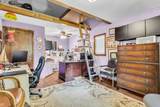
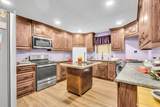
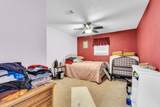
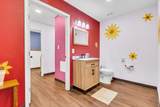
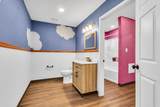
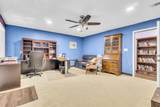
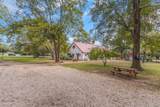
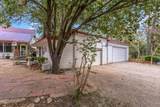
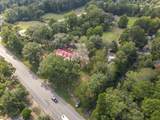
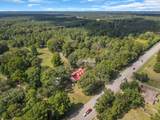
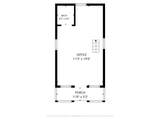
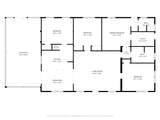
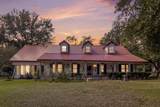
TIMELESS FARMHOUSE CHARM WITH ENDLESS POSSIBILITIES! Built in 1910, this nostalgic 4BR/2BA farmhouse sits on 1.24± unrestricted acres with both highway and county road frontage! Majestic oaks, fruit trees, and a charming front porch adorned with rocking chairs capture the essence of simpler times. Inside, discover an island-style kitchen, sunroom, and inviting living spaces ready for your personal touch. Enjoy the spacious screened back porch overlooking the grounds. Improvements include a detached 3-car garage, 1-bay workshop, storage shed, and private office with half bath and storage loft. An impressive detached guest quarters offers 2 bedrooms, 1.5 baths, full kitchen, and media room easily transformed into additional living and dining space! Ideal for multigenerational living, home business, rental potential, or your dream country retreat. Rich in character and overflowing with opportunity, this exceptional property is ready for your imagination to take flight!

Monthly Payment Calculator


© 2026 Houston Realtors Information Service, Inc. All rights reserved. All information provided is deemed reliable but is not guaranteed and should be independently verified. IDX information is provided exclusively for consumers' personal, non-commercial use and may not be used for any purpose other than to identify prospective properties consumers may be interested in purchasing. Data last updated 2026-11-09T19:16:45.447.
www.christybuckteam.com/homes/182341095
Print Image

2641 Us-69 Doucette, TX 75942

  • Price: $490,000
  • Status: Active
  • On Site: 22 Days
  • Updated: 17 min ago
  • MLS #: 71889755
6
Beds
3
Baths
2
½ Baths
1.24
Acres
2,757
SQFT
$178
$/SQFT
1910
Built
Neighborhood:
N/A
County:
Tyler
Area:
48 - Tyler County
Elementary School:
Woodville Elementary School
Middle School:
Woodville Middle School
High School:
Woodville High School
School District:
253 - Woodville
Property Description
TIMELESS FARMHOUSE CHARM WITH ENDLESS POSSIBILITIES! Built in 1910, this nostalgic 4BR/2BA farmhouse sits on 1.24± unrestricted acres with both highway and county road frontage! Majestic oaks, fruit trees, and a charming front porch adorned with rocking chairs capture the essence of simpler times. Inside, discover an island-style kitchen, sunroom, and inviting living spaces ready for your personal touch. Enjoy the spacious screened back porch overlooking the grounds. Improvements include a detached 3-car garage, 1-bay workshop, storage shed, and private office with half bath and storage loft. An impressive detached guest quarters offers 2 bedrooms, 1.5 baths, full kitchen, and media room easily transformed into additional living and dining space! Ideal for multigenerational living, home business, rental potential, or your dream country retreat. Rich in character and overflowing with opportunity, this exceptional property is ready for your imagination to take flight!
Exterior Features

Architectural Style Farmhouse Historic / Antique Attached Garage YN No Exterior Features Covered Patio Deck Enclosed Porch Handicap Accessible Porch Patio Private Yard Storage Fencing None Foundation Details Pillar / Post / Pier Slab Garage YN Yes Parking Features Additional Parking Boat Driveway Detached Garage Golf Cart Garage Workshop in Garage Patio And Porch Features Covered Deck Patio Porch Screened Pool Private YN No Roof Metal

Interior Features

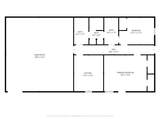
Appliances Refrigerator Cooling Central Air Electric Other Cooling YN Yes Flooring Carpet Engineered Hardwood Wood Heating Central Electric Other Heating YN Yes Interior Features All Bedrooms Down Crown Molding En Suite Bathroom Main Level Primary Multiple Primary Suites Ceiling Fan(s) Kitchen / Dining Combo Laundry Features Washer Hookup Electric Dryer Hookup Levels One Rooms Bedroom (First Level) Primary Bedroom (First Level) Half Bath (First Level) Bathroom (First Level) Kitchen (First Level) Media Room (First Level) Bedroom (First Level) Bathroom (First Level) Utility Room (First Level) Primary Bathroom (First Level) Primary Bedroom (First Level) Living Room (First Level) Bedroom (First Level) Dining Room (First Level) Kitchen (First Level) Bedroom (First Level) Sunroom (First Level) Half Bath (First Level) Office (First Level) Rooms Total 19

Property Features

Accessibility Features Wheelchair Access Additional Parcels Description R52533 Additional Parcels YN Yes Building Area Total 2757 Construction Materials Other Direction Faces East Disclosures Seller's Disclosure Groundwater And Surface Water Rights Exclusions n /a Lease Considered YN No List AOR Houston Association of Realtors Listing Terms Cash Conventional Lot Features Cleared Corner Lot Backs to Greenbelt / Park Side Yard New Construction YN No Other Structures Shed(s) Workshop Property Sub Type Detached Public Survey Section n /a Road Surface Type Asphalt Sewer Septic Tank Tax Annual Amount 7004 Tax Legal Description A0020 E. F. HANKS ACRES 1.2400 Tax Year 2026 Water Source Public

Listing information © 2026 Houston Association of REALTORS® MLS.
Listing courtesy of Martindale Real Estate Investments: .


© 2026 Houston Realtors Information Service, Inc. All rights reserved. All information provided is deemed reliable but is not guaranteed and should be independently verified. IDX information is provided exclusively for consumers' personal, non-commercial use and may not be used for any purpose other than to identify prospective properties consumers may be interested in purchasing. Data last updated 2026-11-09T19:16:45.447.
 
https://bt-photos.global.ssl.fastly.net/harmls/1280_boomver_1_71889755-2.jpg https://bt-photos.global.ssl.fastly.net/harmls/1280_boomver_1_71889755-2.jpg https://bt-photos.global.ssl.fastly.net/harmls/1280_boomver_1_71889755-2.jpg
Logo
Christy Buck Team | Infinity Real Estate Group
1000 Broadway Street Suite 120
Pearland TX, 77581