











Skip To Content

28322 Meadow Forest

Magnolia, TX 77355
  • $4,249,000
  • STATUS: Active
  • ON SITE: 23 Days
  • MLS #: 23753467
UPDATED: 12 min ago
$4,249,000
  • 5
    BEDS
  • 4.16
    ACRES
  • 9
    BATHS
  • 2
    1/2 BATHS
  • 9,518
    SQFT
  • $446
    $/SQFT
Neighborhood:
Type:
Single-Family Home
Built:
2008
County:

School Information

School District:

Description

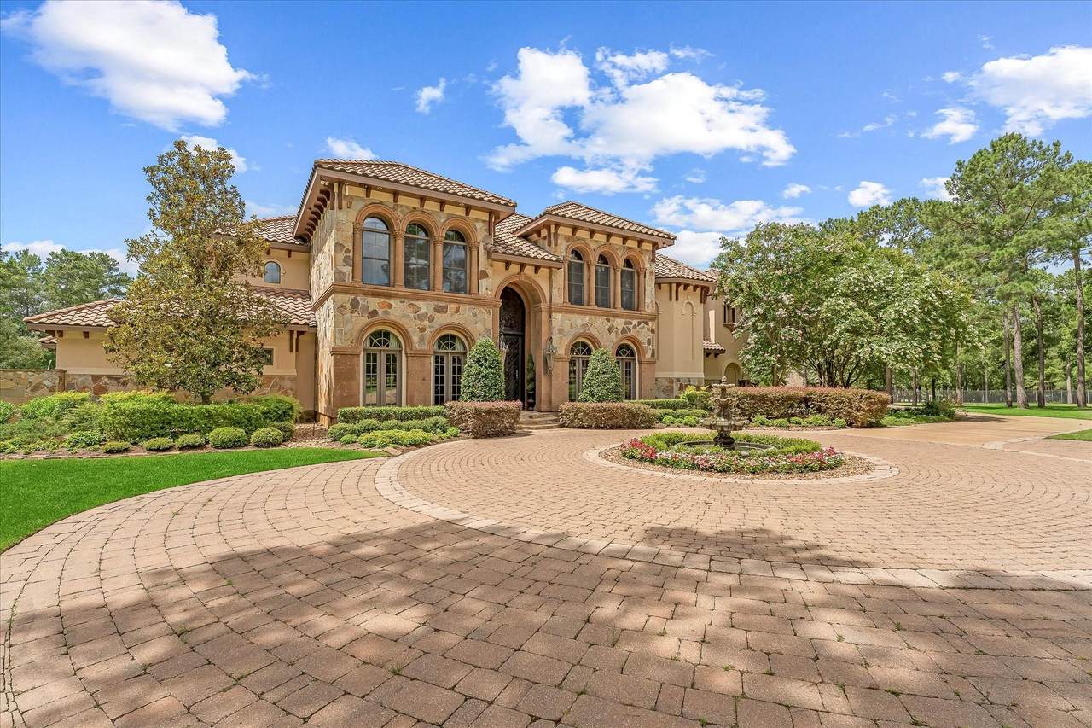
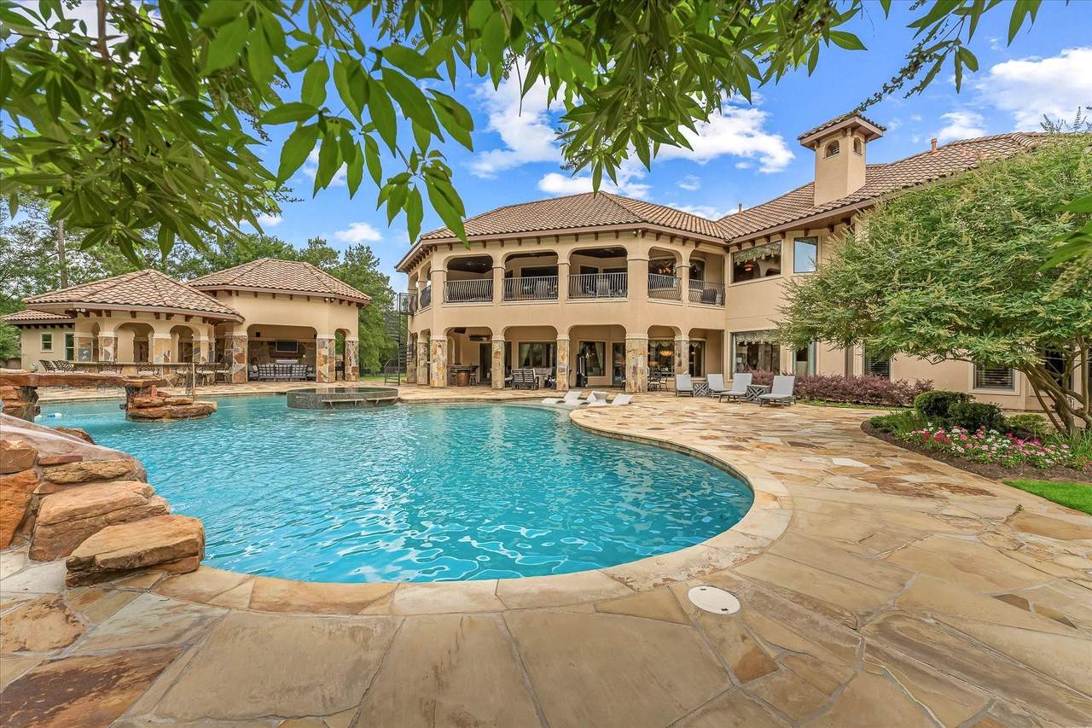
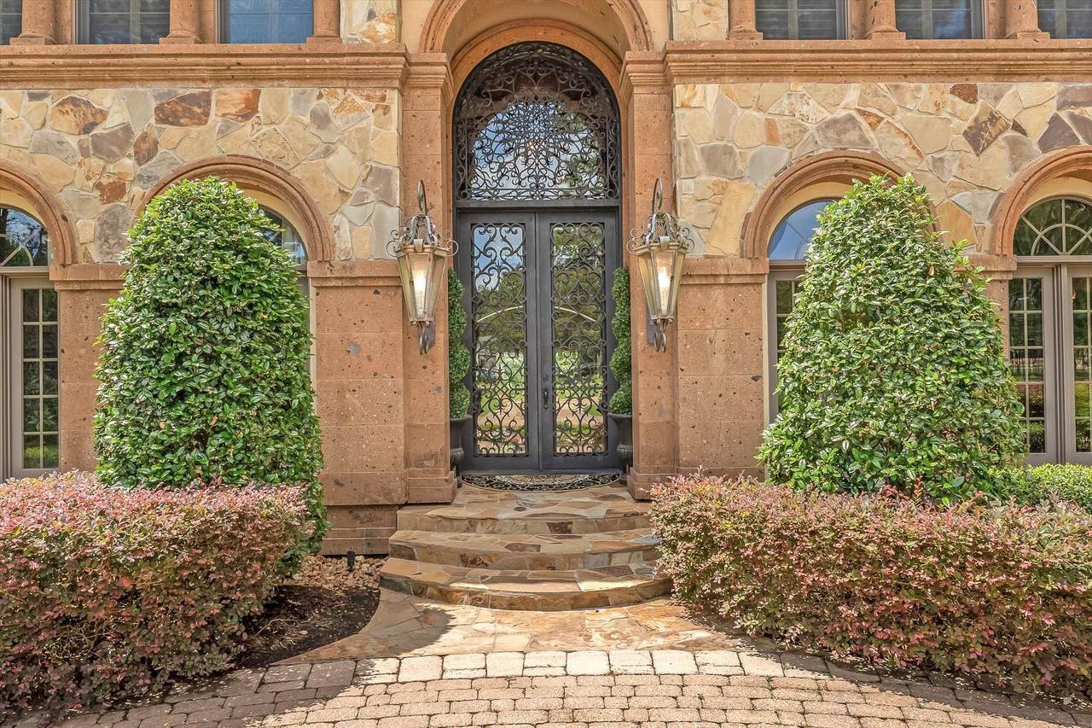
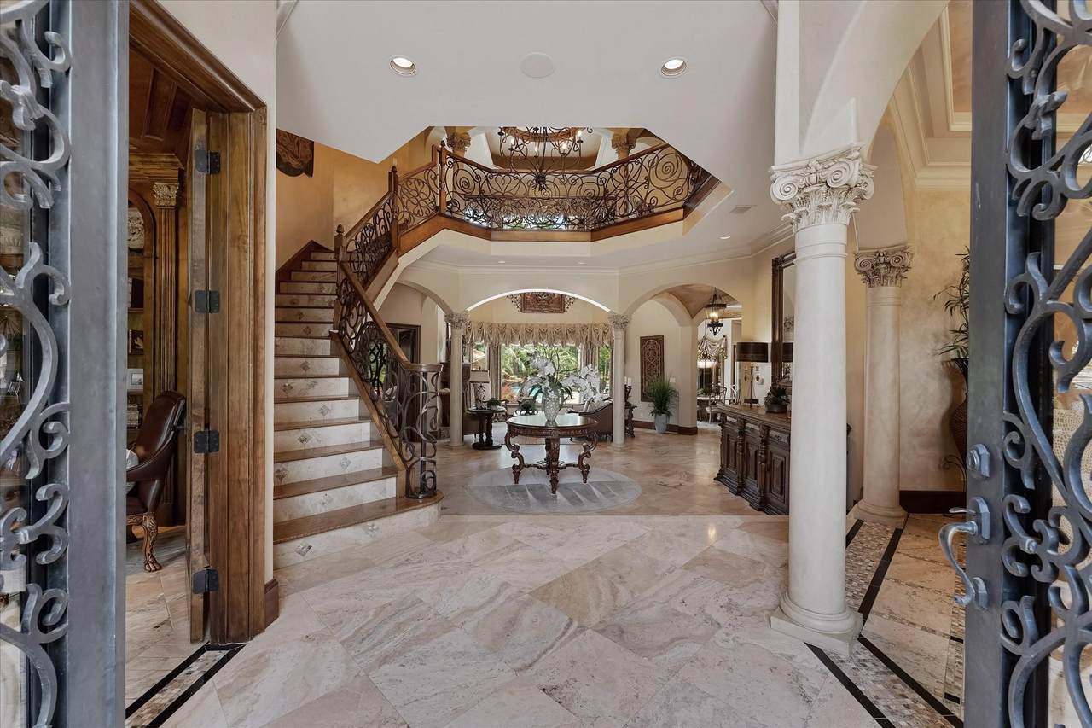
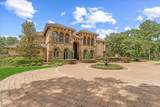
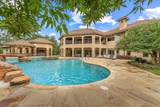
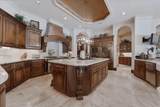
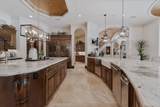
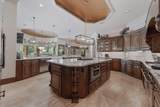
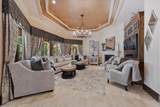
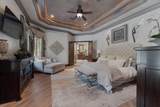
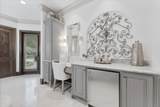
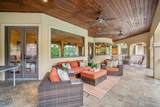
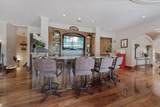
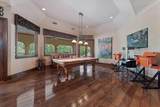
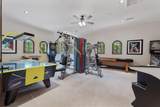
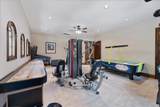
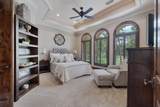
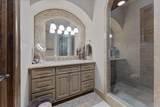
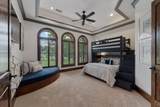
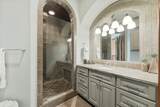
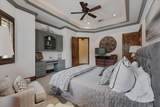
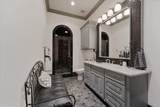
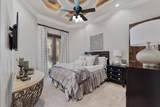
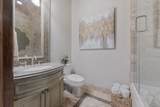
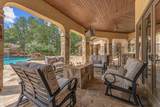
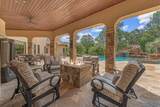
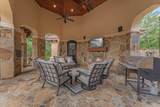
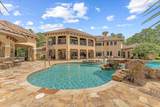
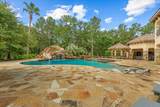
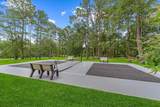
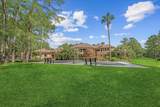
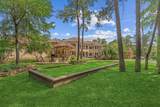
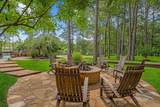
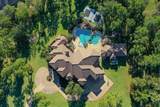
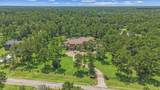
Built with entertaining in mind, this masterfully designed Mediterranean-style custom home features handcrafted finishes throughout. Situated on the green of Hole #1 at High Meadow Ranch Golf Course on just over 4 fully fenced & landscaped acres. The main house boasts a primary suite w/ an updated ensuite, 4 guest rooms w/ ensuites & walk-in closets, a +700 bottle wine cellar, & remodeled kitchen. A full bar and entertaining space, a nine-seat theater, & a spacious game room on the 2nd floor. The guest house features 2 bedrooms w/ ensuites, 1 full bath & a utility room. Outdoor area includes a pickle ball court, resort-style pool, bocce ball court, serene fire pit area, summer kitchen, entertainment pavilion w/ a fireplace and seating area that connects to the guest house, glass fire pit table, and a full outdoor bath. Other notable features include a 90kW generator, Water Well, mosquito misting system, Exterior Surveillance Cameras, home automation for seamless control, & Much More.

Monthly Payment Calculator


© 2026 Houston Realtors Information Service, Inc. All rights reserved. All information provided is deemed reliable but is not guaranteed and should be independently verified. IDX information is provided exclusively for consumers' personal, non-commercial use and may not be used for any purpose other than to identify prospective properties consumers may be interested in purchasing. Data last updated 2026-11-11T17:18:05.98.
www.christybuckteam.com/homes/182355176
Print Image

28322 Meadow Forest Magnolia, TX 77355

  • Price: $4,249,000
  • Status: Active
  • On Site: 23 Days
  • Updated: 12 min ago
  • MLS #: 23753467
5
Beds
9
Baths
2
½ Baths
4.16
Acres
9,518
SQFT
$446
$/SQFT
2008
Built
Neighborhood:
High Meadow Ranch
County:
Montgomery
Area:
15 - Montgomery County SW
Elementary School:
Magnolia Elementary School (Magnolia)
Middle School:
Magnolia Junior High School
High School:
Magnolia West High School
School District:
Magnolia
Property Description
Built with entertaining in mind, this masterfully designed Mediterranean-style custom home features handcrafted finishes throughout. Situated on the green of Hole #1 at High Meadow Ranch Golf Course on just over 4 fully fenced & landscaped acres. The main house boasts a primary suite w/ an updated ensuite, 4 guest rooms w/ ensuites & walk-in closets, a +700 bottle wine cellar, & remodeled kitchen. A full bar and entertaining space, a nine-seat theater, & a spacious game room on the 2nd floor. The guest house features 2 bedrooms w/ ensuites, 1 full bath & a utility room. Outdoor area includes a pickle ball court, resort-style pool, bocce ball court, serene fire pit area, summer kitchen, entertainment pavilion w/ a fireplace and seating area that connects to the guest house, glass fire pit table, and a full outdoor bath. Other notable features include a 90kW generator, Water Well, mosquito misting system, Exterior Surveillance Cameras, home automation for seamless control, & Much More.
Exterior Features

Architectural Style Mediterranean Other Attached Garage YN Yes Exterior Features Balcony Covered Patio Deck Fully Fenced Irrigation Sprinklers Outdoor Kitchen Porch Patio Private Yard Tennis Court(s) Foundation Details Pillar / Post / Pier Slab Garage YN Yes Parking Features Attached Garage Oversized Patio And Porch Features Balcony Covered Deck Mosquito System Patio Porch Pool Features Gunite Heated In Ground Pool Private YN Yes Roof Tile

Interior Features

Appliances Double Oven Dishwasher Disposal Gas Oven Gas Range Ice Maker Microwave Water Softener Owned Tankless Water Heater Cooling Central Air Electric Cooling YN Yes Fireplace Features Gas Log Outside Fireplace YN Yes Fireplaces Total 2 Flooring Carpet Marble Stone Travertine Wood Heating Central Gas Heating YN Yes Interior Features All Bedrooms Up Wet Bar Breakfast Bar Built- In Bunk Beds Bedroom on Main Level Butler's Pantry Crown Molding Dual Sinks Double Vanity Entrance Foyer En Suite Bathroom Kitchen Island Kitchen / Family Room Combo Bath in Primary Bedroom Main Level Primary Multiple Staircases Pots & Pan Drawers Self-closing Drawers Sink Soaking Tub Separate Shower Levels Two Rooms Media Room (Second Level) Game Room (Second Level) Bathroom (Second Level) Bedroom (Second Level) Bathroom (Second Level) Bedroom (Second Level) Bathroom (Second Level) Bedroom (Second Level) Breakfast Room/Nook (First Level) Kitchen (First Level) Living Room (First Level) Utility Room (First Level) Dining Room (First Level) Wine Room (First Level) Office (First Level) Bedroom (First Level) Primary Bathroom (First Level) Primary Bedroom (First Level) Rooms Total 18

Property Features

Additional Parcels Description 57991801600 Additional Parcels YN Yes Association Fee 2050 Association Fee Frequency Annually Association Name High Meadow Ranch CIA / Lead MGMT Association Phone 281-857-6027 Association YN Yes Building Area Total 9518 Community Features Community Pool Golf Construction Materials Stone Direction Faces North Disclosures Exclusions Disclosure Electric Generator Exclusions See Exclusions List Green Energy Efficient Radiant Attic Barrier Insulation Thermostat Water Heater Lease Considered YN No List AOR Houston Association of Realtors Listing Terms Cash Conventional Lot Features Near Golf Course On Golf Course New Construction YN No Ownership Full Ownership Property Sub Type Detached Public Survey Section 18 Road Surface Type Asphalt Security Features Security System Owned Sewer Aerobic Septic Septic Tank Tax Annual Amount 40073 Tax Legal Description S579918 - HIGH MEADOW RANCH 18 BLOCK 1 LOT 1617 Tax Year 2025 Water Source Private Well

Listing information © 2026 Houston Association of REALTORS® MLS.
Listing courtesy of Compass RE Texas, LLC - The Woodlands: .


© 2026 Houston Realtors Information Service, Inc. All rights reserved. All information provided is deemed reliable but is not guaranteed and should be independently verified. IDX information is provided exclusively for consumers' personal, non-commercial use and may not be used for any purpose other than to identify prospective properties consumers may be interested in purchasing. Data last updated 2026-11-11T17:18:05.98.
 
https://bt-photos.global.ssl.fastly.net/harmls/1280_boomver_1_23753467-2.jpg https://bt-photos.global.ssl.fastly.net/harmls/1280_boomver_1_23753467-2.jpg https://bt-photos.global.ssl.fastly.net/harmls/1280_boomver_1_23753467-2.jpg
Logo
Christy Buck Team | Infinity Real Estate Group
1000 Broadway Street Suite 120
Pearland TX, 77581