www.christybuckteam.com/homes/182316838
2912
Fair Wind Lane
Texas City,
TX
77510
Area:
33 - Galveston County
Elementary School:
Lobit Elementary School
Middle School:
Lobit Middle School
High School:
Dickinson High School
School District:
Dickinson
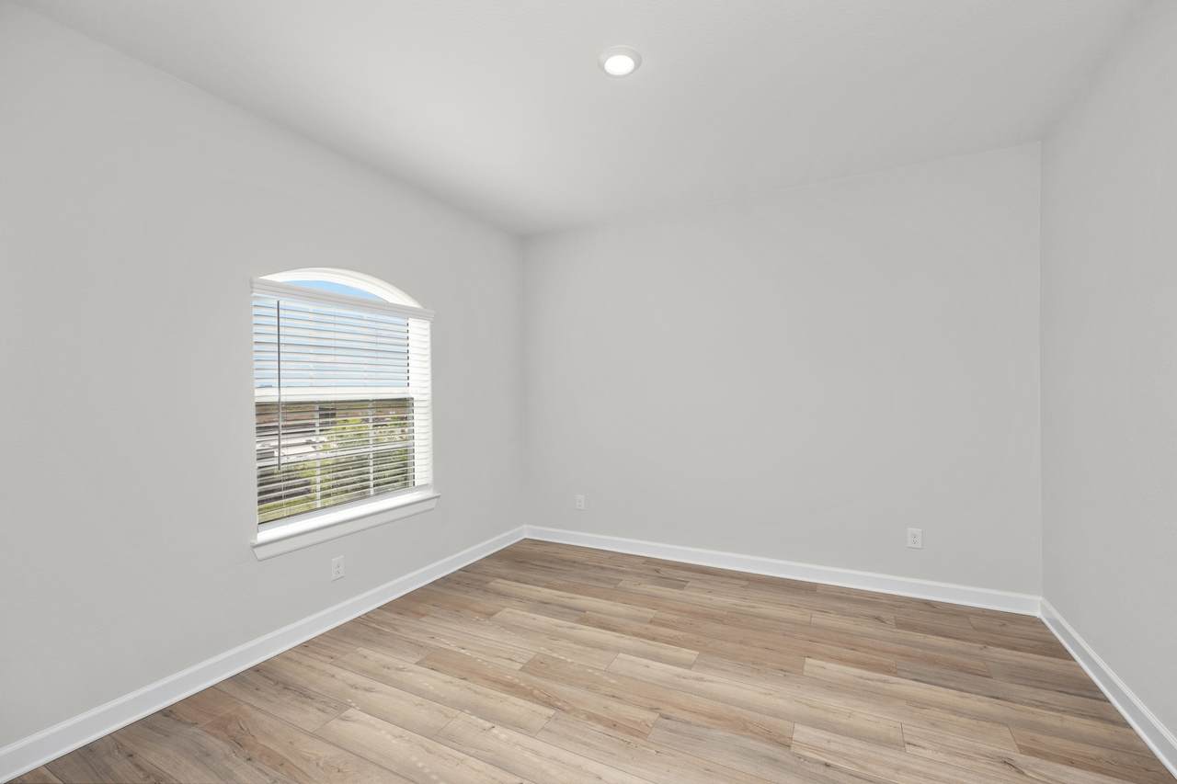
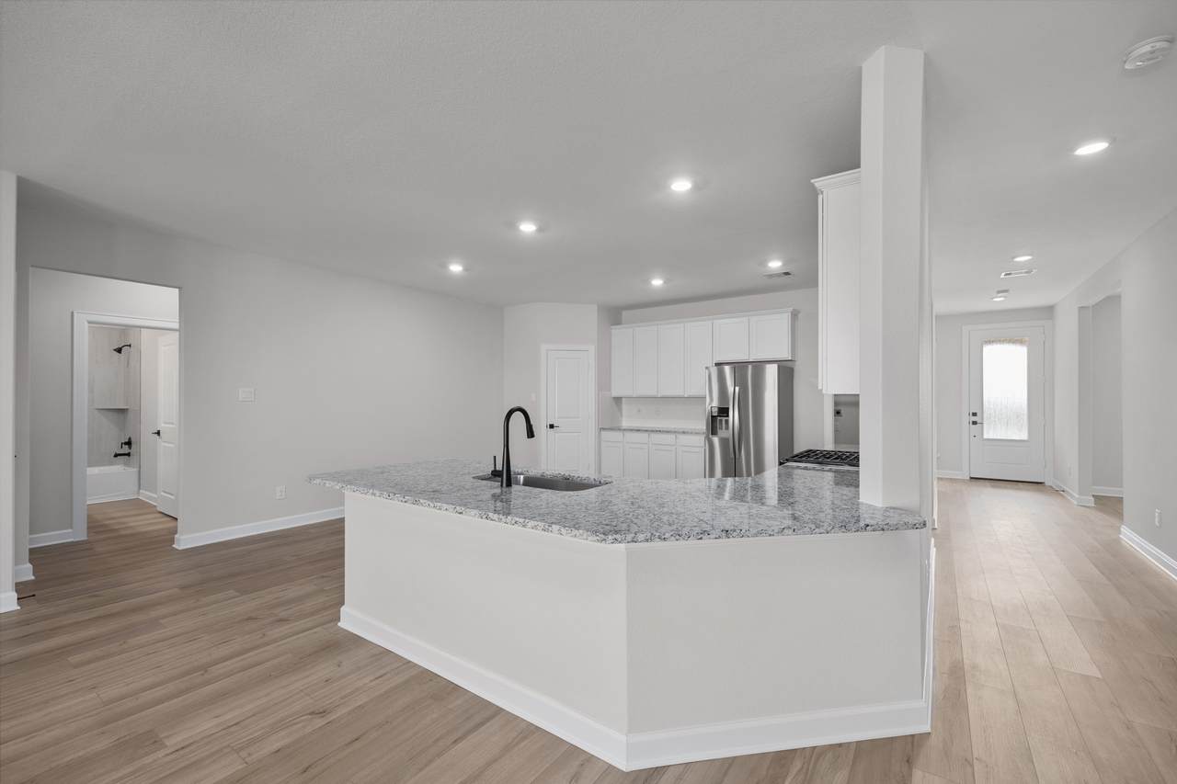
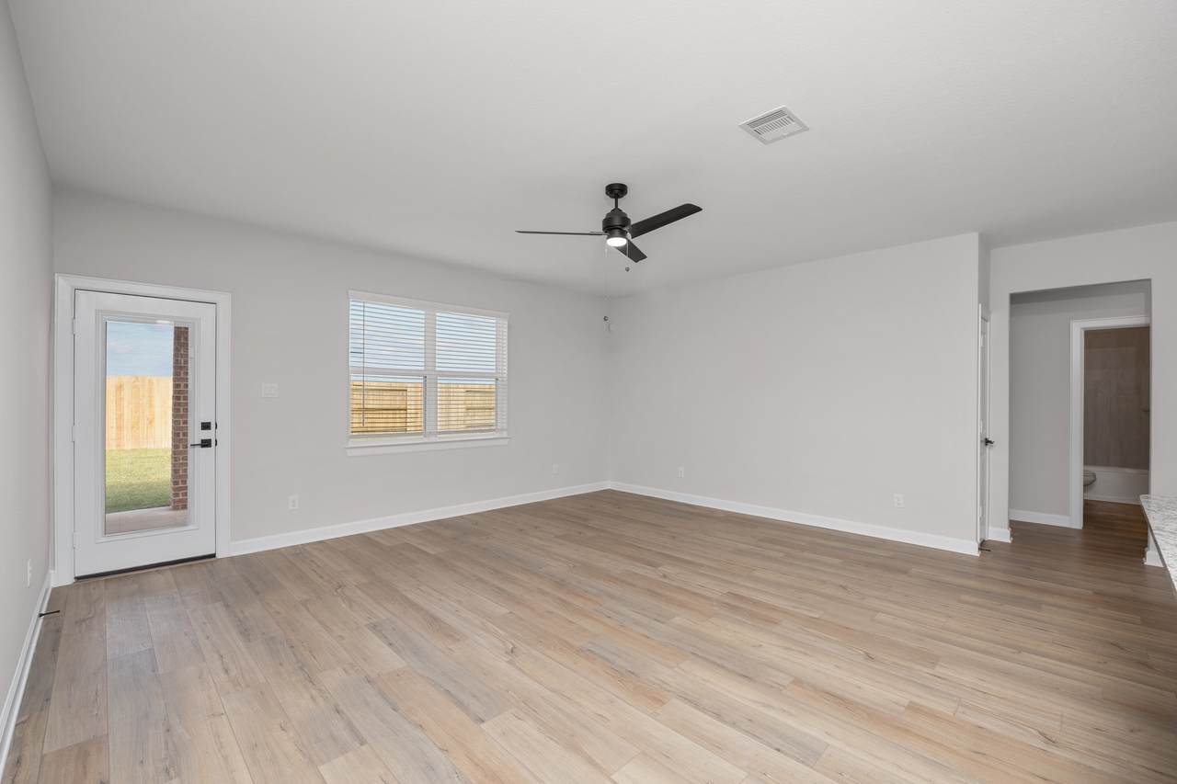
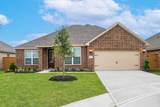
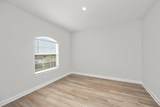
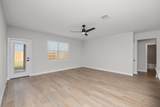
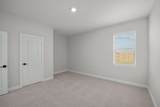
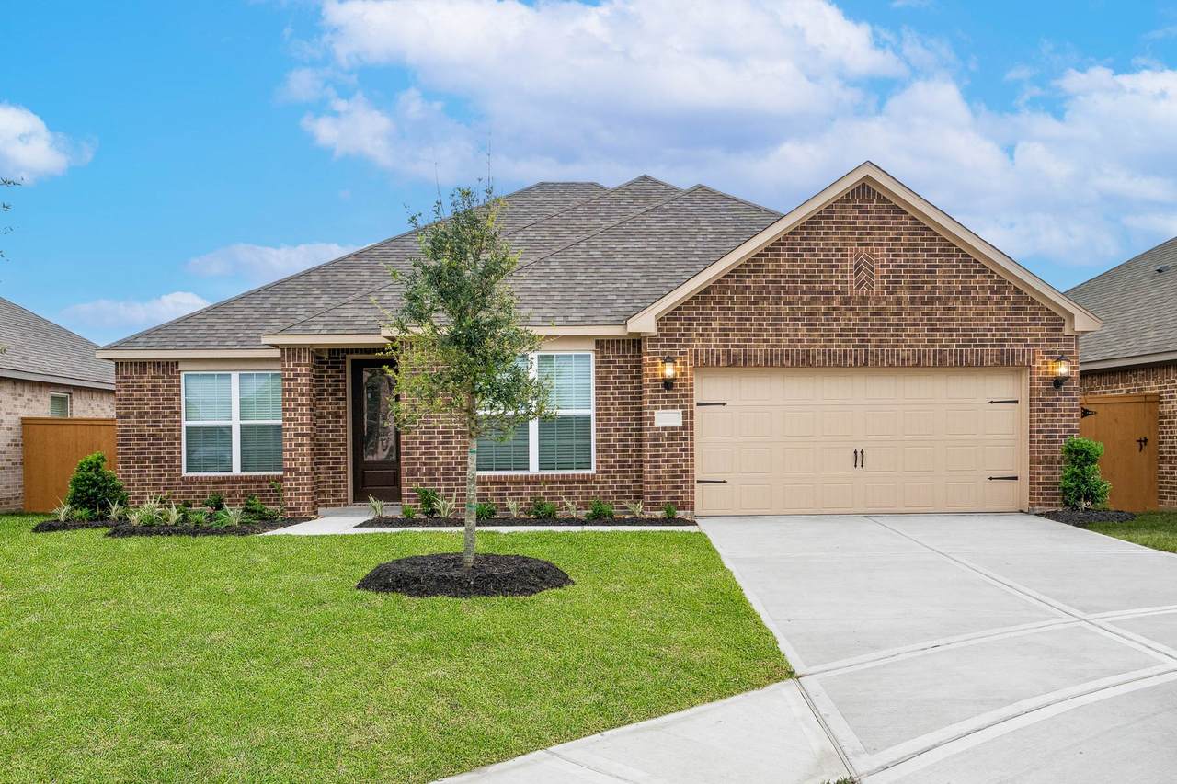
This impeccable, new construction home is the Dockery plan by LGI Homes, located in the beautiful community of Lago Mar. This spacious home includes a chef-ready kitchen with polished granite countertops, white wood cabinetry and stainless-steel Whirlpool brand appliances, including a fridge with an ice maker and water dispenser. The master suite showcases two large windows, a walk-in shower, a soaking tub and a walk-in closet. In addition to well-crafted homes, Lago Mar offers its residents incredible on-site amenities, including a 12-acre Crystal Lagoon, a playground, and a splash pad.
Architectural Style
Traditional
Attached Garage YN
Yes
Exterior Features
Covered Patio Fence Irrigation Sprinklers Porch Patio
Fencing
Back Yard
Foundation Details
Slab
Garage YN
Yes
Parking Features
Attached Garage Garage Door Opener
Patio And Porch Features
Covered Deck Patio Porch
Pool Features
Association
Pool Private YN
No
Roof
Composition
Window Features
Low- Emissivity Windows Window Coverings
Appliances
Dishwasher Disposal Gas Oven Gas Range Microwave ENERGY STAR Qualified Appliances Refrigerator Tankless Water Heater
Cooling
Central Air Electric
Cooling YN
Yes
Flooring
Engineered Hardwood
Heating
Central Electric Heat Pump
Heating YN
Yes
Interior Features
All Bedrooms Down Breakfast Bar Granite Counters High Ceilings Kitchen / Family Room Combo Main Level Primary Pantry Split Bedrooms Soaking Tub Separate Shower Tub Shower Walk- In Pantry Walk- In Closet(s) Window Treatments Ceiling Fan(s) Programmable Thermostat
Laundry Features
Washer Hookup Electric Dryer Hookup Gas Dryer Hookup
Levels
One
Rooms
Bedroom (First Level) Bedroom (First Level) Primary Bedroom (First Level) Breakfast Room/Nook (First Level) Bedroom (First Level) Living Room (First Level) Utility Room (First Level) Bathroom (First Level) Kitchen (First Level) Dining Room (First Level) Primary Bathroom (First Level)
Rooms Total
11
Association Amenities
Clubhouse Picnic Area Playground Park Pool Trail(s)
Association Fee
1593
Association Fee Frequency
Annually
Association Fee Includes
Clubhouse Common Areas Other Recreation Facilities
Association Name
Principle Management Group
Association Phone
409-229-7821
Association YN
Yes
Builder Name
LGI HOMES
Building Area Total
2188
Community Features
Community Pool Master Planned Community
Construction Materials
Brick
Disclosures
Other
Green Building Verification Type
ENERGY STAR Certified Homes
Green Energy Efficient
Appliances HVAC Insulation Lighting Thermostat Water Heater Windows
Green Indoor Air Quality
Ventilation
Lease Considered YN
Yes
List AOR
Houston Association of Realtors
Listing Terms
Cash Conventional FHA VA Loan
Lot Features
Subdivision Pond on Lot
New Construction YN
Yes
Property Condition
Under Construction
Property Sub Type
Detached
Public Survey Section
1
Security Features
Security System Leased Smoke Detector(s)
Sewer
Public Sewer
Tax Legal Description
LML L47 BL1 Sec 1 of Lago Mar Pod 9
Water Source
Public
Listing information © 2026 Houston Association of REALTORS® MLS.
Listing courtesy of LGI Homes: .
© 2026 Houston Realtors Information Service, Inc. All rights reserved. All information provided
is deemed reliable but is not guaranteed and should be independently
verified. IDX information is provided exclusively for consumers' personal, non-commercial use and may not be used for any purpose other than to identify prospective properties consumers may be interested in purchasing. Data last updated 2026-11-11T17:18:05.98.