Skip To Content

3003 Mystic Forest

Missouri City, TX 77459
  • $450,000
  • STATUS: Active
  • ON SITE: 29 Days
  • MLS #: 58785855
UPDATED: 45 min ago
$450,000
  • 5
    BEDS
  • 0.24
    ACRES
  • 3
    BATHS
  • 1
    1/2 BATHS
  • 4,247
    SQFT
  • $106
    $/SQFT
Type:
Single-Family Home
Built:
2006
County:

School Information

Elementary School:
School District:

Description

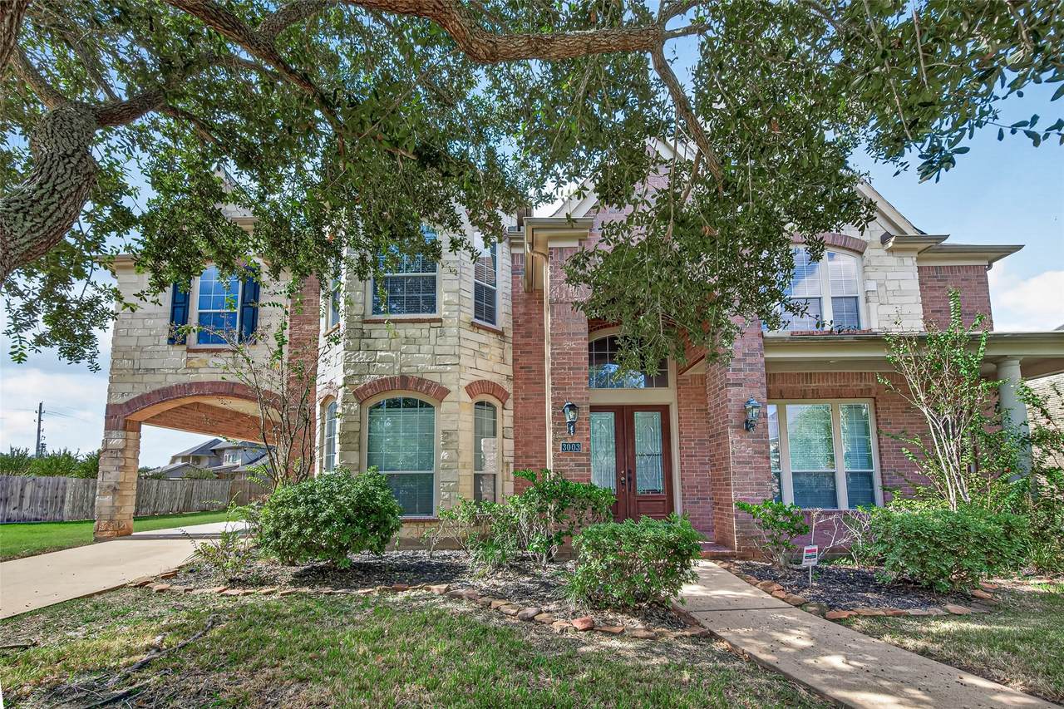
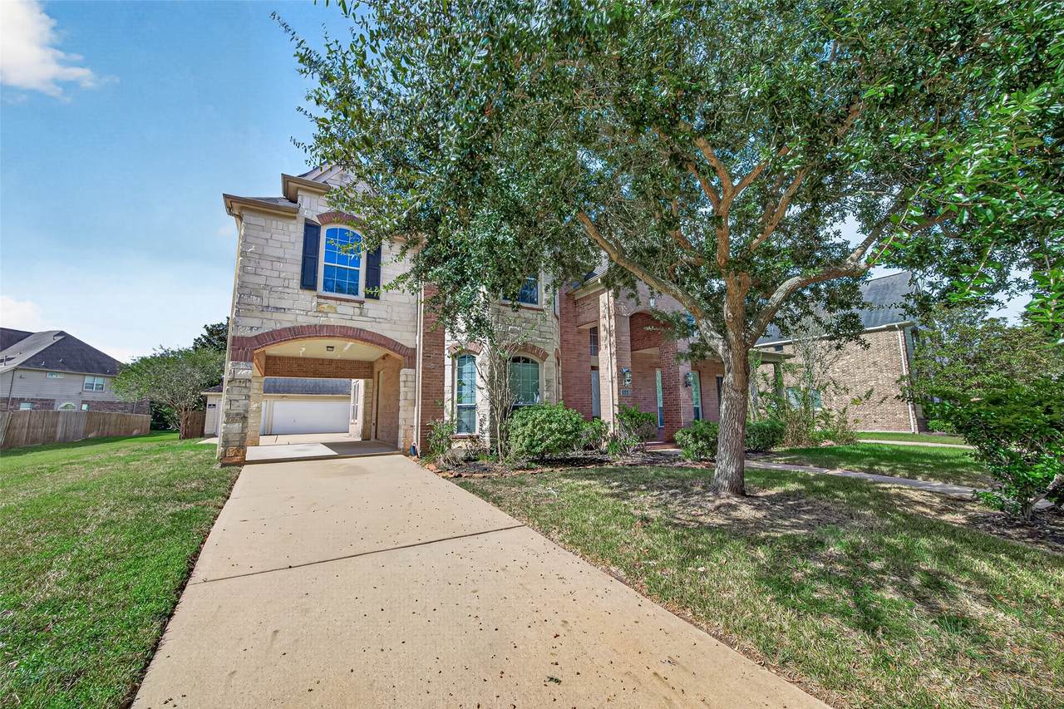
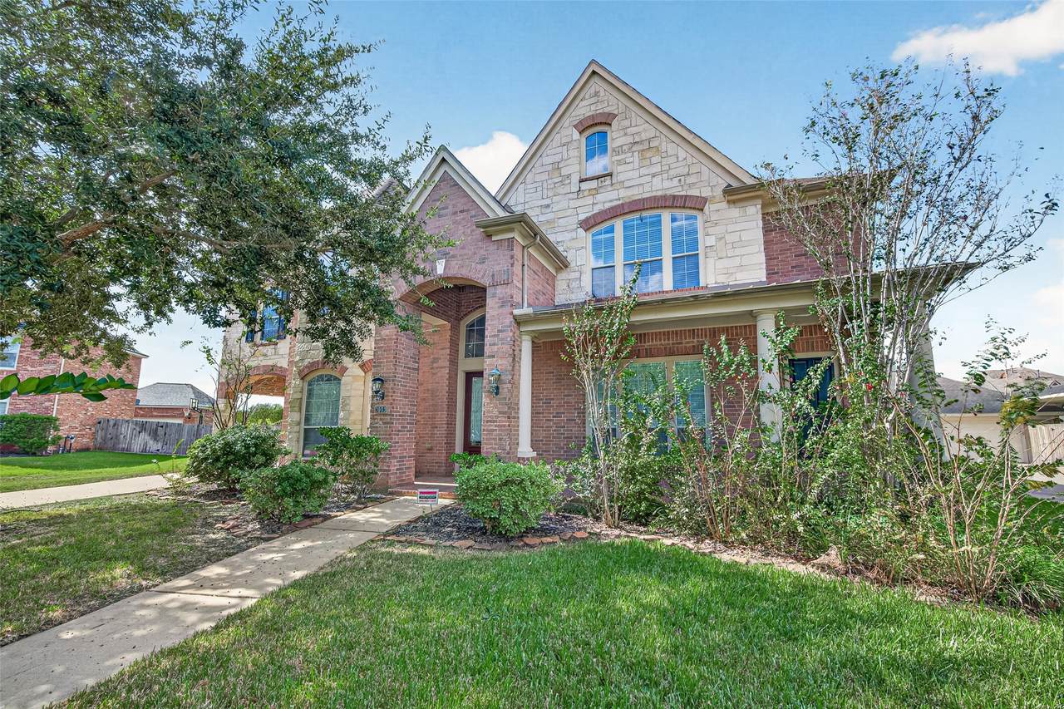
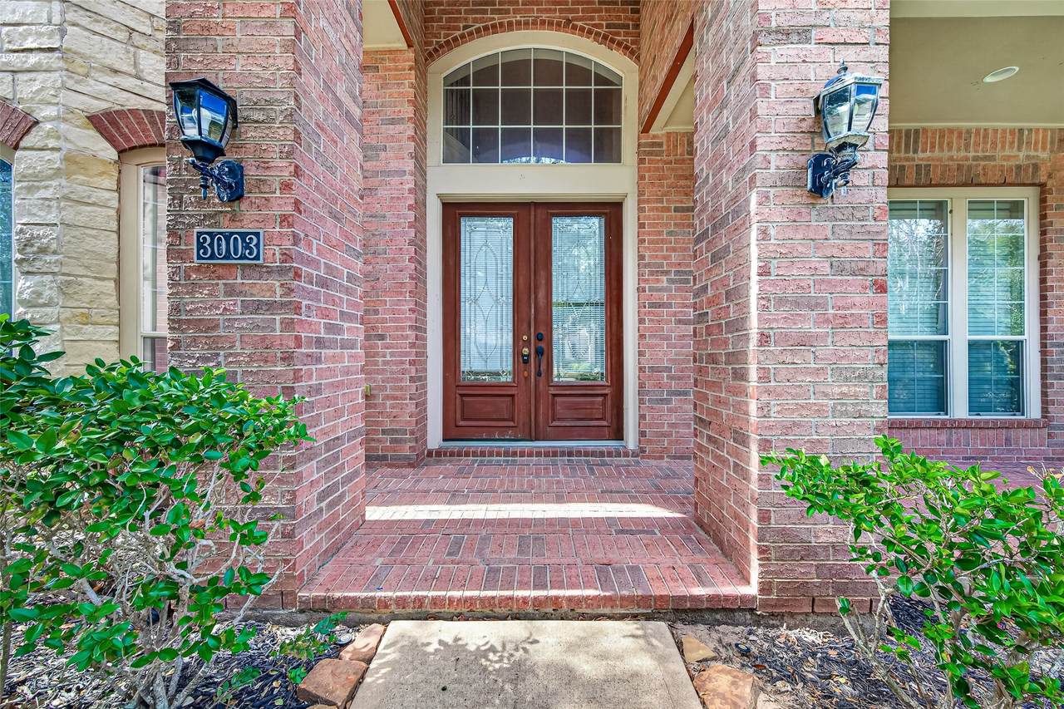
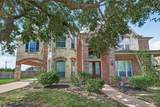
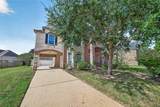
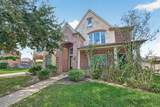
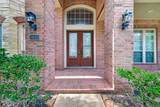
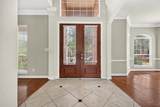
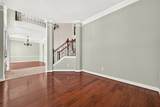
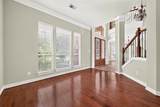
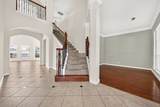
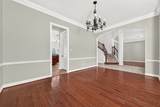
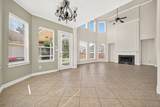
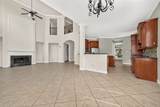
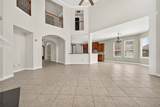
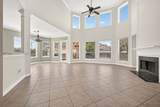
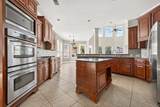
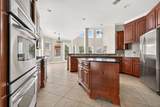
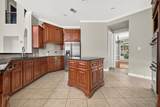
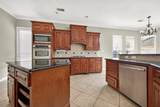
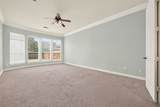
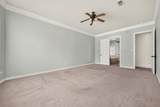
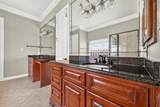
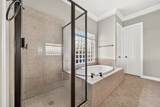
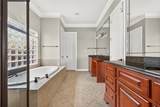
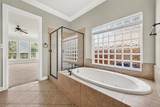
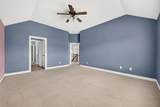
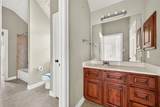
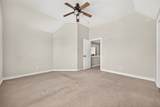
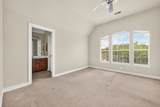
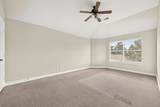
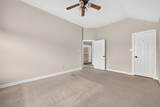
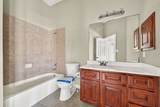
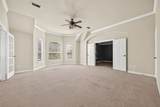
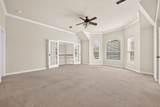
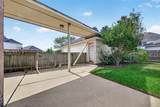
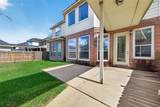
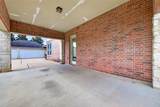
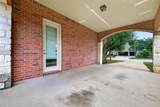
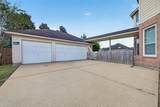
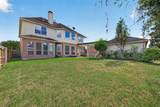
A diamond in the rough with remarkable potential, this home in Sienna Village of Waters Lake is ready for a new vision and a few updates to bring its standout features to life. The dramatic living room makes an immediate impression with 20-foot ceilings and elegant flooring, while the kitchen offers professional-grade appliances, tall cabinetry, and abundant storage. The primary suite features tray ceilings, expansive windows, and an en-suite bath with a soaking tub and separate glass-enclosed shower. Upstairs, a sweeping staircase leads to private bedrooms, stylish baths, and a media room. Outside, a private motor court with porte-cochère access leads to a three-car garage with additional storage. Conveniently located near Scanlan Oaks Elementary and Sienna’s sports complex, this property presents an exciting opportunity to personalize a substantial home in an established community and make its next chapter your own.

Monthly Payment Calculator


© 2026 Houston Realtors Information Service, Inc. All rights reserved. All information provided is deemed reliable but is not guaranteed and should be independently verified. IDX information is provided exclusively for consumers' personal, non-commercial use and may not be used for any purpose other than to identify prospective properties consumers may be interested in purchasing. Data last updated 2026-11-17T20:17:07.077.
www.christybuckteam.com/homes/182353031
Print Image

3003 Mystic Forest Missouri City, TX 77459

  • Price: $450,000
  • Status: Active
  • On Site: 29 Days
  • Updated: 45 min ago
  • MLS #: 58785855
5
Beds
3
Baths
1
½ Baths
0.24
Acres
4,247
SQFT
$106
$/SQFT
2006
Built
Neighborhood:
Sienna Village Of Waters Lake
County:
Fort Bend
Area:
38 - Ft Bend East
Elementary School:
Scanlan Oaks Elementary School
Middle School:
Thornton Middle School (Fort Bend)
High School:
Ridge Point High School
School District:
Fort Bend
Property Description
A diamond in the rough with remarkable potential, this home in Sienna Village of Waters Lake is ready for a new vision and a few updates to bring its standout features to life. The dramatic living room makes an immediate impression with 20-foot ceilings and elegant flooring, while the kitchen offers professional-grade appliances, tall cabinetry, and abundant storage. The primary suite features tray ceilings, expansive windows, and an en-suite bath with a soaking tub and separate glass-enclosed shower. Upstairs, a sweeping staircase leads to private bedrooms, stylish baths, and a media room. Outside, a private motor court with porte-cochère access leads to a three-car garage with additional storage. Conveniently located near Scanlan Oaks Elementary and Sienna’s sports complex, this property presents an exciting opportunity to personalize a substantial home in an established community and make its next chapter your own.
Exterior Features

Architectural Style Traditional Attached Garage YN No Exterior Features Deck Fence Patio Fencing Back Yard Foundation Details Slab Garage YN Yes Parking Features Driveway Detached Garage Porte- Cochere Patio And Porch Features Deck Patio Pool Features Association Pool Private YN No Roof Composition

Interior Features

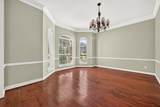
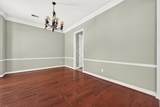
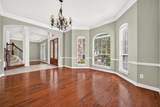
Appliances Dishwasher Electric Oven Gas Cooktop Disposal Microwave Cooling Central Air Electric Cooling YN Yes Fireplace Features Gas Log Fireplace YN Yes Fireplaces Total 2 Flooring Carpet Tile Heating Central Gas Heating YN Yes Interior Features En Suite Bathroom Granite Counters High Ceilings Kitchen Island Bath in Primary Bedroom Main Level Primary Soaking Tub Separate Shower Walk- In Pantry Walk- In Closet(s) Ceiling Fan(s) Laundry Features Washer Hookup Electric Dryer Hookup Levels Two Rooms Game Room (Second Level) Dining Room (First Level) Kitchen (First Level) Living Room (First Level) Den (First Level) Bedroom (Second Level) Bedroom (Second Level) Bedroom (Second Level) Bedroom (Second Level) Primary Bedroom (First Level) Rooms Total 10

Property Features

Association Amenities Clubhouse Playground Pool Trail(s) Association Fee 1580 Association Fee Frequency Annually Association Fee Includes Clubhouse Common Areas Other Recreation Facilities Association Name Sienna Plantation Association Phone 281-778-0778 Association YN Yes Building Area Total 4247 Community Features Community Pool Master Planned Community Construction Materials Brick Direction Faces Southeast Disclosures Municipal Utility District Disclosure Green Indoor Air Quality Ventilation Lease Considered YN No List AOR Houston Association of Realtors Listing Terms Cash Conventional FHA Other VA Loan Lot Features Subdivision Pond on Lot New Construction YN No Ownership Full Ownership Property Sub Type Detached Public Survey Section 25- A Sewer Public Sewer Tax Annual Amount 14302 Tax Legal Description SIENNA VILLAGE OF WATERS LAKE SEC 25- A BLOCK 1 LOT 7 Tax Year 2026 Water Source Public

Listing information © 2026 Houston Association of REALTORS® MLS.
Listing courtesy of Keller Williams Houston Central: .


© 2026 Houston Realtors Information Service, Inc. All rights reserved. All information provided is deemed reliable but is not guaranteed and should be independently verified. IDX information is provided exclusively for consumers' personal, non-commercial use and may not be used for any purpose other than to identify prospective properties consumers may be interested in purchasing. Data last updated 2026-11-17T20:17:07.077.
 
https://bt-photos.global.ssl.fastly.net/harmls/1280_boomver_1_58785855-2.jpg https://bt-photos.global.ssl.fastly.net/harmls/1280_boomver_1_58785855-2.jpg https://bt-photos.global.ssl.fastly.net/harmls/1280_boomver_1_58785855-2.jpg
Logo
Christy Buck Team | Infinity Real Estate Group
1000 Broadway Street Suite 120
Pearland TX, 77581