
























Skip To Content

32019 Casa Linda Drive

Hockley, TX 77447
  • $465,000
  • STATUS: Active
  • ON SITE: 23 Days
  • MLS #: 82877862
$465,000
  • 4
    BEDS
  • 0.2
    ACRES
  • 4
    BATHS
  • 0
    1/2 BATHS
  • 3,774
    SQFT
  • $123
    $/SQFT
Neighborhood:
Type:
Single-Family Home
Built:
2018
County:

School Information

Elementary School:
Middle School:
High School:
School District:

Description

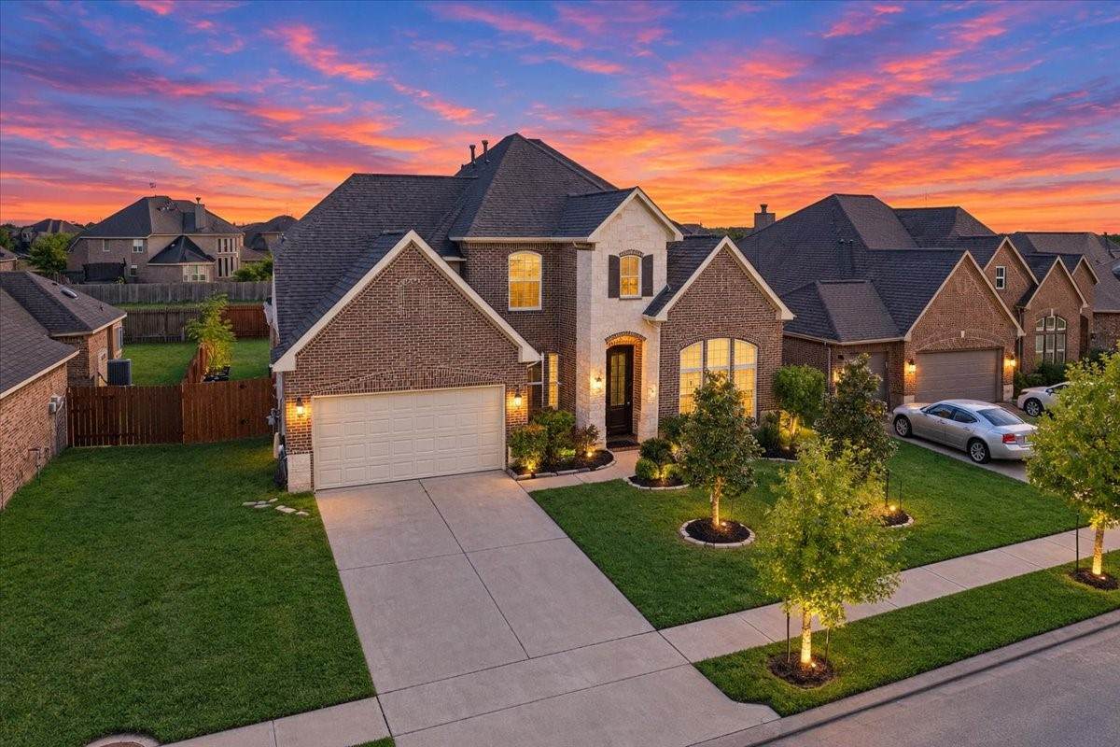
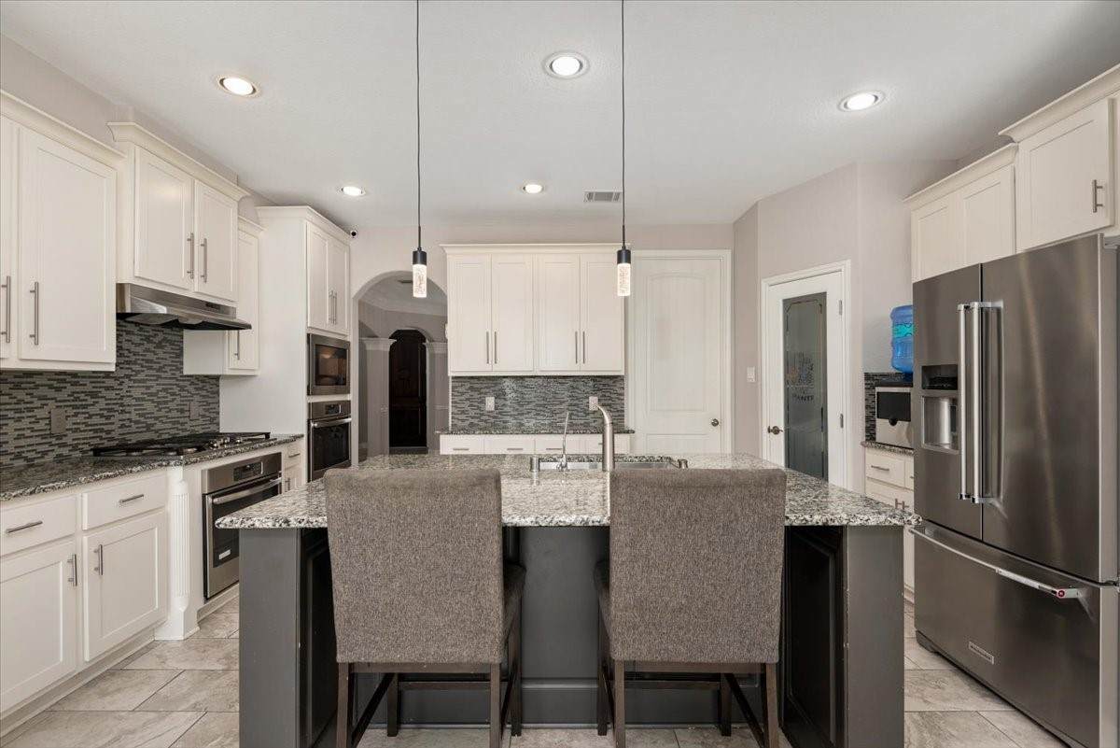
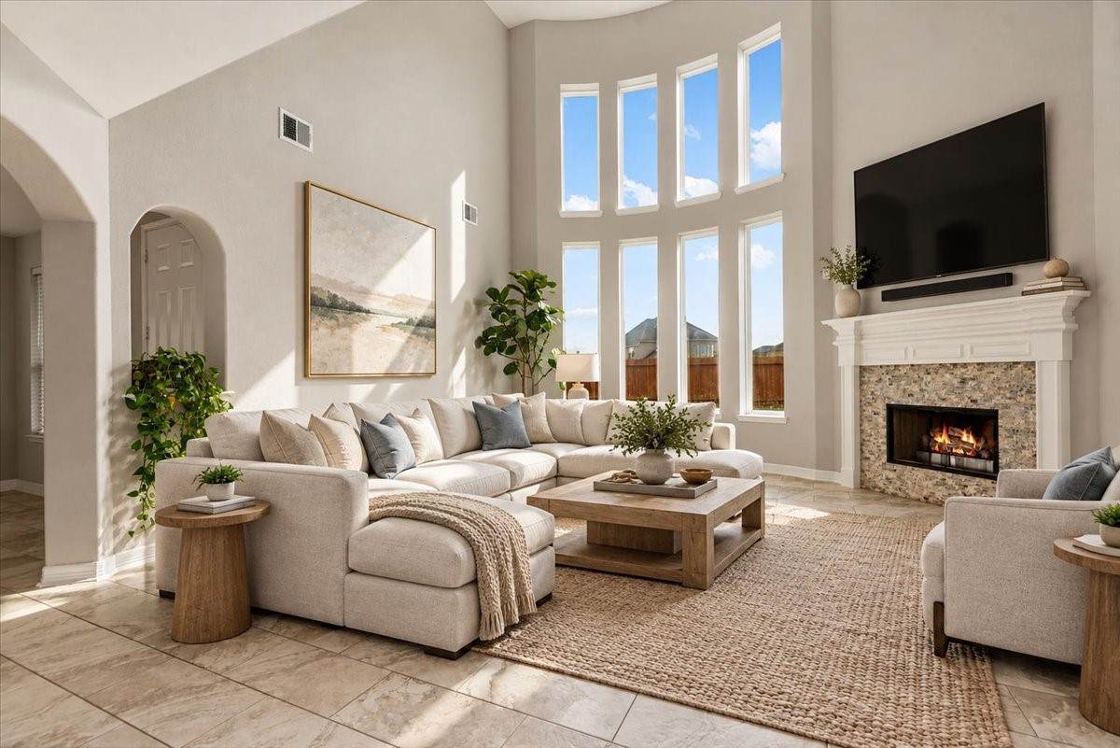
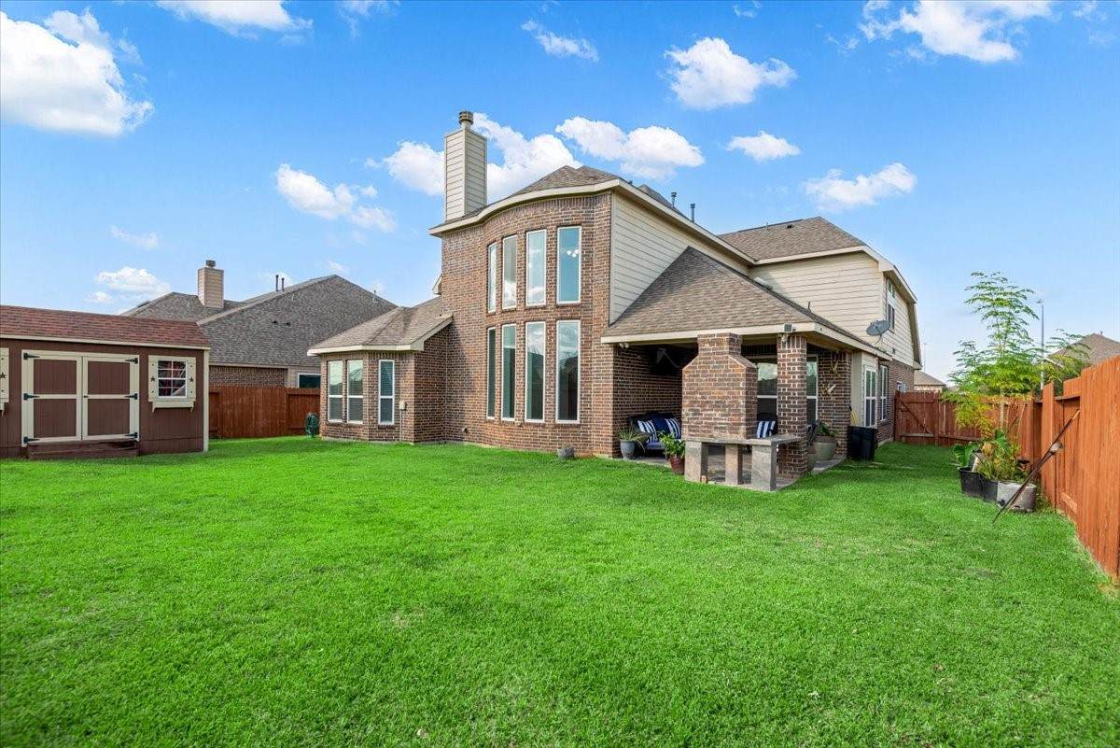
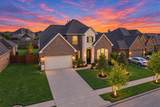
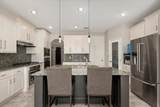
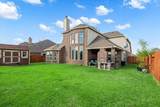
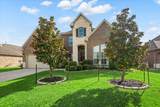
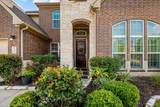
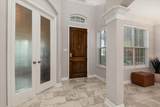
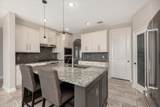
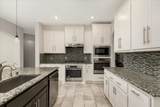
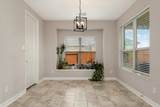
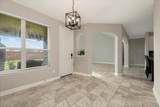
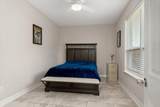
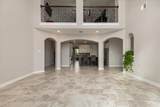
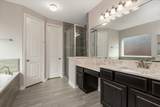
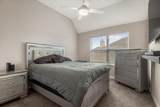
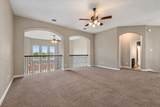
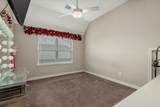
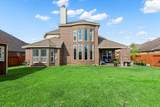
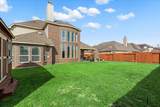
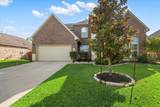
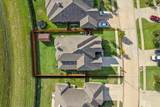
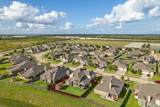
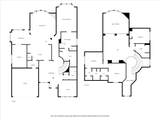
The stunning Faith floorplan built by Infinity. 4 bed, 4 bath, home office, flex room off of the breakfast area, formal dining, & gameroom. Oversized lot with no back neighbors! Generator, water softener, shutters, Double oven in the kitchen. Upon entering the home you'll notice the grand staircase & soaring ceilings. Formal dining to the left & home office to the right w/a full bath around the corner. Large open concept family room, kitchen, & breakfast room. 1st floor Primary at the back of the home with bay window, tray ceiling & en-suite w/oversized walk-in closet. Spacious upstairs gameroom overlooks family room. Upstairs is a split floorplan w/1 bedroom & bath to the right of the gameroom & 2 additional bedrooms w/Jack & Jill bath on the opposite side. Walk-in decked attic storage space upstairs w/entry via the closet in the Jack & Jill bathroom. Shopping & restaurants nearby. Located at 290 & 99 you can easily commute into Houston/Katy/The Woodlands. Zoned to Waller ISD.

Monthly Payment Calculator


© 2026 Houston Realtors Information Service, Inc. All rights reserved. All information provided is deemed reliable but is not guaranteed and should be independently verified. IDX information is provided exclusively for consumers' personal, non-commercial use and may not be used for any purpose other than to identify prospective properties consumers may be interested in purchasing. Data last updated 2026-11-09T00:16:22.35.
www.christybuckteam.com/homes/182309980
Print Image

32019 Casa Linda Drive Hockley, TX 77447

  • Price: $465,000
  • Status: Active
  • On Site: 23 Days
  • MLS #: 82877862
4
Beds
4
Baths
0
½ Baths
0.2
Acres
3,774
SQFT
$123
$/SQFT
2018
Built
Neighborhood:
Stone Creek Ranch
County:
Harris
Area:
25 - Far West
Elementary School:
Richard T Mcreavy Elementary
Middle School:
Waller Junior High School
High School:
Waller High School
School District:
Waller
Property Description
The stunning Faith floorplan built by Infinity. 4 bed, 4 bath, home office, flex room off of the breakfast area, formal dining, & gameroom. Oversized lot with no back neighbors! Generator, water softener, shutters, Double oven in the kitchen. Upon entering the home you'll notice the grand staircase & soaring ceilings. Formal dining to the left & home office to the right w/a full bath around the corner. Large open concept family room, kitchen, & breakfast room. 1st floor Primary at the back of the home with bay window, tray ceiling & en-suite w/oversized walk-in closet. Spacious upstairs gameroom overlooks family room. Upstairs is a split floorplan w/1 bedroom & bath to the right of the gameroom & 2 additional bedrooms w/Jack & Jill bath on the opposite side. Walk-in decked attic storage space upstairs w/entry via the closet in the Jack & Jill bathroom. Shopping & restaurants nearby. Located at 290 & 99 you can easily commute into Houston/Katy/The Woodlands. Zoned to Waller ISD.
Exterior Features

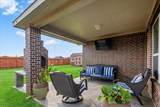
Architectural Style Traditional Attached Garage YN Yes Exterior Features Covered Patio Deck Fully Fenced Fence Irrigation Sprinklers Paved Driveway Porch Patio Private Yard Storage Fencing Back Yard Foundation Details Slab Garage YN Yes Parking Features Attached Driveway Garage Patio And Porch Features Covered Deck Patio Porch Pool Features Association Pool Private YN No Roof Composition Window Features Low- Emissivity Windows Window Coverings

Interior Features

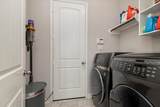
Appliances Double Oven Dishwasher Electric Oven Gas Cooktop Disposal Microwave Water Softener Owned Cooling Central Air Electric Cooling YN Yes Fireplace Features Gas Wood Burning Fireplace YN Yes Fireplaces Total 1 Flooring Carpet Tile Heating Central Gas Heating YN Yes Interior Features Breakfast Bar Crown Molding Double Vanity Entrance Foyer En Suite Bathroom Full Bath on Main Level Granite Counters High Ceilings Jetted Tub Kitchen Island Kitchen / Family Room Combo Main Level Primary Pantry Sitting Area in Primary Separate Shower Two Bedrooms Down Tub Shower Vanity Walk- In Pantry Walk- In Closet(s) Window Treatments Laundry Features Washer Hookup Electric Dryer Hookup Gas Dryer Hookup Levels Two Rooms Bedroom (Second Level) Bathroom (Second Level) Bedroom (Second Level) Bathroom (Second Level) Bedroom (Second Level) Game Room (Second Level) Dining Room (First Level) Family Room (First Level) Kitchen (First Level) Breakfast Room/Nook (First Level) Bonus Room (First Level) Bathroom (First Level) Office (First Level) Primary Bathroom (First Level) Primary Bedroom (First Level) Rooms Total 15

Property Features

Association Amenities Clubhouse Fitness Center Playground Park Pool Trail(s) Guard Association Fee 950 Association Fee Frequency Annually Association Fee Includes Clubhouse Common Areas Recreation Facilities Association Name Stone Creek Ranch HOA / Sterling Association Phone 832-678-4500 Association YN Yes Builder Name Infinity Classic Homes Building Area Total 3774 Community Features Community Pool Curbs Gutter(s) Construction Materials Brick Cement Siding Disclosures Municipal Utility District Disclosure Electric Generator Exclusions See agent remarks Green Energy Efficient Thermostat Windows Lease Considered YN No List AOR Houston Association of Realtors Listing Terms Cash Conventional FHA Texas Vet USDA Loan VA Loan Lot Features Subdivision Pond on Lot Side Yard New Construction YN No Other Structures Shed(s) Ownership Full Ownership Property Sub Type Detached Public Survey Section 8 Road Surface Type Concrete Security Features Smoke Detector(s) Sewer Public Sewer Tax Annual Amount 13036 Tax Legal Description LT 19 BLK 1 STONE CREEK RANCH SEC 8 Tax Year 2026 Water Source Public

Listing information © 2026 Houston Association of REALTORS® MLS.
Listing courtesy of Blair Realty Group: .


© 2026 Houston Realtors Information Service, Inc. All rights reserved. All information provided is deemed reliable but is not guaranteed and should be independently verified. IDX information is provided exclusively for consumers' personal, non-commercial use and may not be used for any purpose other than to identify prospective properties consumers may be interested in purchasing. Data last updated 2026-11-09T00:16:22.35.
 
https://bt-photos.global.ssl.fastly.net/harmls/orig_boomver_1_82877862-2.jpg https://bt-photos.global.ssl.fastly.net/harmls/orig_boomver_1_82877862-2.jpg https://bt-photos.global.ssl.fastly.net/harmls/orig_boomver_1_82877862-2.jpg
Logo
Christy Buck Team | Infinity Real Estate Group
1000 Broadway Street Suite 120
Pearland TX, 77581