www.christybuckteam.com/homes/182341943
3222
Mossy Elm Court Court
Houston,
TX
77059
Neighborhood:
Northfork Sec 05
Area:
7 - Clear Lake Area
Elementary School:
North Pointe Elementary School
Middle School:
Clearlake Intermediate School
High School:
Clear Brook High School
School District:
Clear Creek
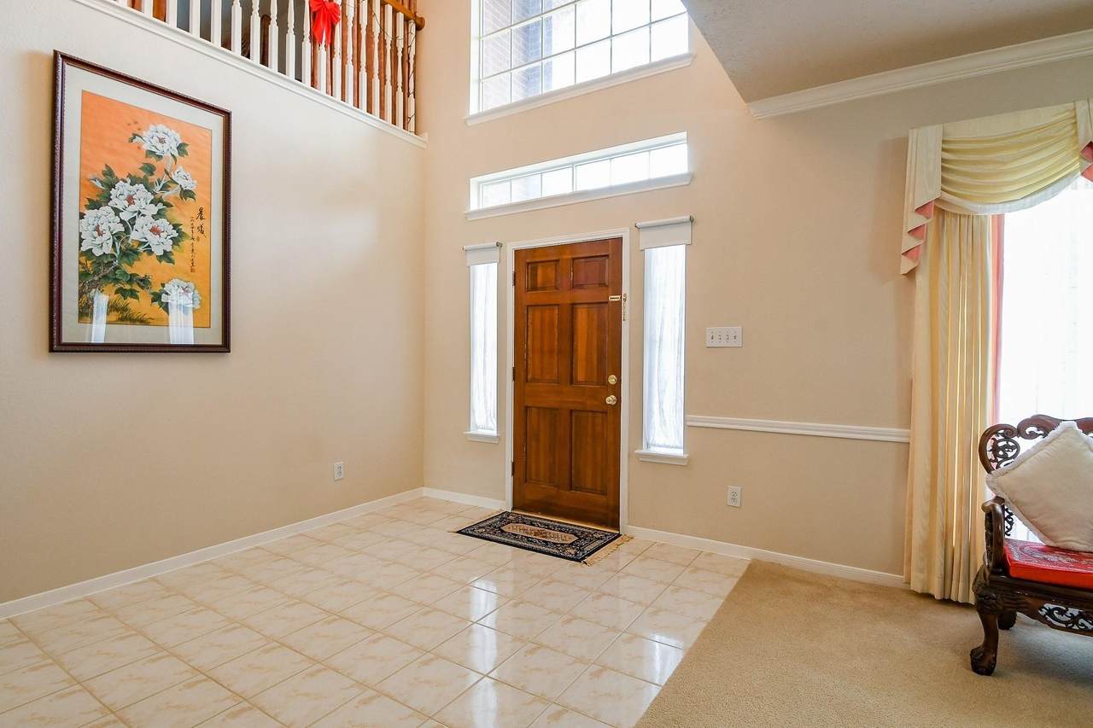
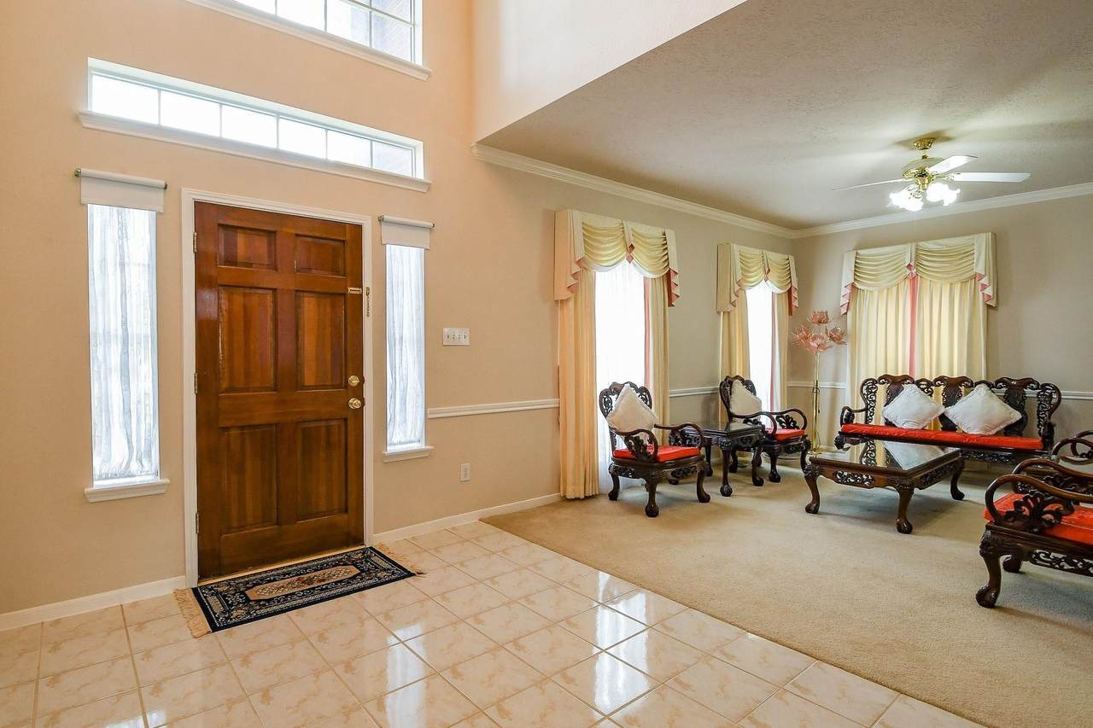
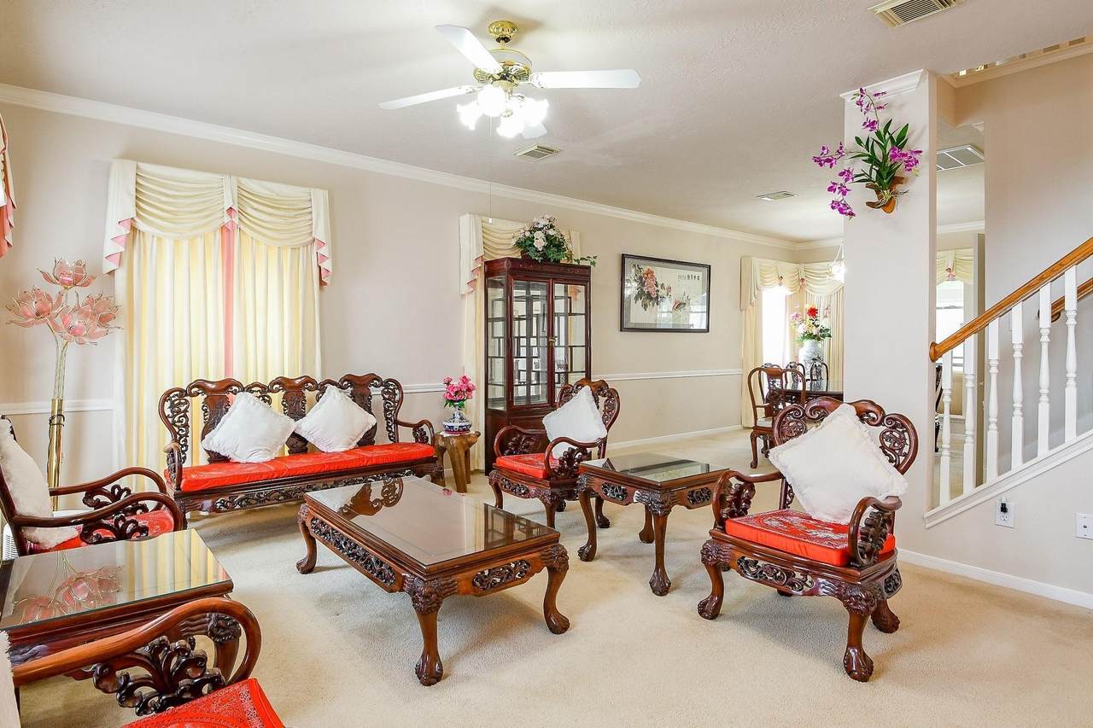
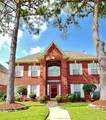
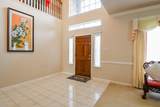
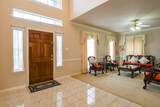
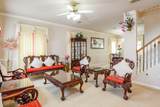
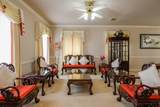
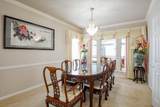
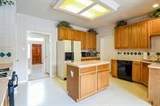
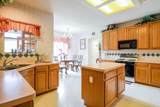
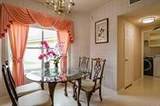
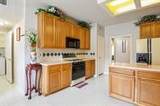
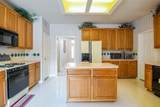
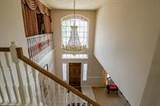
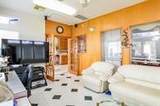
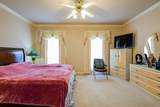
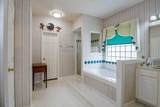
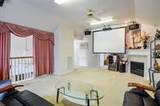
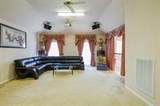
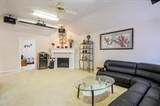
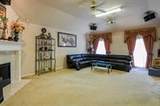
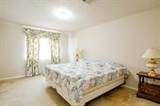
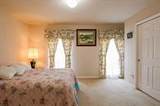
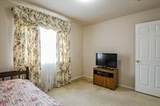
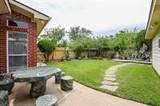
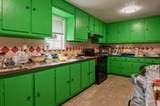
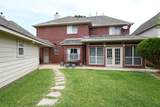
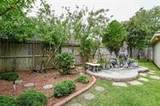
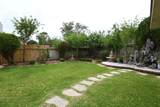
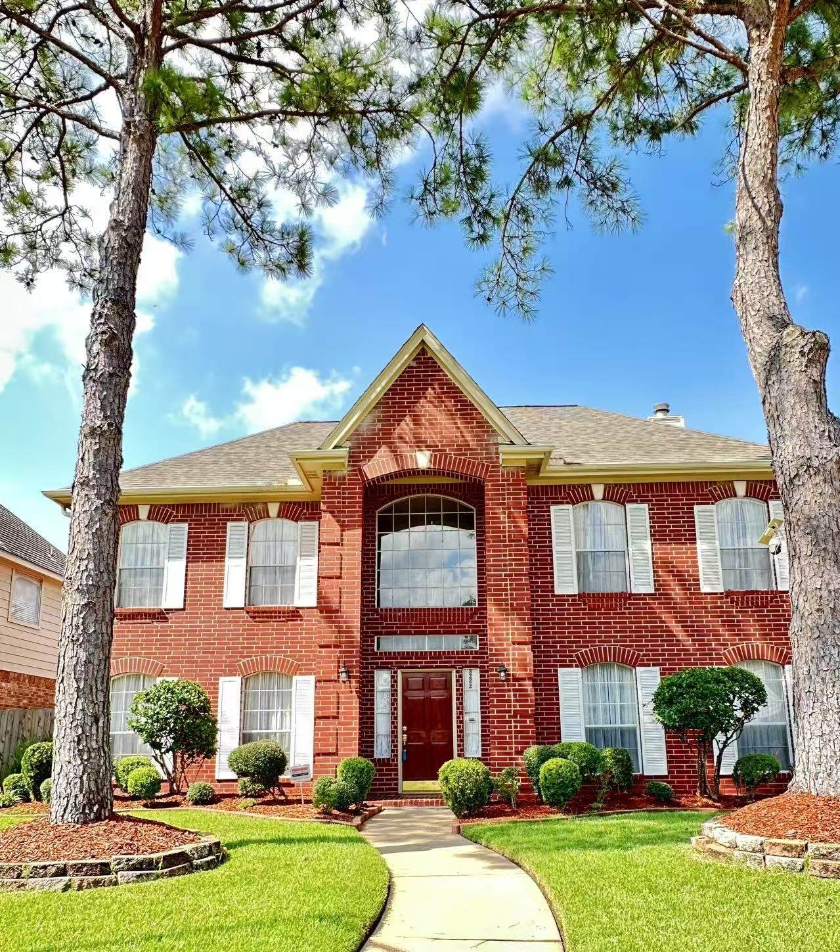
Impeccably maintained 5-bedroom, 3.5-bath home with a library/study, soaring ceilings, elegant chandelier, and open kitchen with a large island. Upstairs features a spacious game/media room with a movie screen and surround sound, plus four bedrooms and two updated bathrooms. Low-maintenance brick exterior, freshly painted doors and trim, and the opportunity to customize carpet and kitchen finishes. Enjoy breathtaking landscaping, a gated extra-long driveway, and a garage with a built-in cooking area and countertops. A must-see home! A home with space, style, and outstanding features—this one is a must-see to truly appreciate all it has to offer! Excellent CCISD Schools. North Point Elementary is within walking distance.
Architectural Style
Contemporary / Modern
Attached Garage YN
No
Exterior Features
Fully Fenced Paved Driveway Tennis Court(s)
Foundation Details
Slab
Garage YN
Yes
Parking Features
Detached Garage
Pool Features
Association
Pool Private YN
No
Roof
Composition
Window Features
Window Coverings
Appliances
Dishwasher Gas Cooktop Disposal Gas Oven Gas Range Microwave
Cooling
Central Air Electric Attic Fan
Cooling YN
Yes
Fireplace YN
Yes
Fireplaces Total
1
Flooring
Carpet Tile
Heating
Central Gas
Heating YN
Yes
Interior Features
Breakfast Bar Entrance Foyer High Ceilings Jetted Tub Kitchen Island Main Level Primary Separate Shower Walk- In Closet(s) Window Treatments Ceiling Fan(s)
Laundry Features
Washer Hookup Electric Dryer Hookup
Levels
Two
Rooms
Library (First Level) Media Room (Second Level) Living Room (First Level) Dining Room (First Level) Breakfast Room/Nook (First Level) Bedroom (Second Level) Bedroom (Second Level) Bedroom (Second Level) Bedroom (Second Level) Primary Bedroom (First Level)
Rooms Total
10
Accessibility Features
Accessible Washer / Dryer Accessible Full Bath Accessible Bedroom Accessible Common Area Accessible Closets Accessible Kitchen Accessible Doors Accessible Entrance Accessible Hallway(s)
Association Amenities
Basketball Court Playground Pickleball Park Pool Tennis Court(s) Trail(s) Trash
Association Fee
630
Association Fee Frequency
Annually
Association Fee Includes
Clubhouse Common Areas Maintenance Grounds Recreation Facilities
Association Name
Northfork HOA
Association Phone
281-480-2563
Association YN
Yes
Building Area Total
3276
Community Features
Community Pool Master Planned Community
Construction Materials
Brick
Disclosures
Municipal Utility District Disclosure
Green Energy Efficient
HVAC
Green Indoor Air Quality
Ventilation
Lease Considered YN
No
List AOR
Houston Association of Realtors
Listing Terms
Cash Conventional FHA VA Loan
Lot Features
Cleared Cul- De- Sac Subdivision
New Construction YN
No
Property Sub Type
Detached
Public Survey Section
5
Road Surface Type
Concrete
Security Features
Security Gate Smoke Detector(s)
Sewer
Public Sewer
Tax Annual Amount
9055
Tax Legal Description
LT 27 BLK 1 NORTHFORK SEC 5
Tax Year
2026
Water Source
Public
Listing information © 2026 Houston Association of REALTORS® MLS.
Listing courtesy of Tiger Team Realty: .
© 2026 Houston Realtors Information Service, Inc. All rights reserved. All information provided
is deemed reliable but is not guaranteed and should be independently
verified. IDX information is provided exclusively for consumers' personal, non-commercial use and may not be used for any purpose other than to identify prospective properties consumers may be interested in purchasing. Data last updated 2026-11-14T09:17:44.947.