























Skip To Content

3414 Brinmont Place Lane

Katy, TX 77494
  • $599,900
  • STATUS: Active
  • ON SITE: 31 Days
  • MLS #: 90143695
Price Reduced
UPDATED: 35 min ago
$599,900
  • 4
    BEDS
  • 0.2
    ACRES
  • 3
    BATHS
  • 1
    1/2 BATHS
  • 3,571
    SQFT
  • $168
    $/SQFT
Neighborhood:
Type:
Single-Family Home
Built:
2002
County:

School Information

School District:

Description

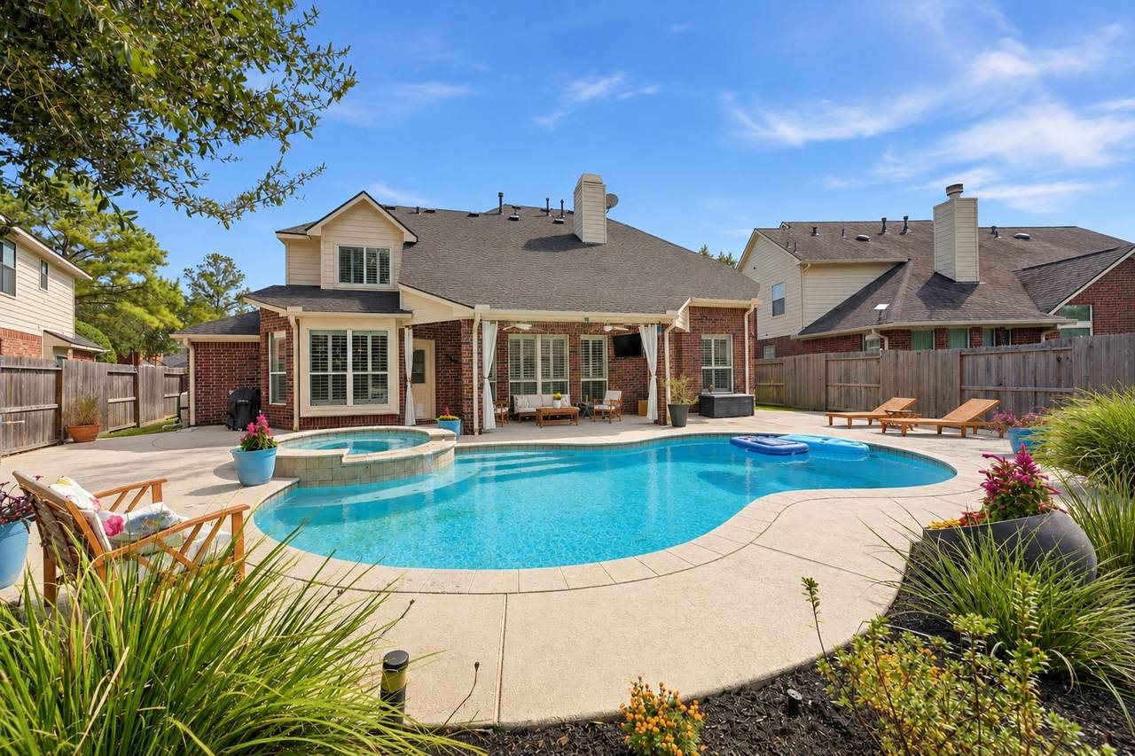
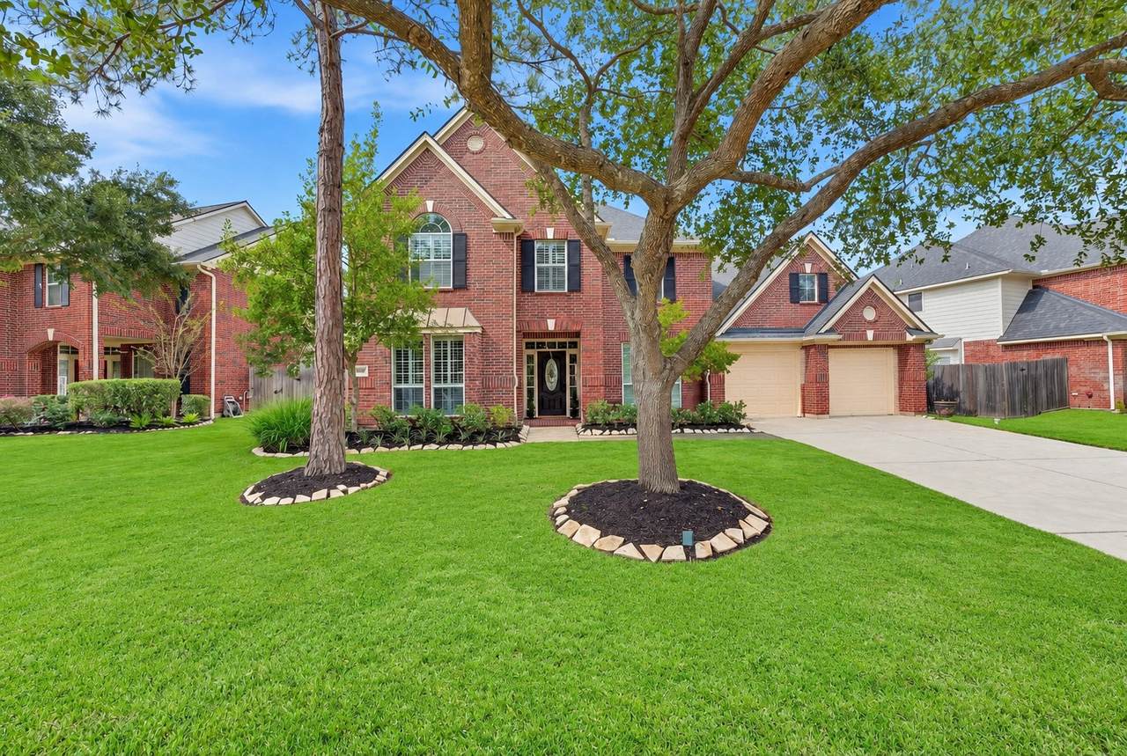
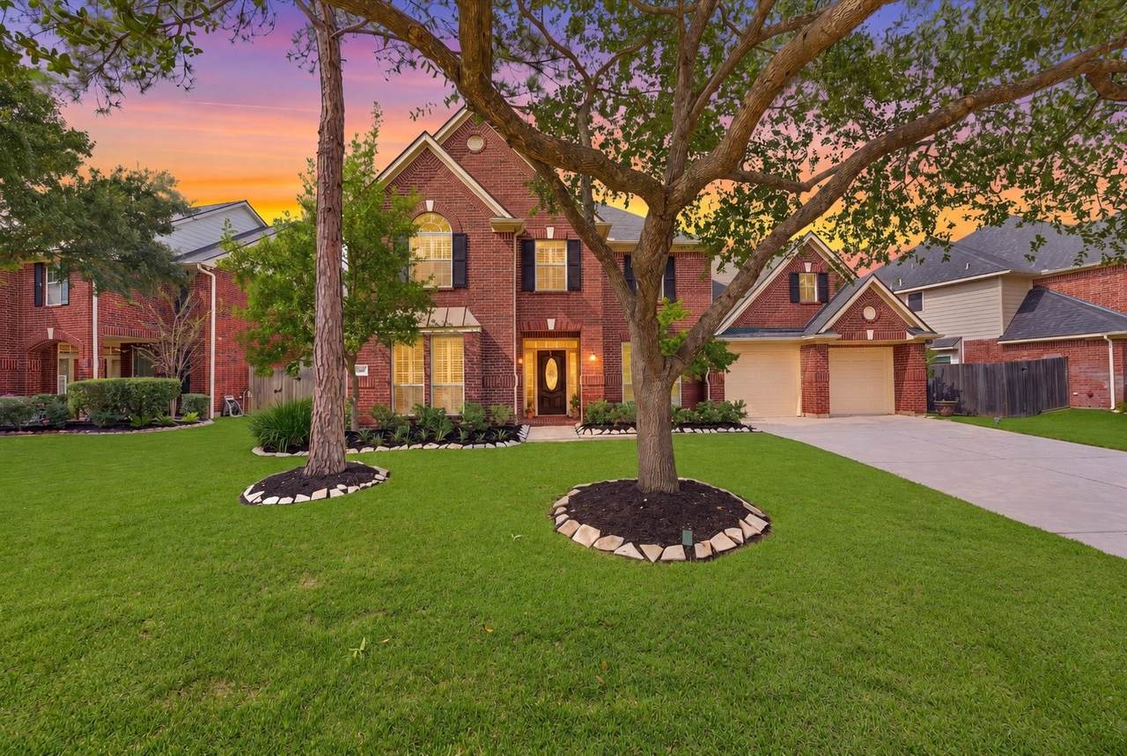
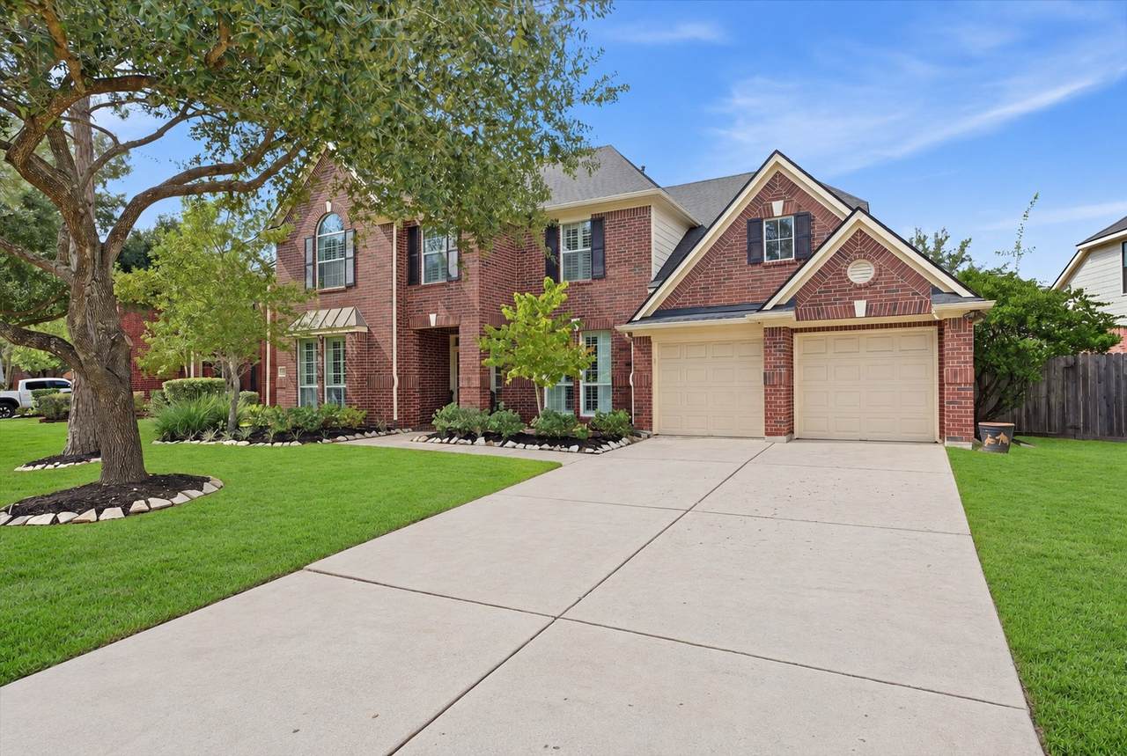
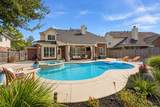
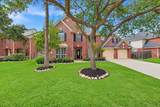
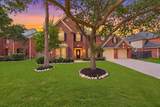
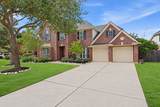
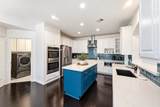
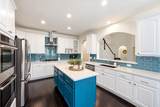
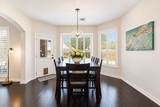
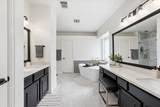
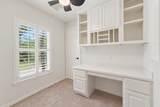
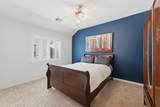
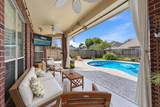
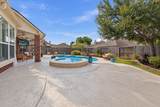
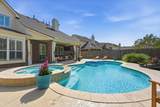
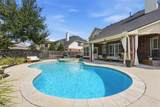
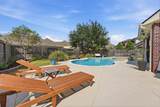
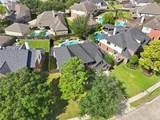
Welcome to this updated two-story home in desirable Cinco Ranch West, offering spacious living & an incredible backyard retreat! Inside you'll find gorgeous wood flooring, plantation shutters throughout, private study, & a formal dining room. The kitchen features quartz countertops, updated backsplash, a center island, & a generous breakfast area overlooking the backyard oasis. The primary bathroom has been beautifully updated with quartz countertops, marble flooring, renovated shower, & a new bathtub. Outside you'll find your own private paradise featuring a sparkling pool, relaxing spa, covered patio, and freshly refinished pool deck (2026)! Additional improvements include fresh interior paint (2026), upstairs A/C (2024), furnace (2023), roof (2024) & updated pool equipment. Enjoy Cinco Ranch amenities, highly regarded Katy ISD schools, & convenient access to LaCenterra, I-10, & the Westpark Tollway. This home combines thoughtful updates & exceptional outdoor entertaining!

Monthly Payment Calculator


© 2026 Houston Realtors Information Service, Inc. All rights reserved. All information provided is deemed reliable but is not guaranteed and should be independently verified. IDX information is provided exclusively for consumers' personal, non-commercial use and may not be used for any purpose other than to identify prospective properties consumers may be interested in purchasing. Data last updated 2026-11-17T20:17:07.077.
www.christybuckteam.com/homes/182293465
Print Image

3414 Brinmont Place Lane Katy, TX 77494

  • Price: $599,900
  • Status: Active
  • On Site: 31 Days
  • Updated: 35 min ago
  • MLS #: 90143695
4
Beds
3
Baths
1
½ Baths
0.2
Acres
3,571
SQFT
$168
$/SQFT
2002
Built
Neighborhood:
Cinco Ranch West
County:
Fort Bend
Area:
36 - South Katy Area
Elementary School:
Griffin Elementary School (Katy)
Middle School:
Cinco Ranch Junior High School
High School:
Cinco Ranch High School
School District:
Katy
Property Description
Welcome to this updated two-story home in desirable Cinco Ranch West, offering spacious living & an incredible backyard retreat! Inside you'll find gorgeous wood flooring, plantation shutters throughout, private study, & a formal dining room. The kitchen features quartz countertops, updated backsplash, a center island, & a generous breakfast area overlooking the backyard oasis. The primary bathroom has been beautifully updated with quartz countertops, marble flooring, renovated shower, & a new bathtub. Outside you'll find your own private paradise featuring a sparkling pool, relaxing spa, covered patio, and freshly refinished pool deck (2026)! Additional improvements include fresh interior paint (2026), upstairs A/C (2024), furnace (2023), roof (2024) & updated pool equipment. Enjoy Cinco Ranch amenities, highly regarded Katy ISD schools, & convenient access to LaCenterra, I-10, & the Westpark Tollway. This home combines thoughtful updates & exceptional outdoor entertaining!
Exterior Features

Architectural Style Traditional Attached Garage YN Yes Exterior Features Covered Patio Deck Fence Hot Tub / Spa Irrigation Sprinklers Patio Fencing Back Yard Foundation Details Slab Garage YN Yes Parking Features Additional Parking Attached Driveway Garage Garage Door Opener Patio And Porch Features Covered Deck Patio Pool Features Heated In Ground Pool / Spa Combo Association Pool Private YN Yes Roof Composition Spa Features Hot Tub Spa YN Yes Window Features Window Coverings

Interior Features

Appliances Dishwasher Electric Oven Gas Cooktop Disposal Microwave Cooling Central Air Electric Cooling YN Yes Fireplace Features Gas Log Fireplace YN Yes Fireplaces Total 1 Flooring Carpet Engineered Hardwood Tile Wood Heating Central Gas Heating YN Yes Interior Features Double Vanity Granite Counters High Ceilings Kitchen Island Kitchen / Family Room Combo Bath in Primary Bedroom Main Level Primary Soaking Tub Separate Shower Tub Shower Vanity Walk- In Pantry Walk- In Closet(s) Window Treatments Ceiling Fan(s) Kitchen / Dining Combo Laundry Features Washer Hookup Levels Two Rooms Total 9

Property Features

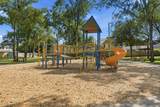
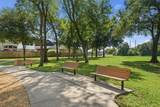
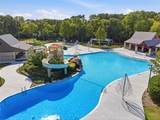
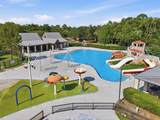
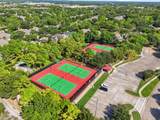
Association Amenities Playground Park Pool Trail(s) Association Fee 1625 Association Fee Frequency Annually Association Fee Includes Recreation Facilities Association Name Cinco Residential Property Assoc. Association Phone 281-599-0408 Association YN Yes Building Area Total 3571 Community Features Community Pool Master Planned Community Curbs Construction Materials Brick Direction Faces Southeast Disclosures Municipal Utility District Disclosure Exclusions Washer Dryer Outdoor Freezer Green Indoor Air Quality Ventilation Lease Considered YN No List AOR Houston Association of Realtors Listing Terms Cash Conventional FHA Investor Financing VA Loan Lot Features Subdivision New Construction YN No Ownership Full Ownership Property Sub Type Detached Public Survey Section 7 Road Surface Type Concrete Security Features Prewired Security System Owned Smoke Detector(s) Sewer Public Sewer Tax Annual Amount 13252 Tax Legal Description CINCO RANCH WEST SEC 7 BLOCK 2 LOT 15 Tax Year 2026 Water Source Public

Listing information © 2026 Houston Association of REALTORS® MLS.
Listing courtesy of Keller Williams Signature: .


© 2026 Houston Realtors Information Service, Inc. All rights reserved. All information provided is deemed reliable but is not guaranteed and should be independently verified. IDX information is provided exclusively for consumers' personal, non-commercial use and may not be used for any purpose other than to identify prospective properties consumers may be interested in purchasing. Data last updated 2026-11-17T20:17:07.077.
 
https://bt-photos.global.ssl.fastly.net/harmls/1280_boomver_2_90143695-2.jpg https://bt-photos.global.ssl.fastly.net/harmls/1280_boomver_2_90143695-2.jpg https://bt-photos.global.ssl.fastly.net/harmls/1280_boomver_2_90143695-2.jpg
Logo
Christy Buck Team | Infinity Real Estate Group
1000 Broadway Street Suite 120
Pearland TX, 77581