





Skip To Content

3874 Avalon Lane

Conroe, TX 77301
  • $239,990
  • STATUS: Active
  • ON SITE: 28 Days
  • MLS #: 48246146
UPDATED: 73 min ago
$239,990
  • 3
    BEDS
  • N/A
    ACRES
  • 2
    BATHS
  • 1
    1/2 BATHS
  • 1,624
    SQFT
  • $148
    $/SQFT
Neighborhood:
Type:
Single-Family Home
Built:
2025
County:

School Information

High School:
School District:

Description

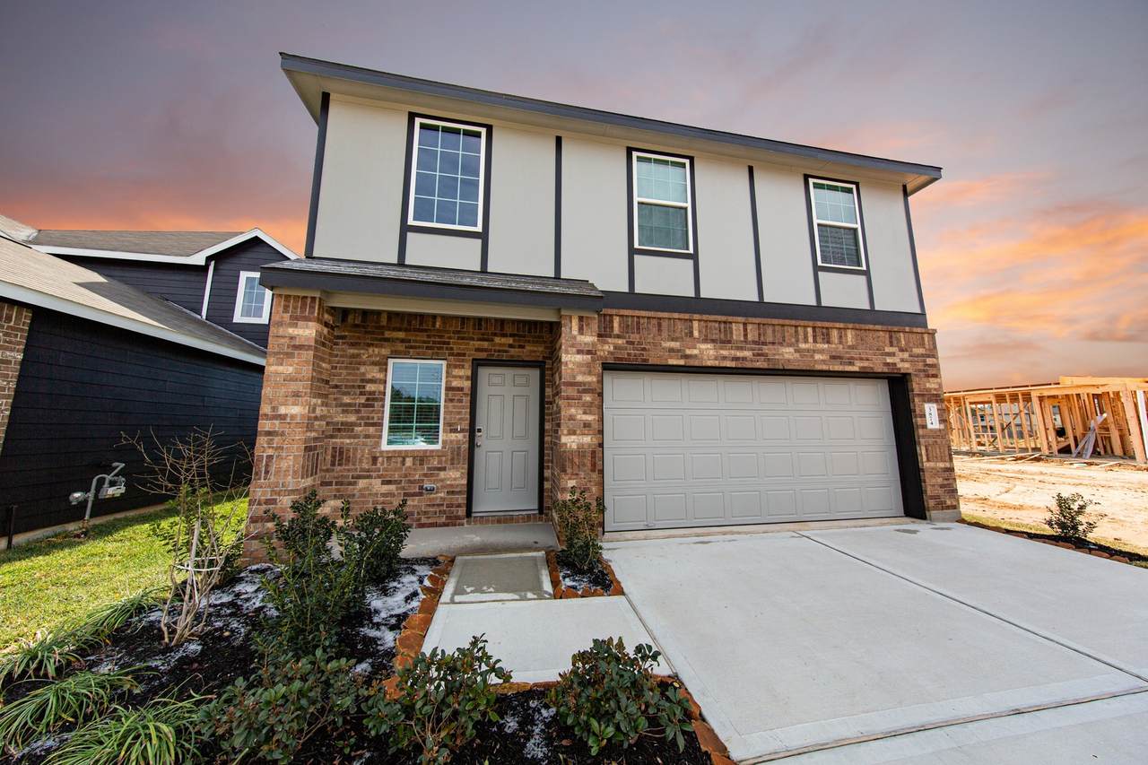
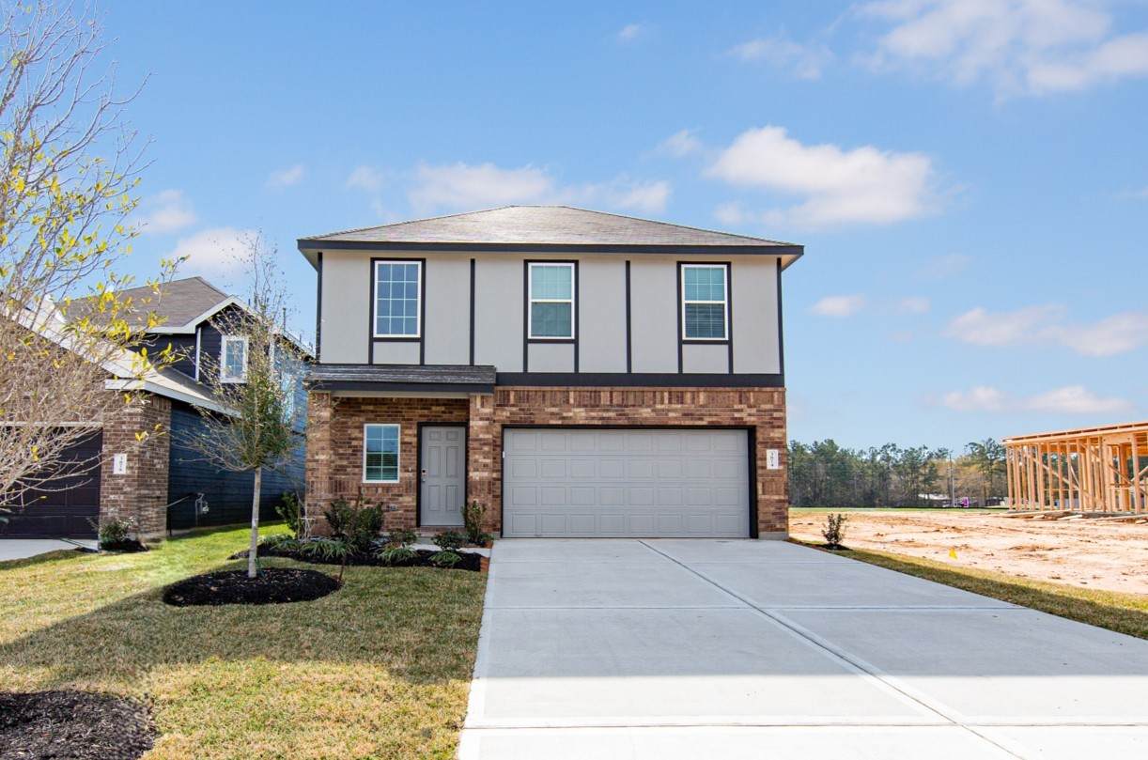
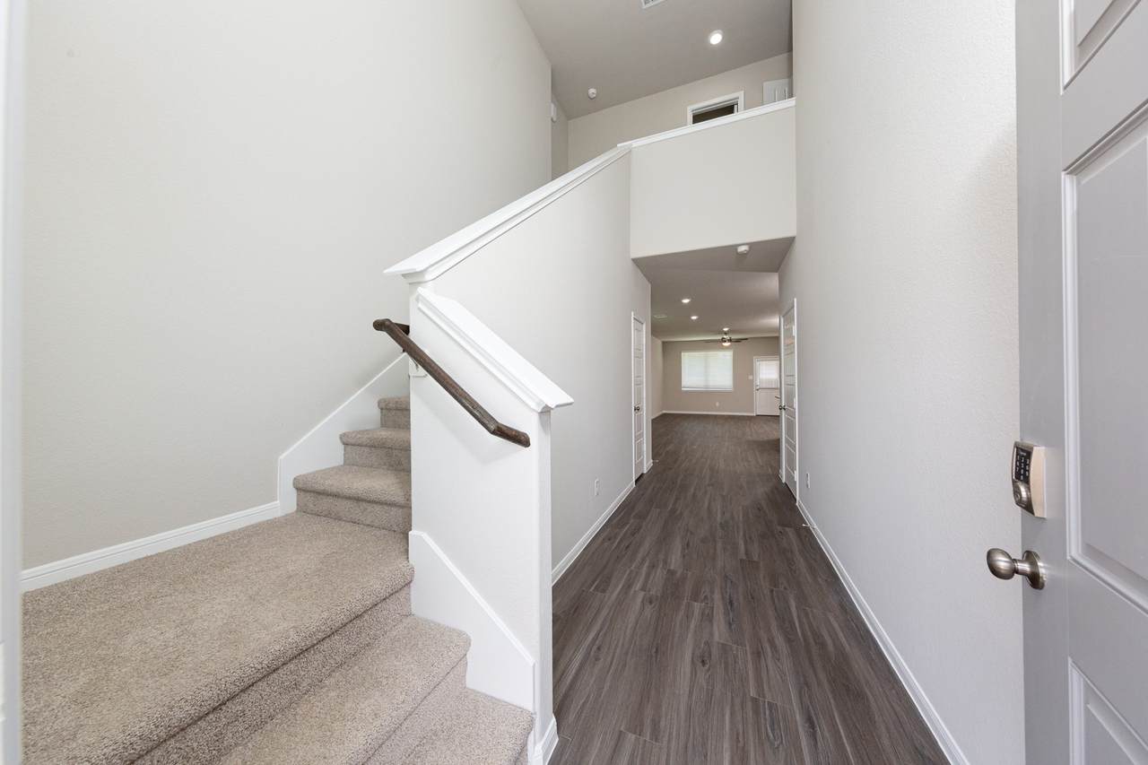
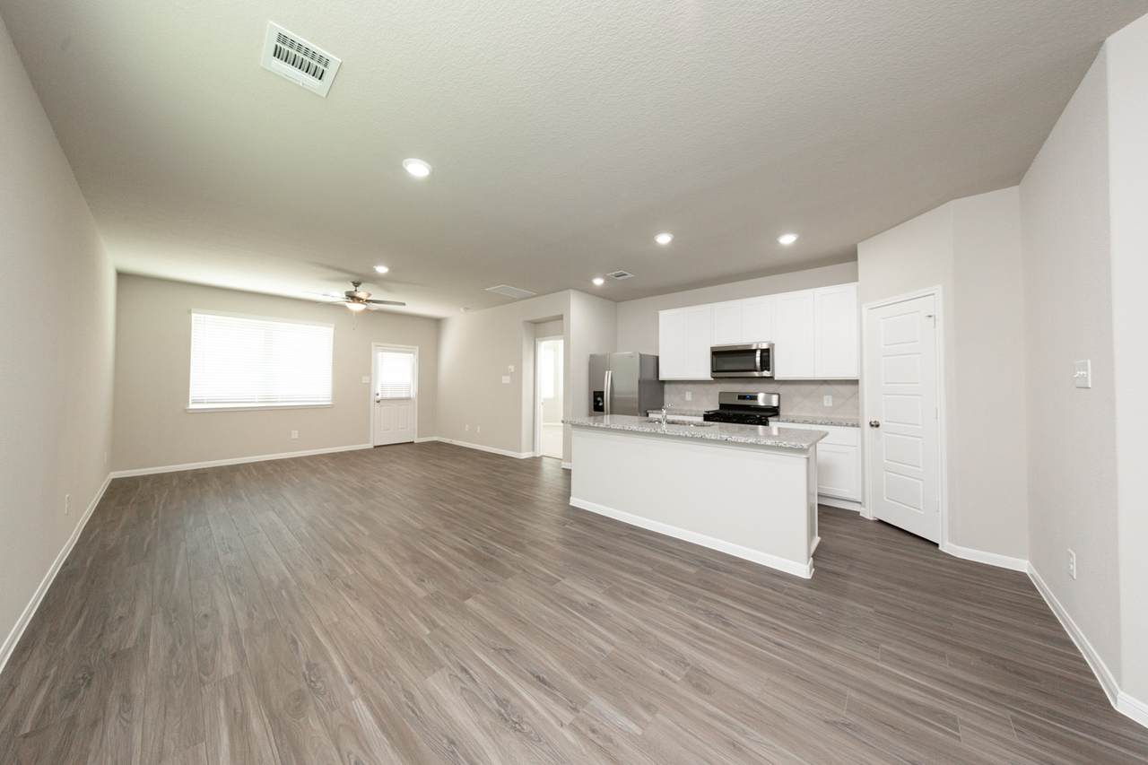
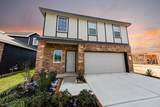
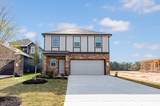
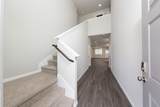
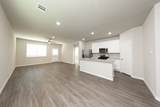
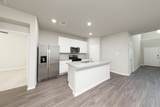
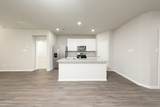
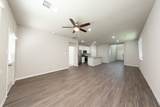
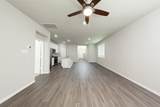
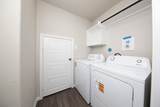
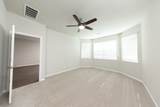
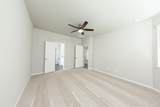
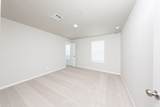
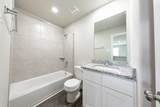
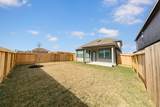
Love where you live in Mackenzie Creek in Conroe, Texas! Conveniently located off 336, East of 45 - where homeowners enjoy the benefit of low property taxes and close proximity to Lake Conroe! The Lakeland floorplan is an open concept 2-story home, with soaring ceilings in the entry, and features 3 bedrooms, 2.5 bathrooms, and a 2-car garage! This home has it all, including privacy blinds and vinyl plank flooring throughout the first-floor common areas! The gourmet kitchen is sure to please with 42" cabinetry, granite countertops, and stainless-steel appliances! Retreat to the first-floor Owner’s Suite featuring a beautiful bay window, double sinks with granite countertops, a separate tub and shower, and sizable walk-in closet! Secondary bedrooms have generous walk-in closets, too! Enjoy the great outdoors with a sprinkler system and a covered patio! Home backs up to a pond! Don't miss your opportunity to call Mackenzie Creek home, schedule a visit today!

Monthly Payment Calculator


© 2026 Houston Realtors Information Service, Inc. All rights reserved. All information provided is deemed reliable but is not guaranteed and should be independently verified. IDX information is provided exclusively for consumers' personal, non-commercial use and may not be used for any purpose other than to identify prospective properties consumers may be interested in purchasing. Data last updated 2026-11-14T08:16:37.637.
www.christybuckteam.com/homes/182320077
Print Image

3874 Avalon Lane Conroe, TX 77301

  • Price: $239,990
  • Status: Active
  • On Site: 28 Days
  • Updated: 73 min ago
  • MLS #: 48246146
3
Beds
2
Baths
1
½ Baths
N/A
Acres
1,624
SQFT
$148
$/SQFT
2025
Built
Neighborhood:
Mackenzie Creek
County:
Montgomery
Area:
19 - Montgomery County NE
Elementary School:
Patterson Elementary School (Conroe)
Middle School:
Stockton Junior High School
High School:
Conroe High School
School District:
Conroe
Property Description
Love where you live in Mackenzie Creek in Conroe, Texas! Conveniently located off 336, East of 45 - where homeowners enjoy the benefit of low property taxes and close proximity to Lake Conroe! The Lakeland floorplan is an open concept 2-story home, with soaring ceilings in the entry, and features 3 bedrooms, 2.5 bathrooms, and a 2-car garage! This home has it all, including privacy blinds and vinyl plank flooring throughout the first-floor common areas! The gourmet kitchen is sure to please with 42" cabinetry, granite countertops, and stainless-steel appliances! Retreat to the first-floor Owner’s Suite featuring a beautiful bay window, double sinks with granite countertops, a separate tub and shower, and sizable walk-in closet! Secondary bedrooms have generous walk-in closets, too! Enjoy the great outdoors with a sprinkler system and a covered patio! Home backs up to a pond! Don't miss your opportunity to call Mackenzie Creek home, schedule a visit today!
Exterior Features

Architectural Style Traditional Attached Garage YN Yes Exterior Features Covered Patio Fence Irrigation Sprinklers Patio Fencing Back Yard Foundation Details Slab Garage YN Yes Parking Features Attached Driveway Garage Patio And Porch Features Covered Deck Patio Pool Private YN No Roof Composition Window Features Window Coverings

Interior Features

Appliances Dishwasher Disposal Gas Oven Gas Range Microwave Dryer Refrigerator Washer Cooling Central Air Electric Cooling YN Yes Flooring Carpet Plank Vinyl Heating Central Gas Heating YN Yes Interior Features Breakfast Bar Double Vanity Entrance Foyer Granite Counters High Ceilings Kitchen Island Kitchen / Family Room Combo Bath in Primary Bedroom Main Level Primary Pantry Soaking Tub Separate Shower Tub Shower Window Treatments Programmable Thermostat Laundry Features Electric Dryer Hookup Levels Two Rooms Kitchen (First Level) Family Room (First Level) Primary Bedroom (First Level) Rooms Total 6

Property Features

Association Fee 495 Association Fee Frequency Annually Association Name Principal Management Group of Hou Association Phone 713-329-7100 Association YN Yes Builder Name Legend Homes Building Area Total 1624 Community Features Community Pool Construction Materials Brick Cement Siding Direction Faces North Disclosures Exclusions Disclosure Municipal Utility District Disclosure Green Energy Efficient Radiant Attic Barrier HVAC Thermostat Lease Considered YN No List AOR Houston Association of Realtors Listing Terms Cash Conventional FHA USDA Loan VA Loan Lot Features Subdivision Views New Construction YN Yes Property Condition New Construction Property Sub Type Detached Public Survey Section 4 Security Features Smoke Detector(s) Sewer Public Sewer Tax Legal Description Lot 2 Block 2 Tax Year 2026 View Lake Water View YN Yes Water Source Public

Listing information © 2026 Houston Association of REALTORS® MLS.
Listing courtesy of Legend Home Corporation: .


© 2026 Houston Realtors Information Service, Inc. All rights reserved. All information provided is deemed reliable but is not guaranteed and should be independently verified. IDX information is provided exclusively for consumers' personal, non-commercial use and may not be used for any purpose other than to identify prospective properties consumers may be interested in purchasing. Data last updated 2026-11-14T08:16:37.637.
 
https://bt-photos.global.ssl.fastly.net/harmls/orig_boomver_1_48246146-2.jpg https://bt-photos.global.ssl.fastly.net/harmls/orig_boomver_1_48246146-2.jpg https://bt-photos.global.ssl.fastly.net/harmls/orig_boomver_1_48246146-2.jpg
Logo
Christy Buck Team | Infinity Real Estate Group
1000 Broadway Street Suite 120
Pearland TX, 77581