














Skip To Content

4207 Kent Drive

Galveston, TX 77554
  • $499,000
  • STATUS: Active
  • ON SITE: 22 Days
  • MLS #: 61817176
UPDATED: 35 min ago
$499,000
  • 3
    BEDS
  • 0.14
    ACRES
  • 2
    BATHS
  • 0
    1/2 BATHS
  • 1,364
    SQFT
  • $366
    $/SQFT
Neighborhood:
Type:
Single-Family Home
Built:
2021
County:

School Information

Elementary School:
Middle School:
High School:
School District:

Description

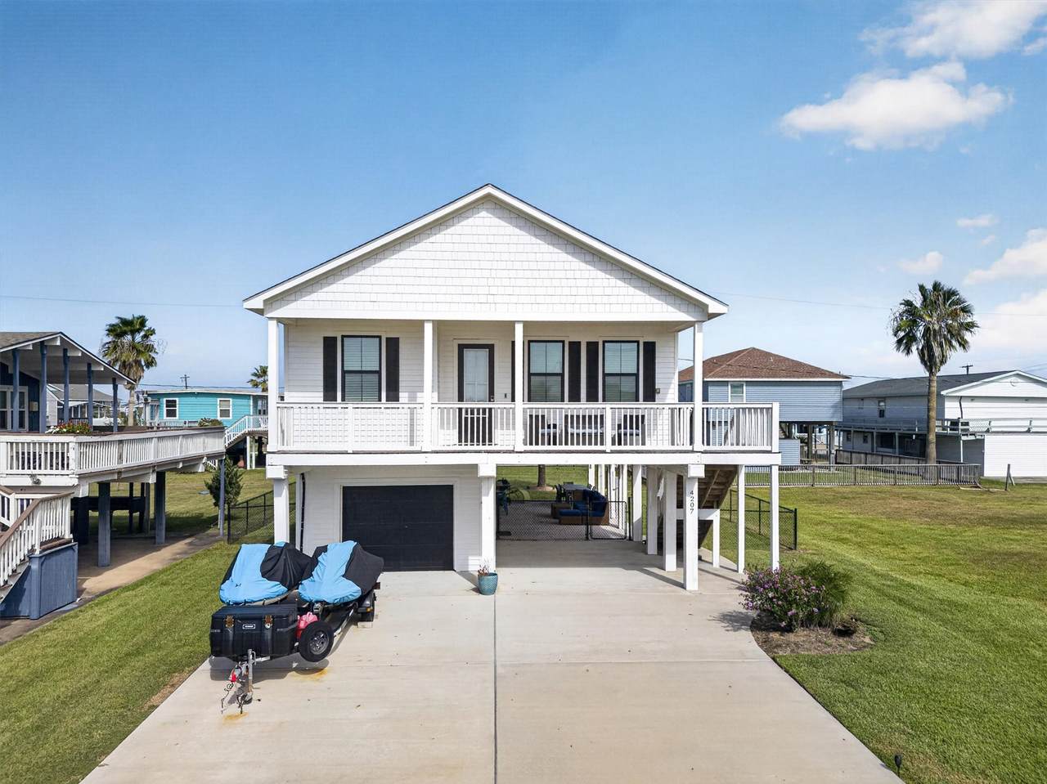
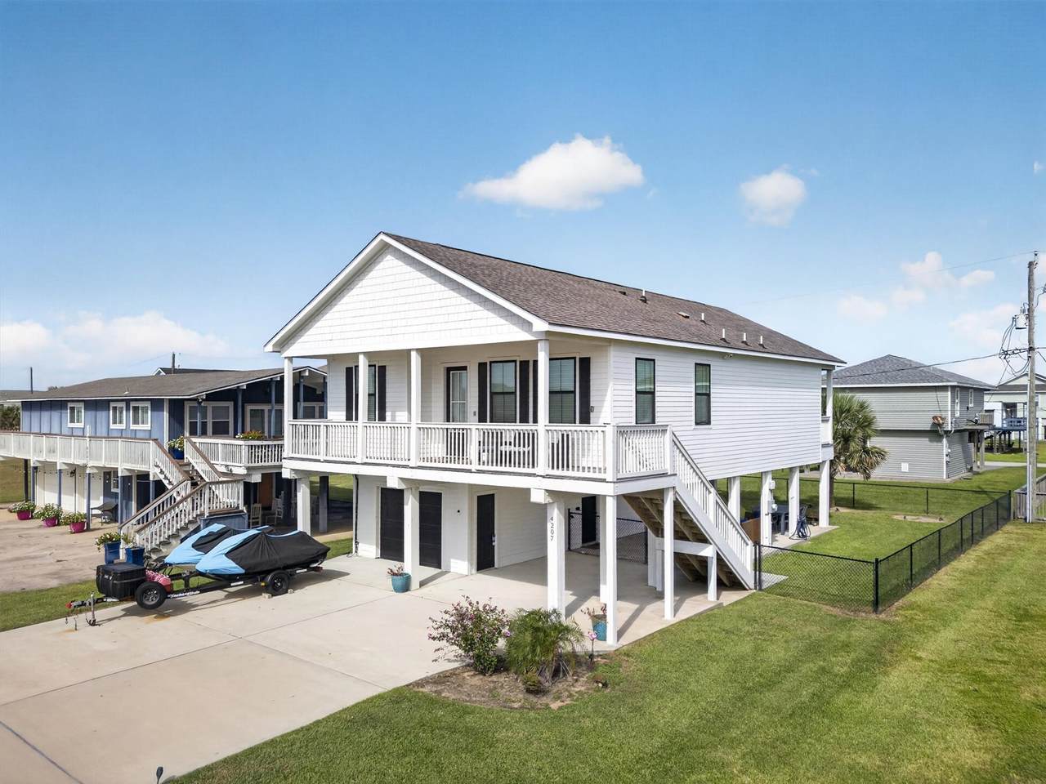
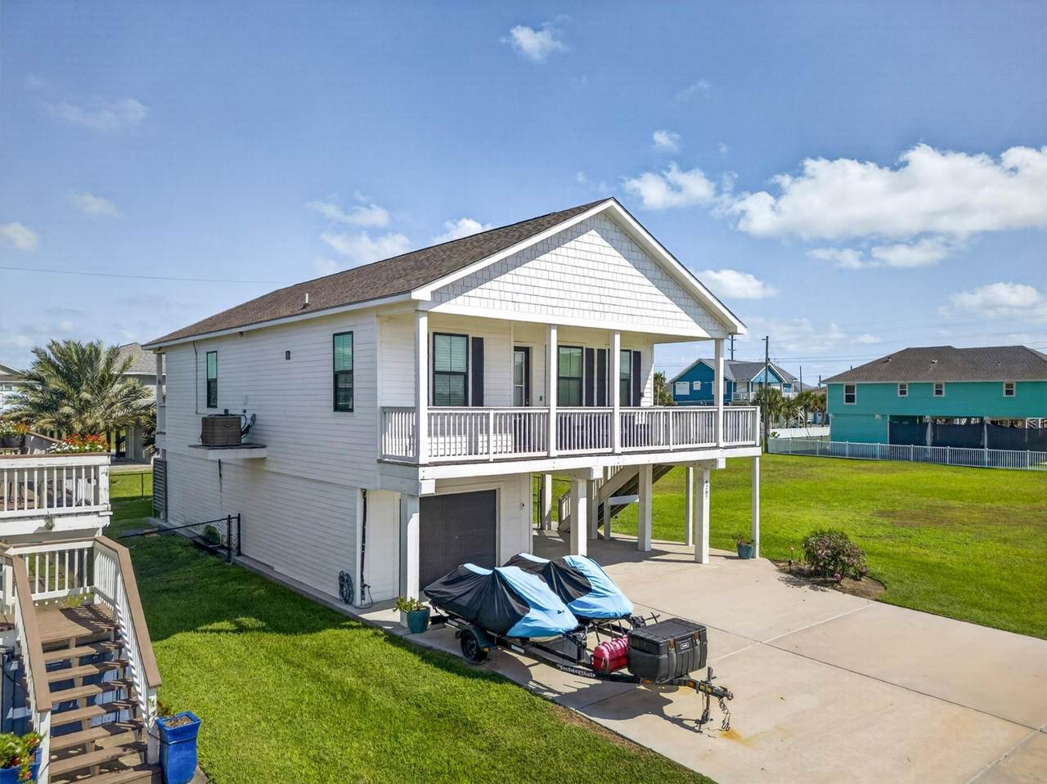
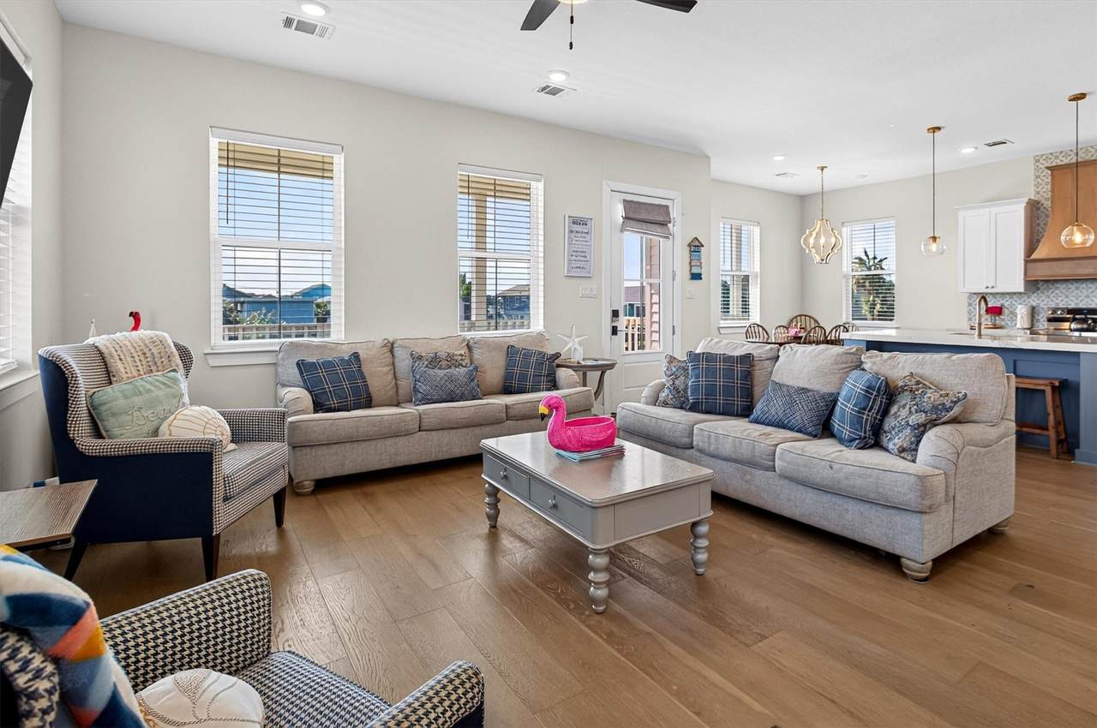
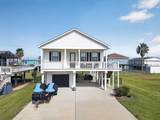
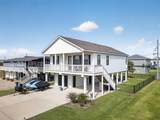
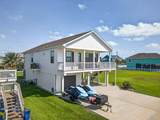
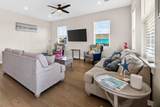
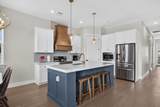
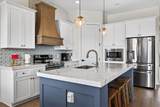
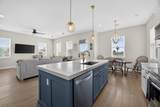
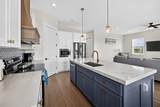
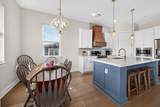
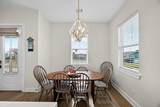
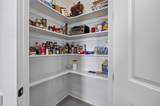
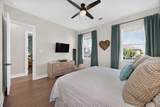
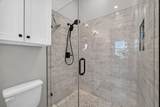
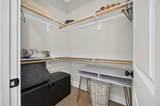
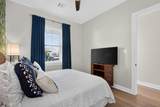
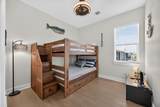
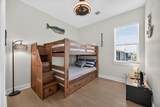
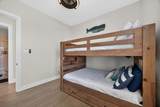
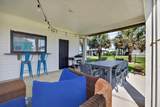
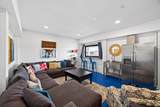
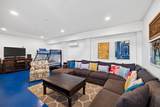
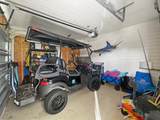
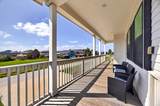
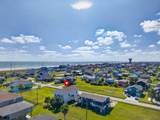
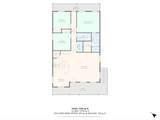
Absolute showstopper in Sea Isle! This beautifully designed coastal home offers 3 bedrooms, 2 baths and additional ground-level captain’s quarters. Open-concept living showcases white oak wood floors, designer details and a chef’s kitchen with a stunning island, abundant soft-close cabinetry and a walk-in pantry. A covered deck captures southern breezes and water views, with the beach just a short stroll away. Downstairs, the captain’s quarters and pass-through entertaining area create space to gather, complemented by a fully fenced yard and separate golf cart garage. Sea Isle amenities include a community pool, boat launch, private fishing pier and golf cart beach access, plus a neighborhood marina, restaurant and stores. Currently a vacation rental, this island retreat is ideal for a weekend getaway, second home or full-time coastal living. Experience the beach lifestyle in one of Galveston’s favorite West End communities!

Monthly Payment Calculator


© 2026 Houston Realtors Information Service, Inc. All rights reserved. All information provided is deemed reliable but is not guaranteed and should be independently verified. IDX information is provided exclusively for consumers' personal, non-commercial use and may not be used for any purpose other than to identify prospective properties consumers may be interested in purchasing. Data last updated 2026-11-08T21:15:39.183.
www.christybuckteam.com/homes/182325397
Print Image

4207 Kent Drive Galveston, TX 77554

  • Price: $499,000
  • Status: Active
  • On Site: 22 Days
  • Updated: 35 min ago
  • MLS #: 61817176
3
Beds
2
Baths
0
½ Baths
0.14
Acres
1,364
SQFT
$366
$/SQFT
2021
Built
Neighborhood:
Sea Isle 1
County:
Galveston
Area:
33 - Galveston County
Elementary School:
Gisd Open Enroll
Middle School:
Gisd Open Enroll
High School:
Ball High School
School District:
Galveston
Property Description
Absolute showstopper in Sea Isle! This beautifully designed coastal home offers 3 bedrooms, 2 baths and additional ground-level captain’s quarters. Open-concept living showcases white oak wood floors, designer details and a chef’s kitchen with a stunning island, abundant soft-close cabinetry and a walk-in pantry. A covered deck captures southern breezes and water views, with the beach just a short stroll away. Downstairs, the captain’s quarters and pass-through entertaining area create space to gather, complemented by a fully fenced yard and separate golf cart garage. Sea Isle amenities include a community pool, boat launch, private fishing pier and golf cart beach access, plus a neighborhood marina, restaurant and stores. Currently a vacation rental, this island retreat is ideal for a weekend getaway, second home or full-time coastal living. Experience the beach lifestyle in one of Galveston’s favorite West End communities!
Exterior Features

Architectural Style Traditional Attached Garage YN Yes Garage YN Yes Parking Features Attached Driveway Garage Pool Features Association Pool Private YN No Roof Composition Window Features Window Coverings

Interior Features

Appliances Dishwasher Electric Oven Electric Range Disposal Microwave Dryer Refrigerator Washer Cooling Central Air Electric Cooling YN Yes Heating Central Electric Heating YN Yes Interior Features All Bedrooms Down Double Vanity Entrance Foyer En Suite Bathroom High Ceilings Kitchen Island Kitchen / Family Room Combo Main Level Primary Pots & Pan Drawers Pantry Self-closing Cabinet Doors Self-closing Drawers Shower Only Tub Shower Vaulted Ceiling(s) Walk- In Pantry Walk- In Closet(s) Window Treatments Kitchen / Dining Combo Living / Dining Room Laundry Features Washer Hookup Electric Dryer Hookup Levels One Rooms Bonus Room (First Level) Breakfast Room/Nook (Second Level) Living Room (Second Level) Kitchen (Second Level) Bedroom (Second Level) Bedroom (Second Level) Primary Bedroom (Second Level) Rooms Total 7

Property Features

Association Amenities Beach Rights Basketball Court Boat Dock Beach Access Boat Ramp Sport Court Lake or Pond Picnic Area Playground Pickleball Park Pool Tennis Court(s) Association Fee 308 Association Fee Frequency Annually Association Fee Includes Common Areas Recreation Facilities Association Name Sea Isle POA Association Phone 409-737-2438 Association YN Yes Building Area Total 1364 Community Features Community Pool Construction Materials Cement Siding Direction Faces West Disclosures None Lease Considered YN No List AOR Houston Association of Realtors Listing Terms Cash Conventional FHA VA Loan Lot Features Subdivision Views Pond on Lot New Construction YN No Ownership Full Ownership Property Sub Type Detached Public Survey Section 1 Road Surface Type Asphalt Sewer Public Sewer Tax Annual Amount 7498 Tax Legal Description ABST 121 HALL & JONES SUR LOT 425 SEA ISLE FIRST EXTENSION Tax Year 2026 View Beach Water View YN Yes Water Source Public

Listing information © 2026 Houston Association of REALTORS® MLS.
Listing courtesy of RE/MAX Leading Edge: .


© 2026 Houston Realtors Information Service, Inc. All rights reserved. All information provided is deemed reliable but is not guaranteed and should be independently verified. IDX information is provided exclusively for consumers' personal, non-commercial use and may not be used for any purpose other than to identify prospective properties consumers may be interested in purchasing. Data last updated 2026-11-08T21:15:39.183.
 
https://bt-photos.global.ssl.fastly.net/harmls/1280_boomver_2_61817176-2.jpg https://bt-photos.global.ssl.fastly.net/harmls/1280_boomver_2_61817176-2.jpg https://bt-photos.global.ssl.fastly.net/harmls/1280_boomver_2_61817176-2.jpg
Logo
Christy Buck Team | Infinity Real Estate Group
1000 Broadway Street Suite 120
Pearland TX, 77581