











Skip To Content

4426 Lazy Grains Lane

Fulshear, TX 77441
  • $374,000
  • STATUS: Active
  • ON SITE: 31 Days
  • MLS #: 19921775
UPDATED: 34 min ago
$374,000
  • 3
    BEDS
  • 0.14
    ACRES
  • 2
    BATHS
  • 0
    1/2 BATHS
  • 1,950
    SQFT
  • $192
    $/SQFT
Neighborhood:
Type:
Single-Family Home
Built:
2024
County:

School Information

Middle School:
High School:
School District:

Description

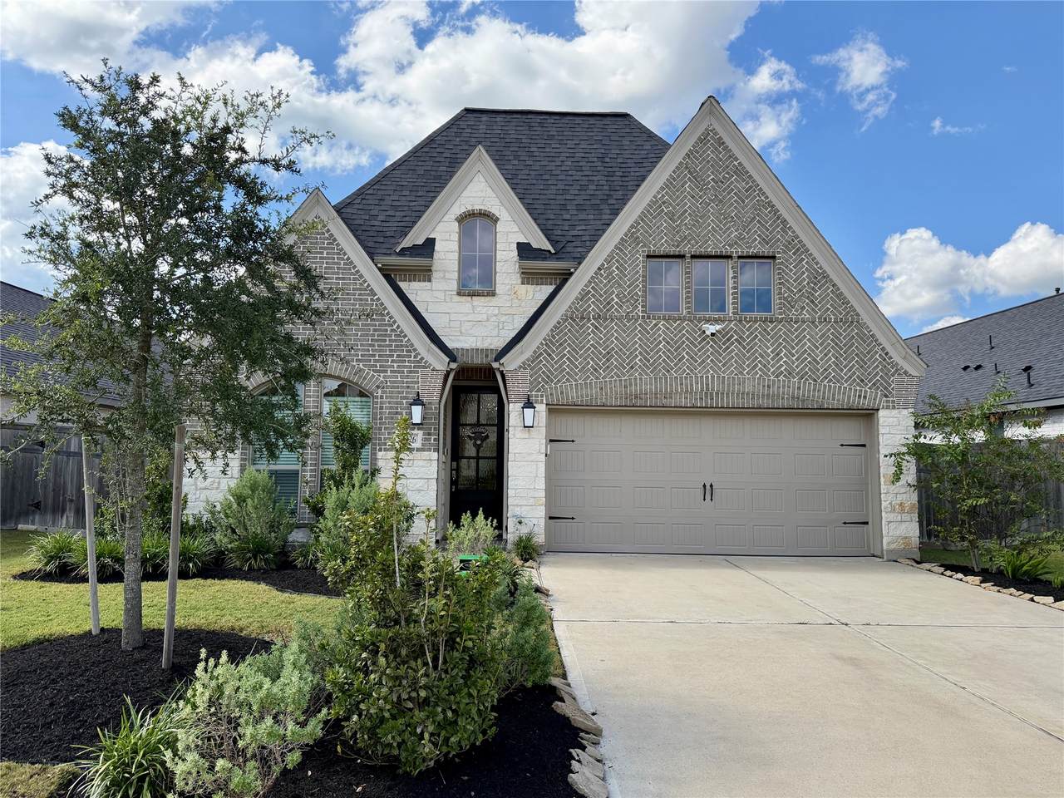
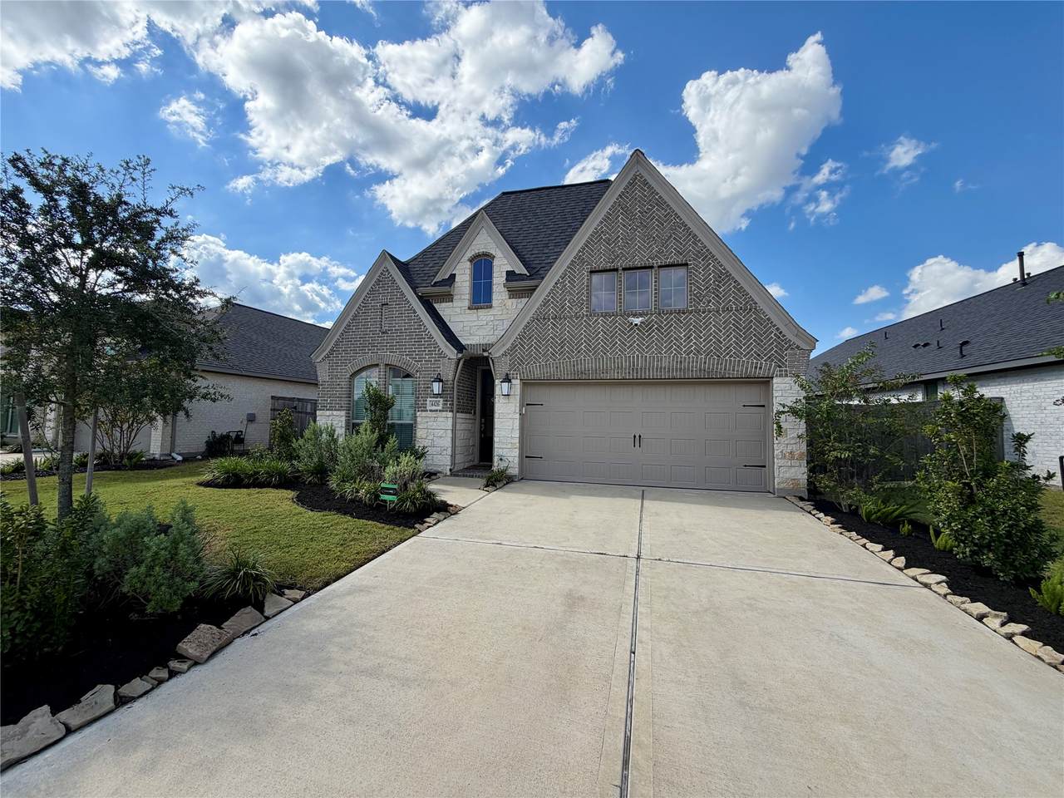
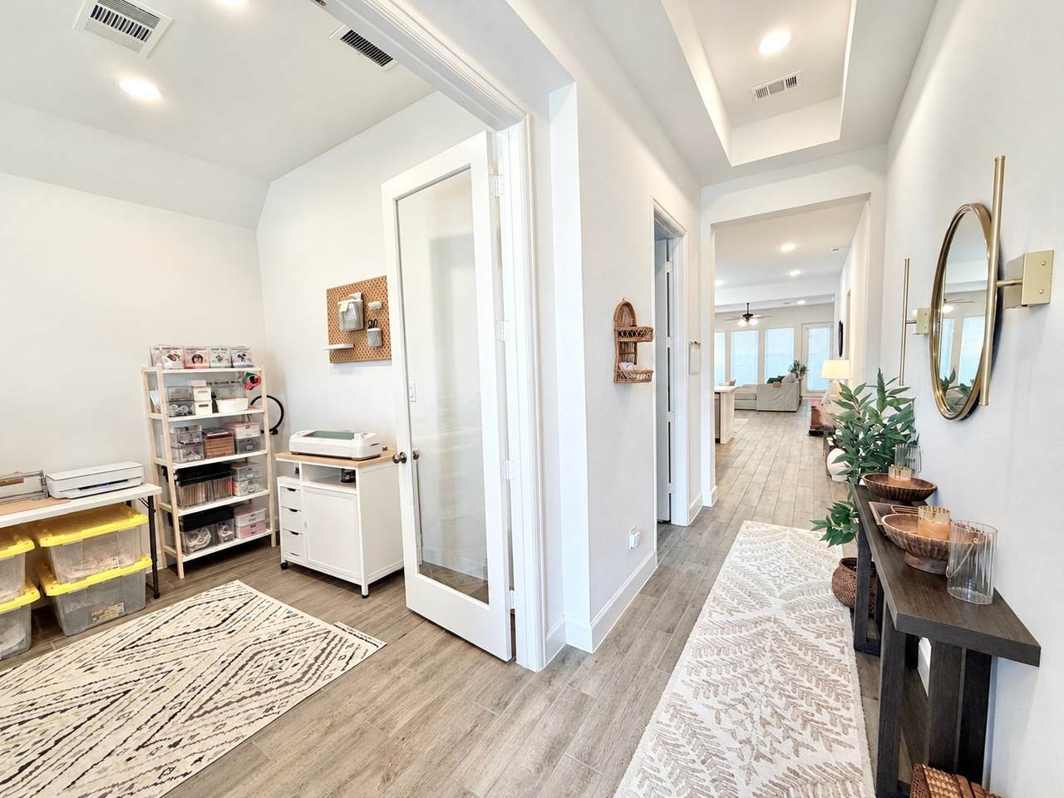
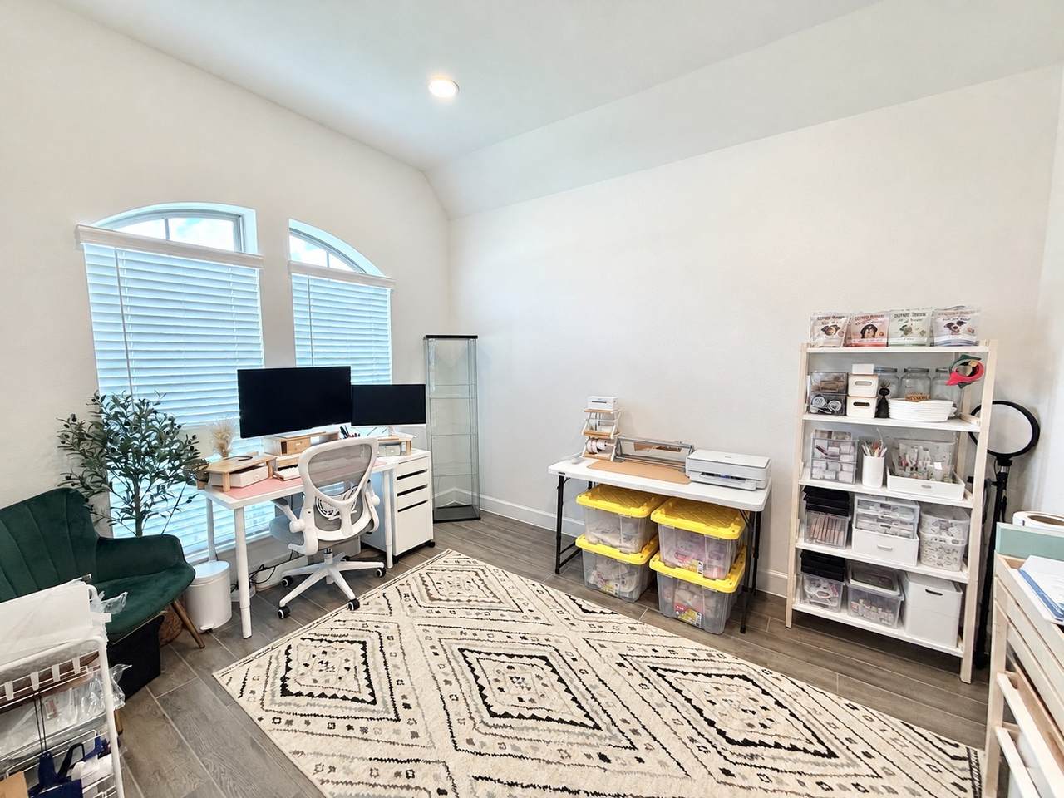
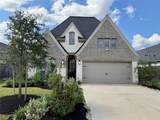
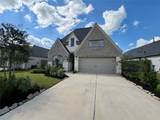
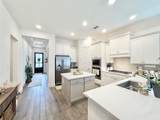
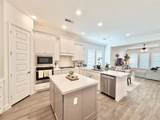
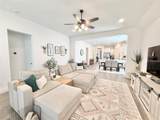
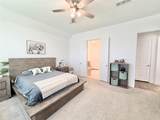
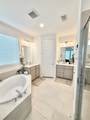
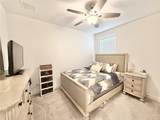
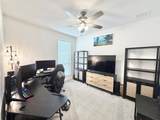
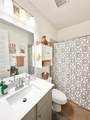
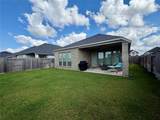
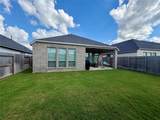
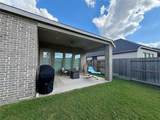
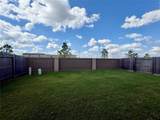
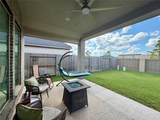
Beautiful newly built home in Cross Creek Ranch West! Three bedrooms two baths with designated office space. Open concept living/kitchen area with large island and bar/counter seateing, great for entertaining! Primary bedroom has spacious en-suite bathroom with separate tub/shower, dual sinks, and private lavatory. Fenced in backyard has covered patio and no back yard neighbors. Walking distance to the elementary school in the neighborhood! Schedule your showing today!

Monthly Payment Calculator


© 2026 Houston Realtors Information Service, Inc. All rights reserved. All information provided is deemed reliable but is not guaranteed and should be independently verified. IDX information is provided exclusively for consumers' personal, non-commercial use and may not be used for any purpose other than to identify prospective properties consumers may be interested in purchasing. Data last updated 2026-11-17T21:16:13.813.
www.christybuckteam.com/homes/182300543
Print Image

4426 Lazy Grains Lane Fulshear, TX 77441

  • Price: $374,000
  • Status: Active
  • On Site: 31 Days
  • Updated: 34 min ago
  • MLS #: 19921775
3
Beds
2
Baths
0
½ Baths
0.14
Acres
1,950
SQFT
$192
$/SQFT
2024
Built
Neighborhood:
Cross Creek West Sec 7
County:
Fort Bend
Area:
30 - Ft. Bend Southwest
Elementary School:
James & Marinella Haygood Elementary
Middle School:
Leaman Junior High School
High School:
Fulshear High School
School District:
Lamar Consolidated
Property Description
Beautiful newly built home in Cross Creek Ranch West! Three bedrooms two baths with designated office space. Open concept living/kitchen area with large island and bar/counter seateing, great for entertaining! Primary bedroom has spacious en-suite bathroom with separate tub/shower, dual sinks, and private lavatory. Fenced in backyard has covered patio and no back yard neighbors. Walking distance to the elementary school in the neighborhood! Schedule your showing today!
Exterior Features

Architectural Style Traditional Attached Garage YN Yes Foundation Details Slab Garage YN Yes Parking Features Attached Garage Pool Private YN No Roof Composition

Interior Features

Cooling Central Air Electric Cooling YN Yes Heating Central Gas Heating YN Yes Levels One Rooms Office (First Level) Dining Room (First Level) Family Room (First Level) Bedroom (First Level) Bedroom (First Level) Primary Bedroom (First Level) Rooms Total 6

Property Features

Association Fee 1550 Association Fee Frequency Annually Association Name Cross Creek Ranch CA Association Phone 281-344-9882 Association YN Yes Building Area Total 1950 Construction Materials Brick Other Disclosures Municipal Utility District Disclosure Lease Considered YN No List AOR Houston Association of Realtors Lot Features Subdivision New Construction YN No Property Sub Type Detached Public Survey Section 07 Sewer Public Sewer Tax Annual Amount 13150 Tax Legal Description CROSS CREEK WEST SEC 7 BLOCK 1 LOT 6 Tax Year 2026 Water Source Public

Listing information © 2026 Houston Association of REALTORS® MLS.
Listing courtesy of Tramco Realty: .


© 2026 Houston Realtors Information Service, Inc. All rights reserved. All information provided is deemed reliable but is not guaranteed and should be independently verified. IDX information is provided exclusively for consumers' personal, non-commercial use and may not be used for any purpose other than to identify prospective properties consumers may be interested in purchasing. Data last updated 2026-11-17T21:16:13.813.
 
https://bt-photos.global.ssl.fastly.net/harmls/1280_boomver_1_19921775-2.jpg https://bt-photos.global.ssl.fastly.net/harmls/1280_boomver_1_19921775-2.jpg https://bt-photos.global.ssl.fastly.net/harmls/1280_boomver_1_19921775-2.jpg
Logo
Christy Buck Team | Infinity Real Estate Group
1000 Broadway Street Suite 120
Pearland TX, 77581