





Skip To Content

4629 Pine Street

Bellaire, TX 77401
  • $1,749,000
  • STATUS: Active
  • ON SITE: 20 Days
  • MLS #: 73561065
UPDATED: 40 min ago
$1,749,000
  • 4
    BEDS
  • 0.2
    ACRES
  • 5
    BATHS
  • 0
    1/2 BATHS
  • 4,700
    SQFT
  • $372
    $/SQFT
Neighborhood:
Type:
Single-Family Home
Built:
2026
County:

School Information

Middle School:
High School:
School District:

Description

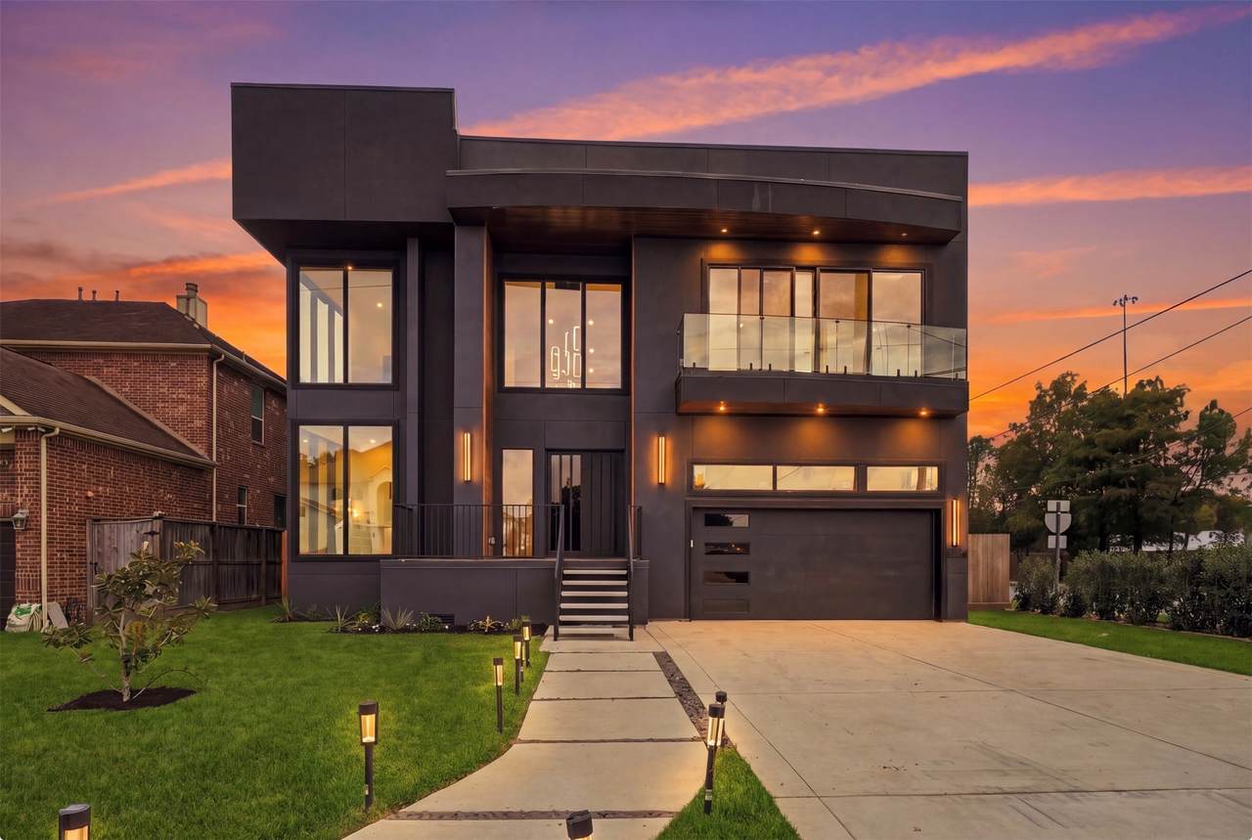
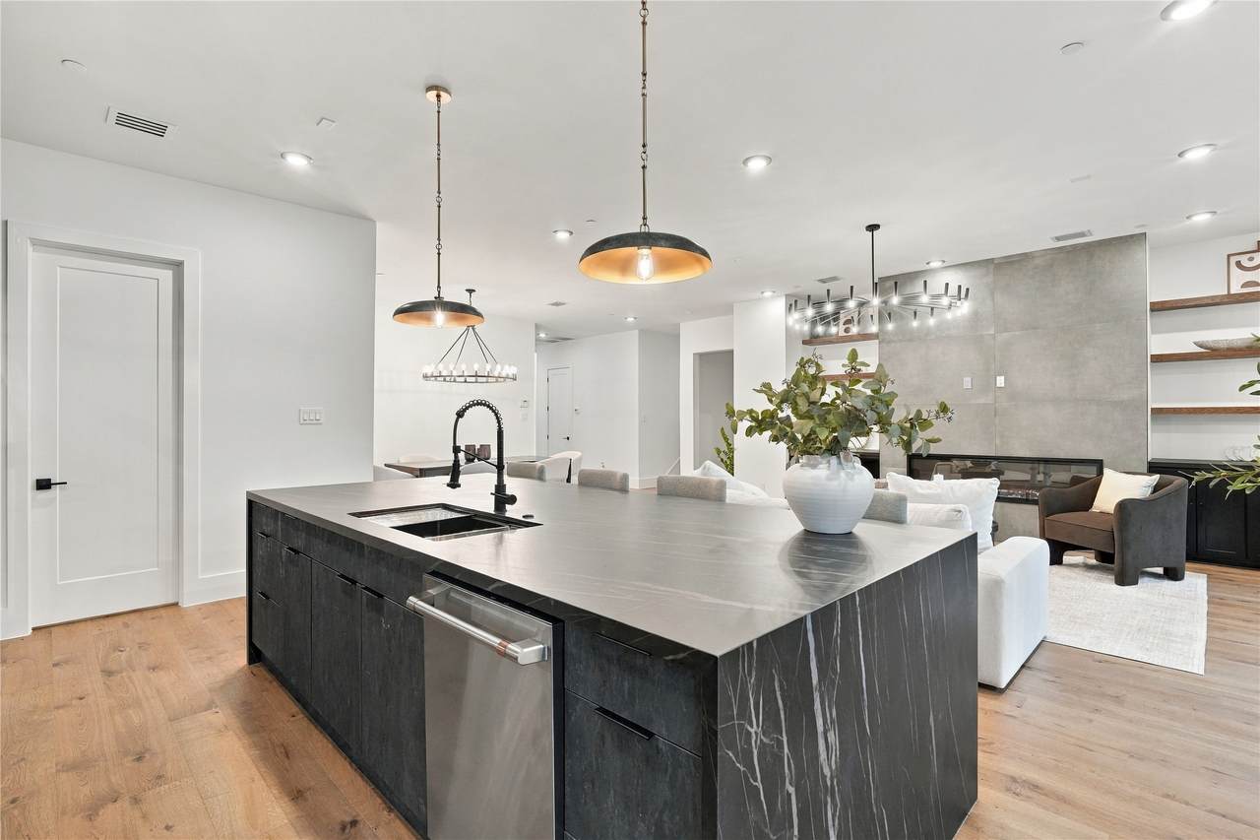
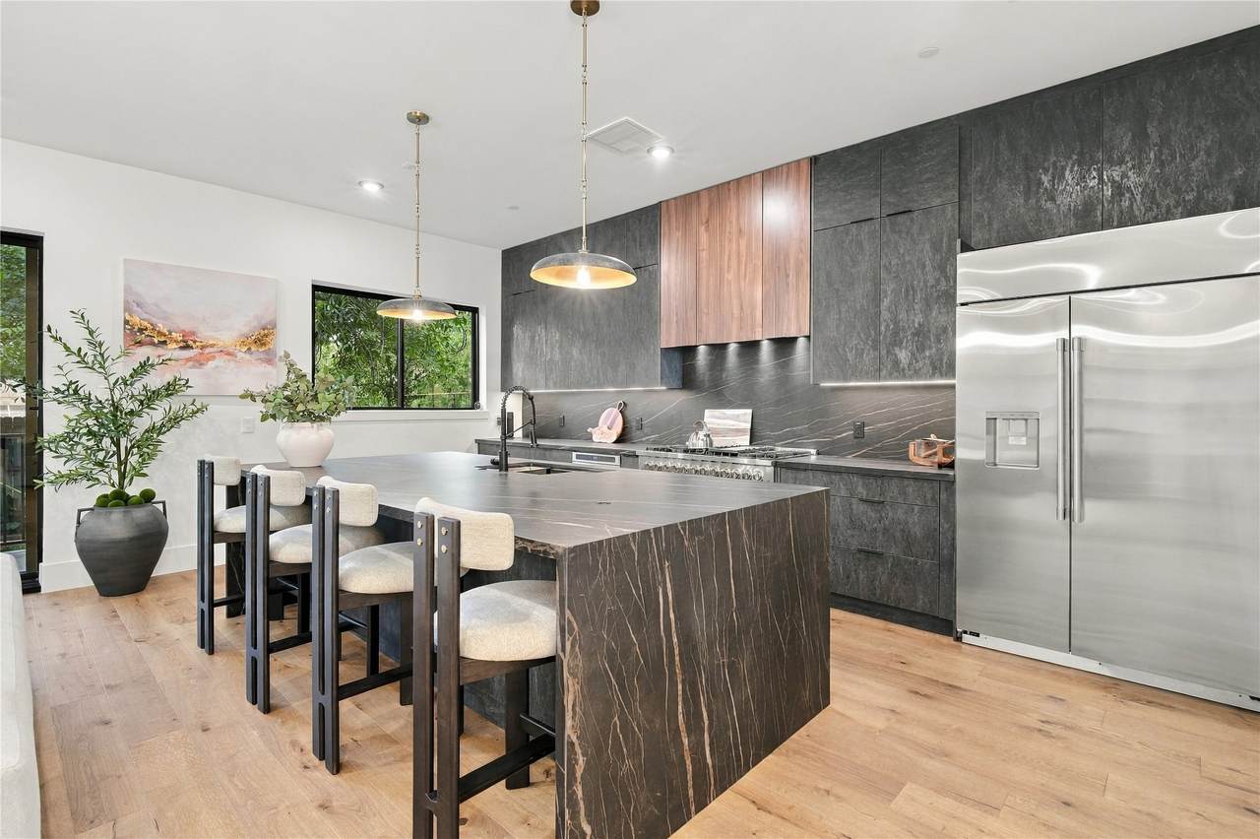
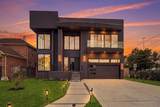
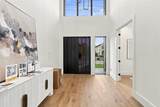
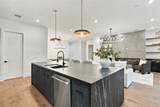
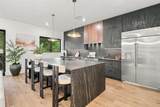
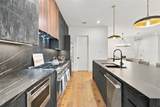
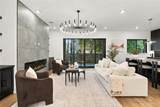
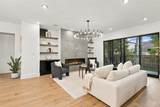
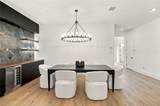
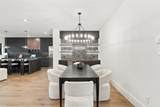
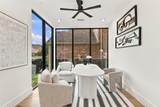
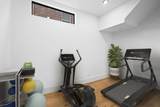
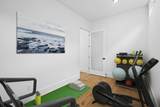
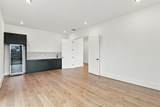
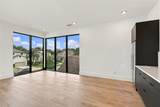
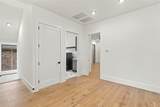
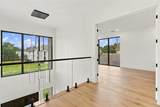
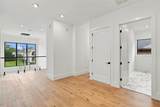
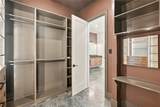
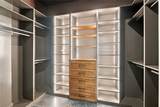
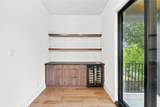
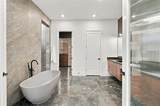
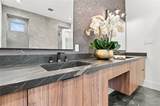
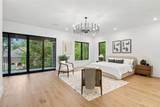
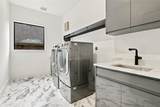
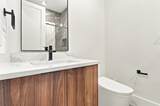
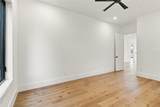
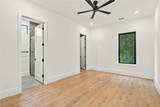
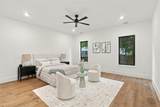
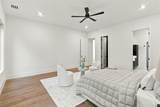
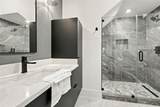
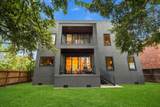
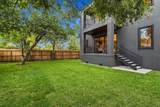
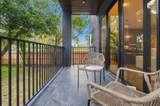
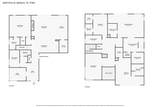
Brand-new contemporary luxury awaits in this thoughtfully designed, never-before-lived-in residence, where sophisticated style meets exceptional functionality. Offering 4 spacious bedrooms and 5 full bathrooms, the home features a convenient downstairs bedroom with three additional bedrooms upstairs, providing flexibility for guests, family, or multi-generational living. Designed for both everyday living and effortless entertaining, this exceptional home includes a private study, dedicated gym, and media room. Each bedroom offers its own walk-in closet, creating an abundance of storage and personal space. At the heart of the home, the chef-inspired kitchen makes a striking statement with a professional 48-inch range, drawer microwave, premium finishes, and an expansive open-concept design ideal for gathering and entertaining. From the thoughtfully planned layout to the carefully selected finishes, every detail has been curated to deliver a refined yet comfortable living experience.

Monthly Payment Calculator


© 2026 Houston Realtors Information Service, Inc. All rights reserved. All information provided is deemed reliable but is not guaranteed and should be independently verified. IDX information is provided exclusively for consumers' personal, non-commercial use and may not be used for any purpose other than to identify prospective properties consumers may be interested in purchasing. Data last updated 2026-11-06T14:18:23.
www.christybuckteam.com/homes/182291519
Print Image

4629 Pine Street Bellaire, TX 77401

  • Price: $1,749,000
  • Status: Active
  • On Site: 20 Days
  • Updated: 40 min ago
  • MLS #: 73561065
4
Beds
5
Baths
0
½ Baths
0.2
Acres
4,700
SQFT
$372
$/SQFT
2026
Built
Neighborhood:
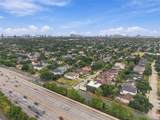
Post Oak Terrace
County:
Harris
Area:
17 - Southwest
Elementary School:
Horn Elementary School (Houston)
Middle School:
Pershing Middle School
High School:
Bellaire High School
School District:
Houston
Property Description
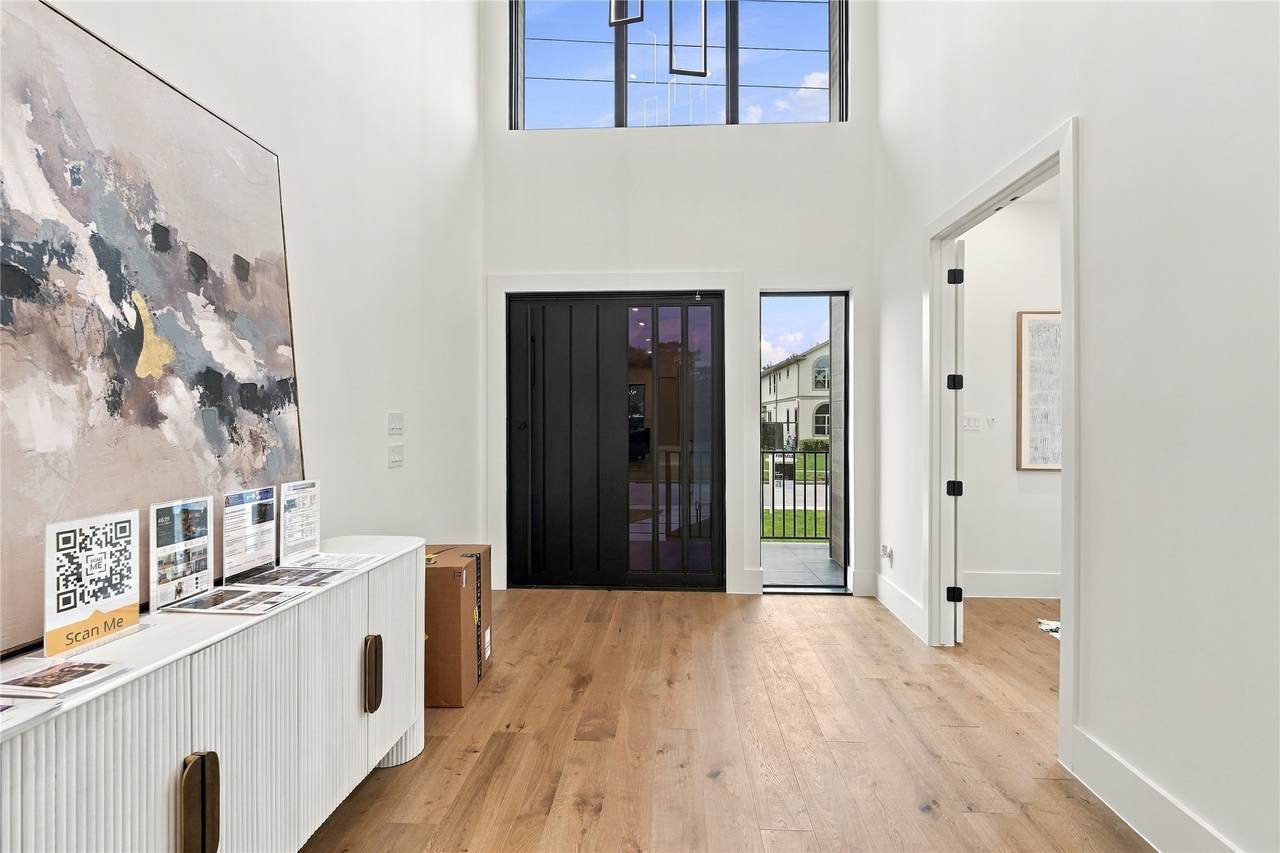
Brand-new contemporary luxury awaits in this thoughtfully designed, never-before-lived-in residence, where sophisticated style meets exceptional functionality. Offering 4 spacious bedrooms and 5 full bathrooms, the home features a convenient downstairs bedroom with three additional bedrooms upstairs, providing flexibility for guests, family, or multi-generational living. Designed for both everyday living and effortless entertaining, this exceptional home includes a private study, dedicated gym, and media room. Each bedroom offers its own walk-in closet, creating an abundance of storage and personal space. At the heart of the home, the chef-inspired kitchen makes a striking statement with a professional 48-inch range, drawer microwave, premium finishes, and an expansive open-concept design ideal for gathering and entertaining. From the thoughtfully planned layout to the carefully selected finishes, every detail has been curated to deliver a refined yet comfortable living experience.
Exterior Features

Architectural Style Contemporary / Modern Attached Garage YN Yes Exterior Features Covered Patio Patio Foundation Details Pillar / Post / Pier Garage YN Yes Parking Features Attached Garage Patio And Porch Features Covered Deck Patio Pool Private YN No Roof Composition Window Features Low- Emissivity Windows

Interior Features

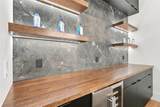
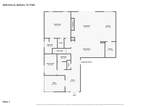
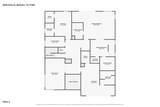
Appliances Dishwasher Free- Standing Range Gas Cooktop Gas Oven Microwave Oven ENERGY STAR Qualified Appliances Cooling Central Air Electric Attic Fan Cooling YN Yes Fireplace Features Electric Fireplace YN Yes Fireplaces Total 1 Flooring Engineered Hardwood Heating Central Gas Heating YN Yes Interior Features Wet Bar Bedroom on Main Level Dry Bar Double Vanity Entrance Foyer En Suite Bathroom Full Bath on Main Level Kitchen / Family Room Combo Pantry Self-closing Cabinet Doors Soaking Tub Separate Shower Upper Level Primary Walk- In Pantry Walk- In Closet(s) Wired for Sound Ceiling Fan(s) Programmable Thermostat Laundry Features Washer Hookup Electric Dryer Hookup Gas Dryer Hookup Levels Two Rooms Office (First Level) Kitchen (First Level) Bonus Room (Second Level) Bedroom (Second Level) Bedroom (Second Level) Bedroom (First Level) Primary Bathroom (Second Level) Primary Bedroom (Second Level) Dining Room (First Level) Living Room (First Level) Rooms Total 10

Property Features

Builder Name T2 Royalty Building Area Total 4700 Construction Materials Stucco Direction Faces North Green Building Verification Type ENERGY STAR Certified Homes Green Energy Efficient Appliances Insulation Other Thermostat Windows Lease Considered YN No List AOR Houston Association of Realtors Listing Terms Cash Conventional FHA VA Loan Lot Features Cleared Corner Lot Lot Size Dimensions 73x136x72x136 New Construction YN Yes Property Condition New Construction Property Sub Type Detached Public Survey Section 0 Road Surface Type Concrete Security Features Smoke Detector(s) Sewer Public Sewer Tax Annual Amount 7069 Tax Legal Description LT 5 BLK 1 POST OAK TERRACE Tax Year 2025 Water Source Public

Listing information © 2026 Houston Association of REALTORS® MLS.
Listing courtesy of The Sears Group: .


© 2026 Houston Realtors Information Service, Inc. All rights reserved. All information provided is deemed reliable but is not guaranteed and should be independently verified. IDX information is provided exclusively for consumers' personal, non-commercial use and may not be used for any purpose other than to identify prospective properties consumers may be interested in purchasing. Data last updated 2026-11-06T14:18:23.
 
https://bt-photos.global.ssl.fastly.net/harmls/1280_boomver_2_73561065-2.jpg https://bt-photos.global.ssl.fastly.net/harmls/1280_boomver_2_73561065-2.jpg https://bt-photos.global.ssl.fastly.net/harmls/1280_boomver_2_73561065-2.jpg
Logo
Christy Buck Team | Infinity Real Estate Group
1000 Broadway Street Suite 120
Pearland TX, 77581