





































Skip To Content

503 Walworten Court

Katy, TX 77450
  • $874,999
  • STATUS: Active
  • ON SITE: 23 Days
  • MLS #: 11552265
UPDATED: 216 min ago
$874,999
  • 4
    BEDS
  • 0.37
    ACRES
  • 2
    BATHS
  • 1
    1/2 BATHS
  • 3,705
    SQFT
  • $236
    $/SQFT
Type:
Single-Family Home
Built:
1973
County:

School Information

School District:

Description

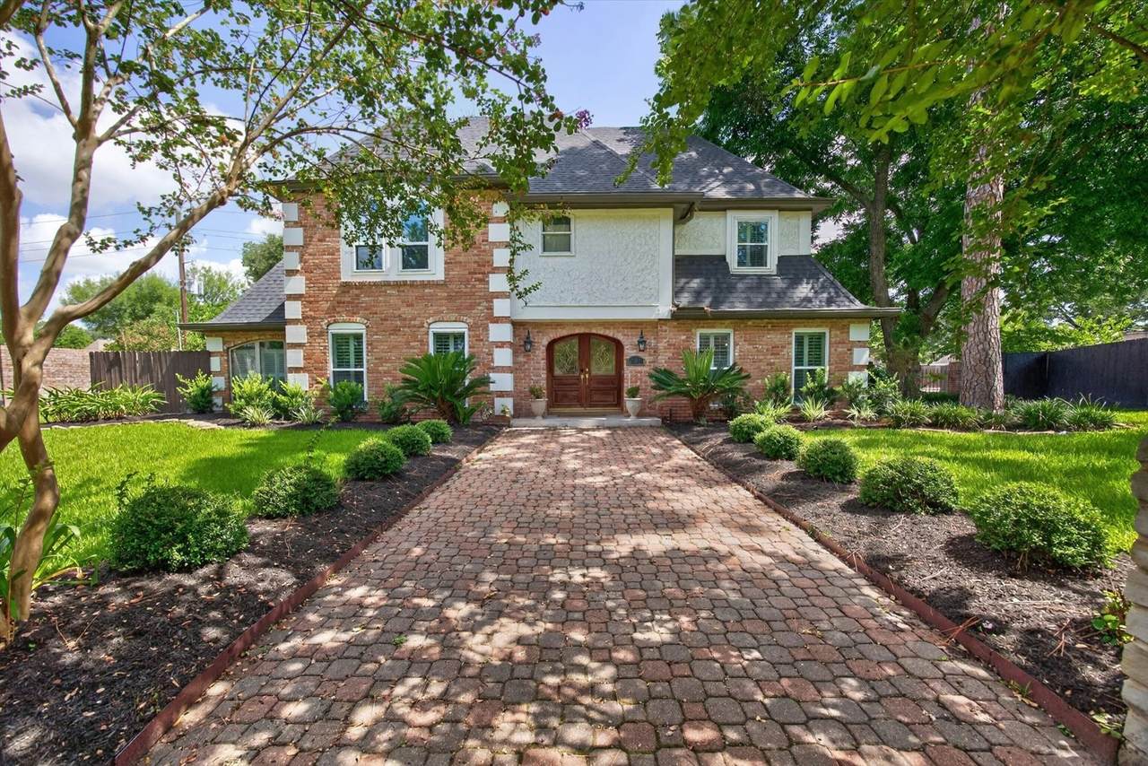
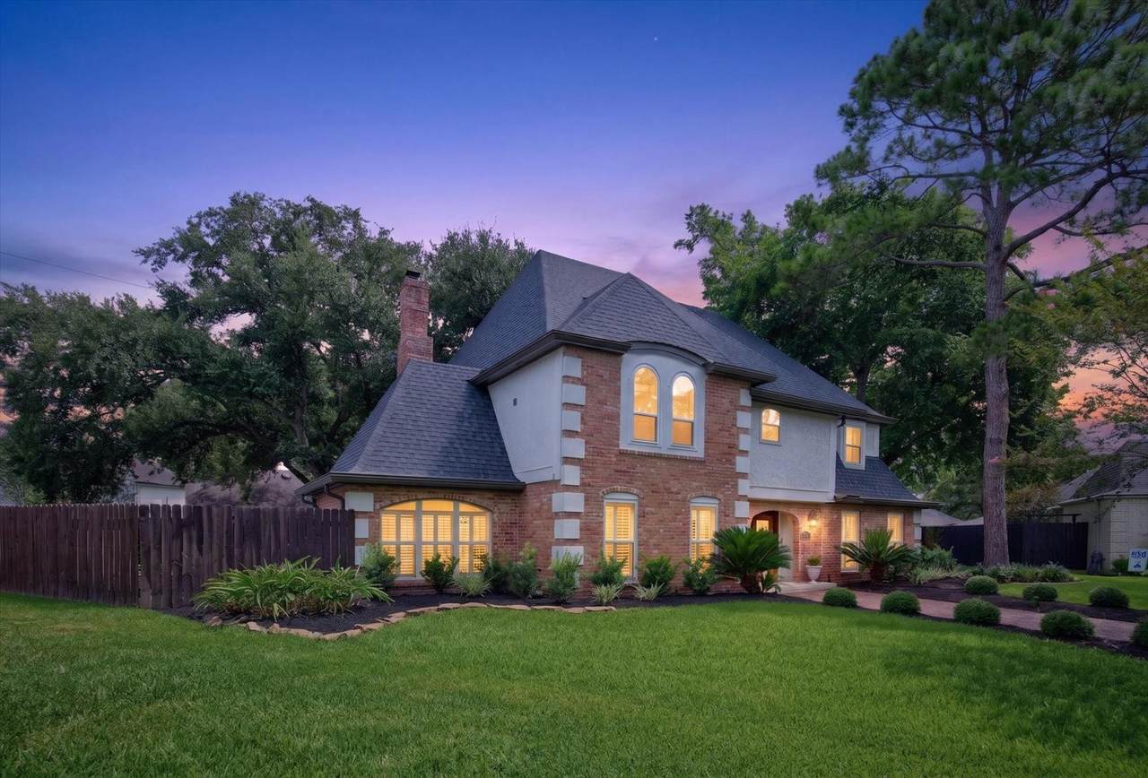
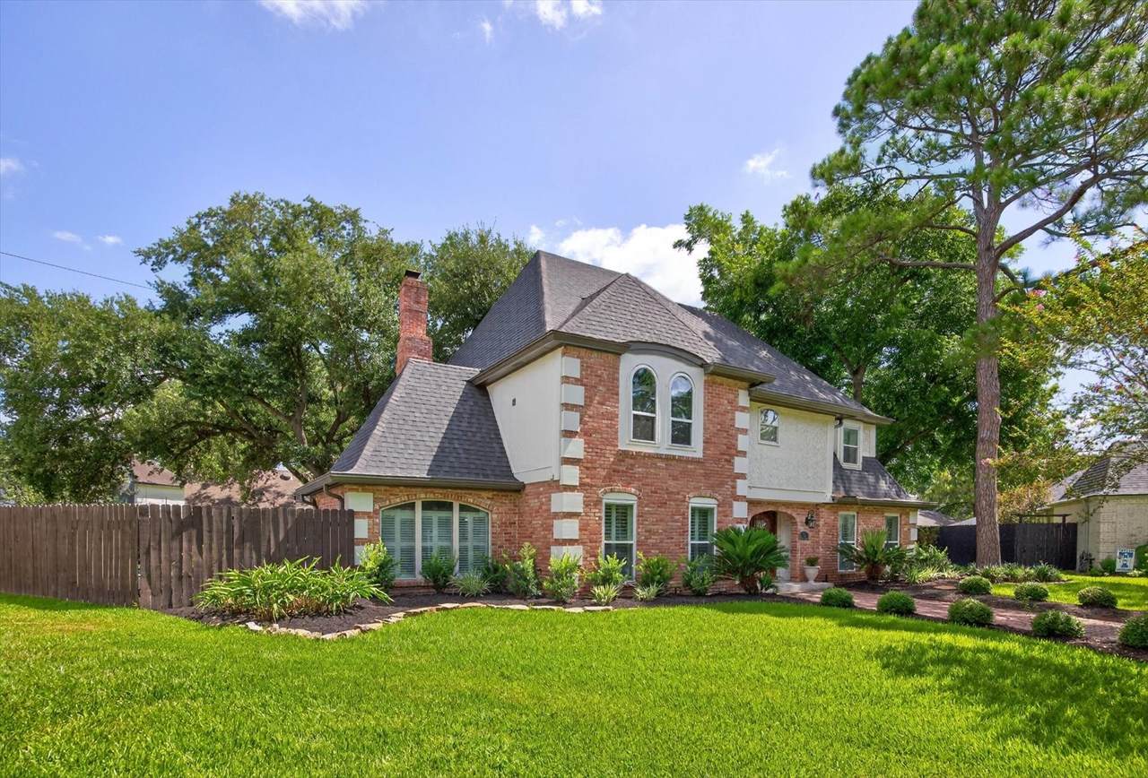
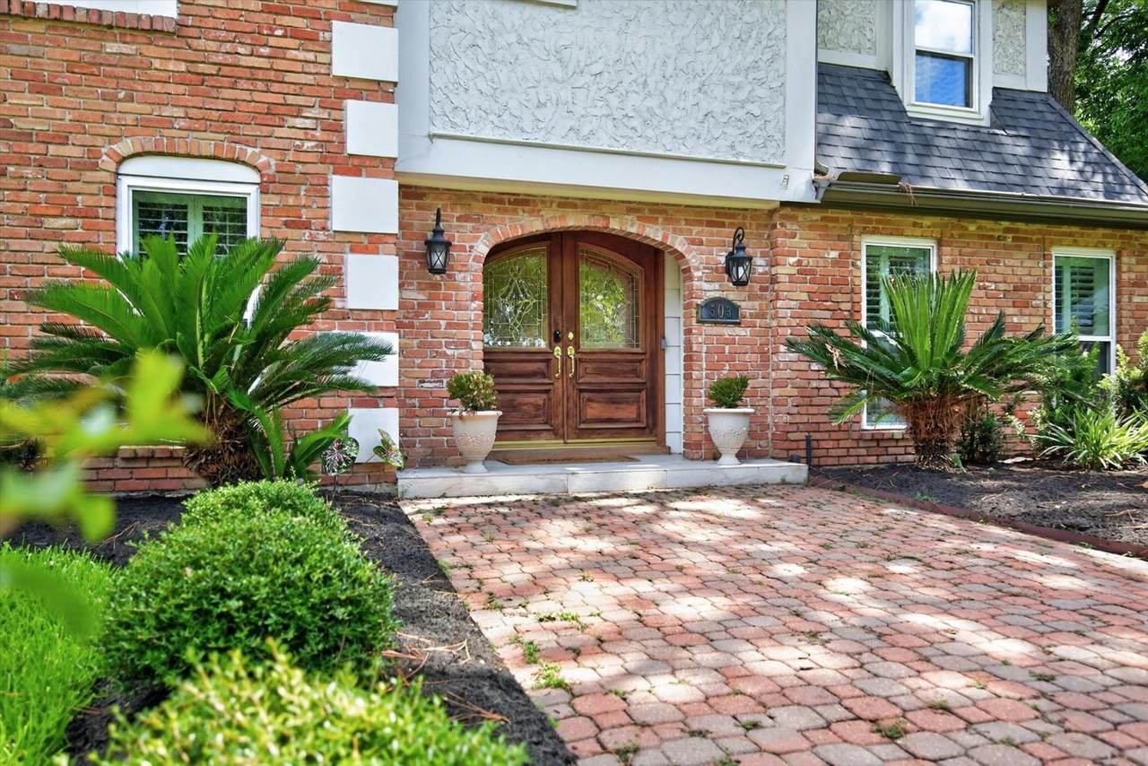
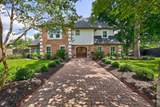
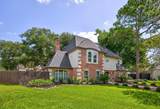
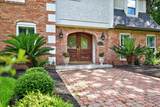
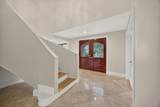
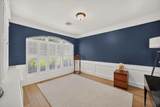
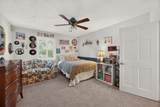
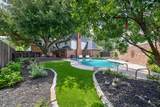
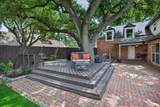
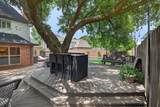
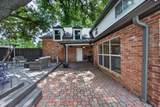
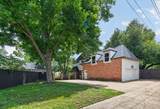
Beautifully remodeled and thoughtfully reimagined, this stunning home sits on an oversized cul-de-sac lot and showcases designer finishes throughout. Every detail has been carefully curated, featuring a chef-inspired kitchen with premium Thermador appliances, custom-built cabinetry, premium elegant stone surfaces, beautiful engineer wood flooring, a stunning custom staircase, spacious home office, custom bar area, and versatile media room. The luxurious primary suite offers a spa-like bath and an impressive custom walk-in closet with in-closet laundry. Step outside to your own backyard oasis, enjoy a private backyard retreat with a sparkling pool, turf, mature shade trees, and multiple entertaining spaces. New roof installed in 2023. New A/C Units (2026) SCHEDULE YOUR TOUR TODAY!

Monthly Payment Calculator


© 2026 Houston Realtors Information Service, Inc. All rights reserved. All information provided is deemed reliable but is not guaranteed and should be independently verified. IDX information is provided exclusively for consumers' personal, non-commercial use and may not be used for any purpose other than to identify prospective properties consumers may be interested in purchasing. Data last updated 2026-11-09T00:16:22.35.
www.christybuckteam.com/homes/182327095
Print Image

503 Walworten Court Katy, TX 77450

  • Price: $874,999
  • Status: Active
  • On Site: 23 Days
  • Updated: 216 min ago
  • MLS #: 11552265
4
Beds
2
Baths
1
½ Baths
0.37
Acres
3,705
SQFT
$236
$/SQFT
1973
Built
Neighborhood:
Nottingham Country Sec 01 R/P
County:
Harris
Area:
36 - South Katy Area
Elementary School:
Nottingham Country Elementary School
Middle School:
Memorial Parkway Junior High School
High School:
Taylor High School (Katy)
School District:
Katy
Property Description
Beautifully remodeled and thoughtfully reimagined, this stunning home sits on an oversized cul-de-sac lot and showcases designer finishes throughout. Every detail has been carefully curated, featuring a chef-inspired kitchen with premium Thermador appliances, custom-built cabinetry, premium elegant stone surfaces, beautiful engineer wood flooring, a stunning custom staircase, spacious home office, custom bar area, and versatile media room. The luxurious primary suite offers a spa-like bath and an impressive custom walk-in closet with in-closet laundry. Step outside to your own backyard oasis, enjoy a private backyard retreat with a sparkling pool, turf, mature shade trees, and multiple entertaining spaces. New roof installed in 2023. New A/C Units (2026) SCHEDULE YOUR TOUR TODAY!
Exterior Features

Architectural Style Traditional Attached Garage YN Yes Exterior Features Covered Patio Fully Fenced Fence Irrigation Sprinklers Porch Patio Fencing Back Yard Foundation Details Slab Garage YN Yes Parking Features Additional Parking Attached Garage Oversized Patio And Porch Features Covered Deck Patio Porch Pool Features Gunite In Ground Pool Private YN Yes Roof Composition Window Features Low- Emissivity Windows Window Coverings

Interior Features

Appliances Double Oven Dishwasher Gas Cooktop Disposal Microwave Refrigerator Cooling Central Air Electric Cooling YN Yes Fireplace Features Gas Fireplace YN Yes Fireplaces Total 1 Flooring Engineered Hardwood Tile Heating Central Gas Heating YN Yes Interior Features Wet Bar Bedroom on Main Level Crown Molding Dry Bar Double Vanity Entrance Foyer High Ceilings Jetted Tub Kitchen / Family Room Combo Bath in Primary Bedroom Multiple Staircases Pantry Pot Filler Self-closing Cabinet Doors Self-closing Drawers Separate Shower Tub Shower Three Bedrooms Up Walk- In Closet(s) Wired for Sound Window Treatments Laundry Features Washer Hookup Electric Dryer Hookup Levels Two Rooms Office (First Level) Bedroom (First Level) Bedroom (Second Level) Bedroom (Second Level) Primary Bedroom (Second Level) Rooms Total 5

Property Features

Association Fee 300 Association Fee Frequency Annually Association Name Chaparral Management Association Phone 281-463-1777 Association YN Yes Building Area Total 3705 Construction Materials Brick Stucco Green Energy Efficient Radiant Attic Barrier Exposure / Shade HVAC Insulation Lighting Thermostat Windows Green Indoor Air Quality Ventilation Lease Considered YN No List AOR Houston Association of Realtors Listing Terms Cash Conventional FHA Investor Financing USDA Loan Lot Features Cul- De- Sac Backs to Greenbelt / Park New Construction YN No Property Sub Type Detached Public Survey Section 1 Road Surface Type Concrete Security Features Prewired Security System Owned Smoke Detector(s) Sewer Public Sewer Tax Annual Amount 10878 Tax Legal Description LT 19 BLK 2 NOTTINGHAM COUNTRY SEC 1 R / P Tax Year 2025 Water Source Public

Listing information © 2026 Houston Association of REALTORS® MLS.
Listing courtesy of C.R.Realty: .


© 2026 Houston Realtors Information Service, Inc. All rights reserved. All information provided is deemed reliable but is not guaranteed and should be independently verified. IDX information is provided exclusively for consumers' personal, non-commercial use and may not be used for any purpose other than to identify prospective properties consumers may be interested in purchasing. Data last updated 2026-11-09T00:16:22.35.
 
https://bt-photos.global.ssl.fastly.net/harmls/1280_boomver_1_11552265-2.jpg https://bt-photos.global.ssl.fastly.net/harmls/1280_boomver_1_11552265-2.jpg https://bt-photos.global.ssl.fastly.net/harmls/1280_boomver_1_11552265-2.jpg
Logo
Christy Buck Team | Infinity Real Estate Group
1000 Broadway Street Suite 120
Pearland TX, 77581