www.christybuckteam.com/homes/182316906
5711
Nodaway Lane
Spring,
TX
77379
Neighborhood:
Terranova West Sec 01
Elementary School:
Benfer Elementary School
Middle School:
Strack Intermediate School
High School:
Klein High School
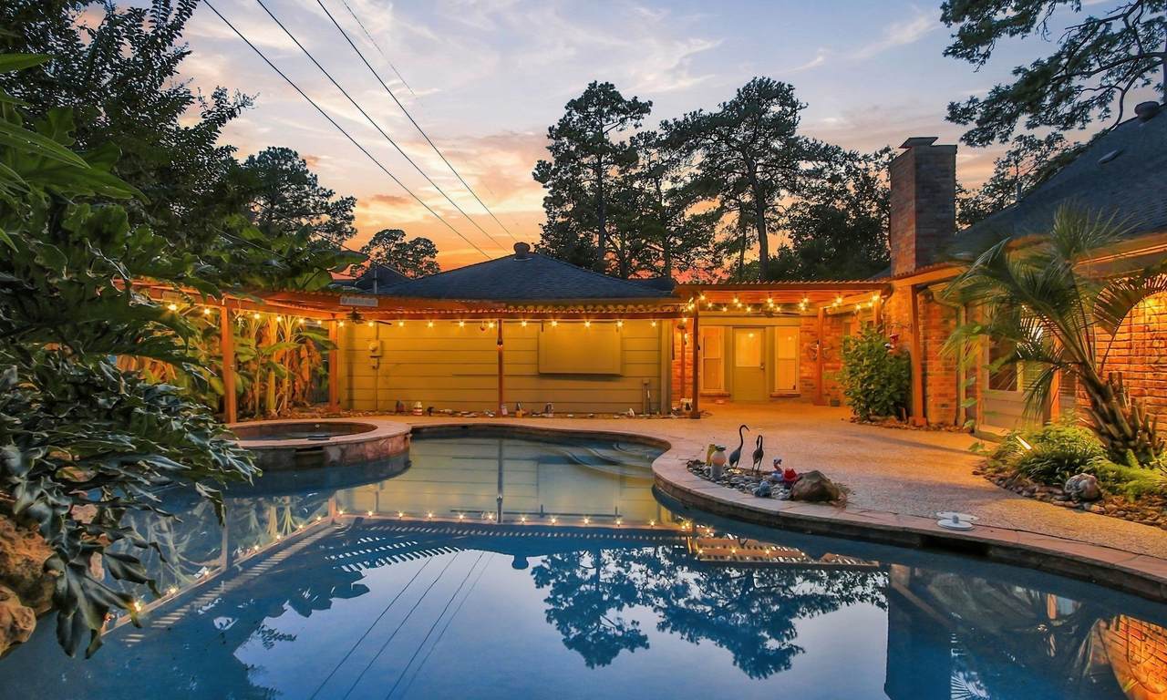
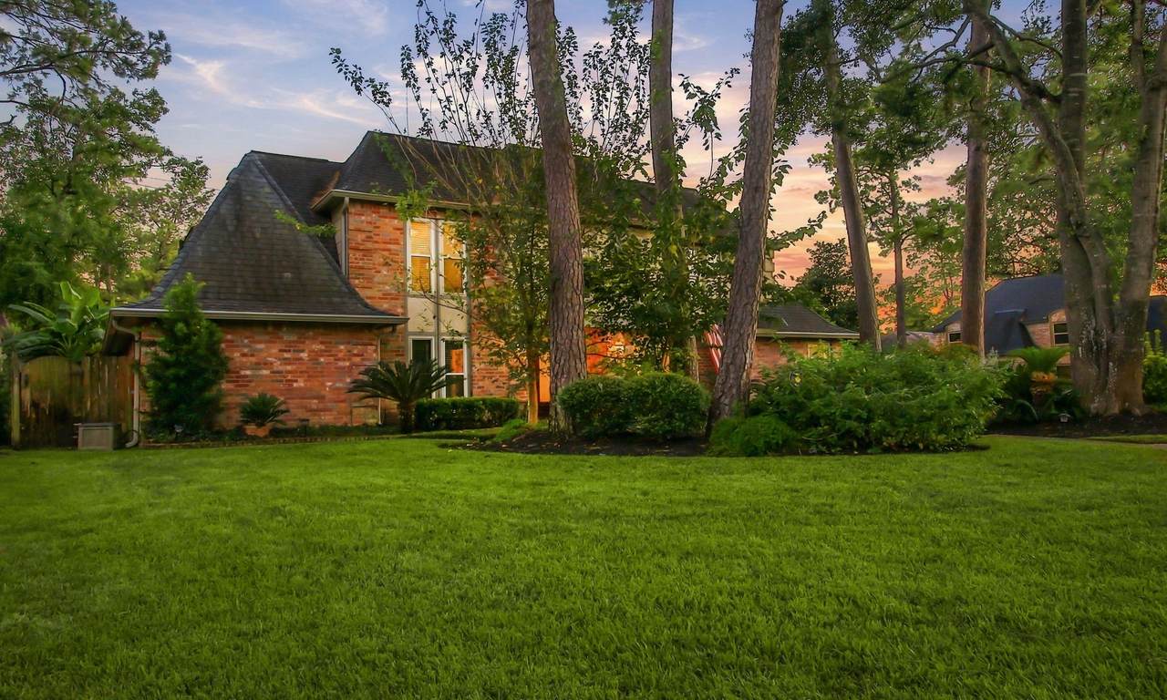
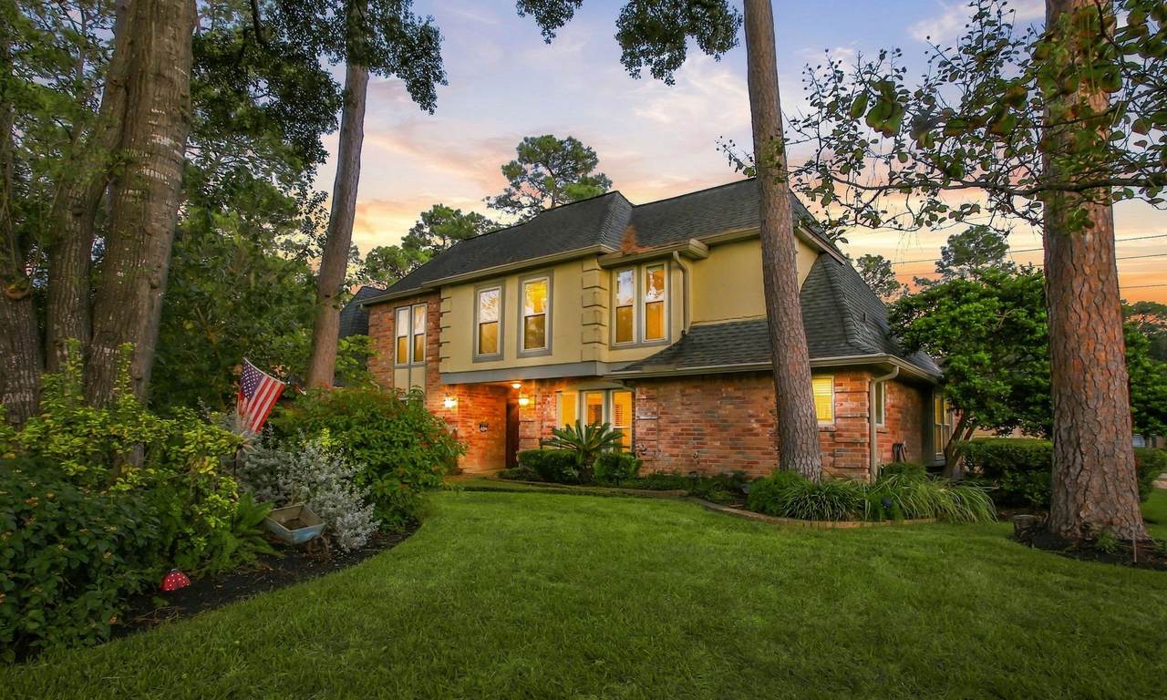
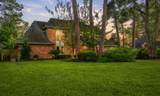
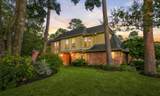
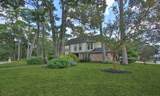
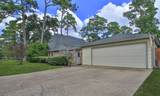
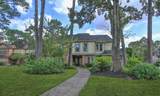
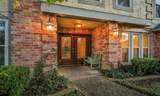
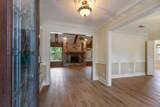
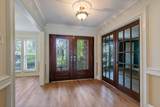
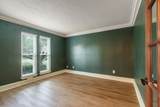
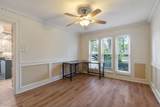
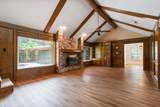
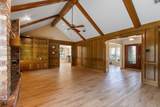
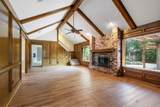
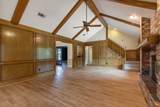
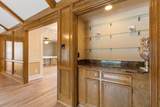
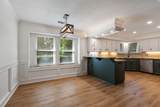
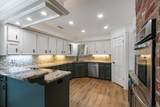
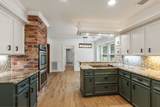
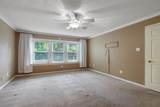
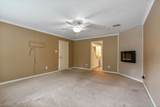
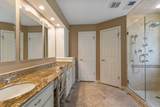
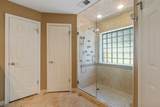
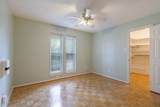
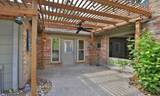
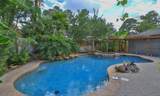
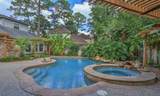
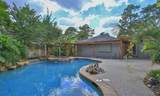
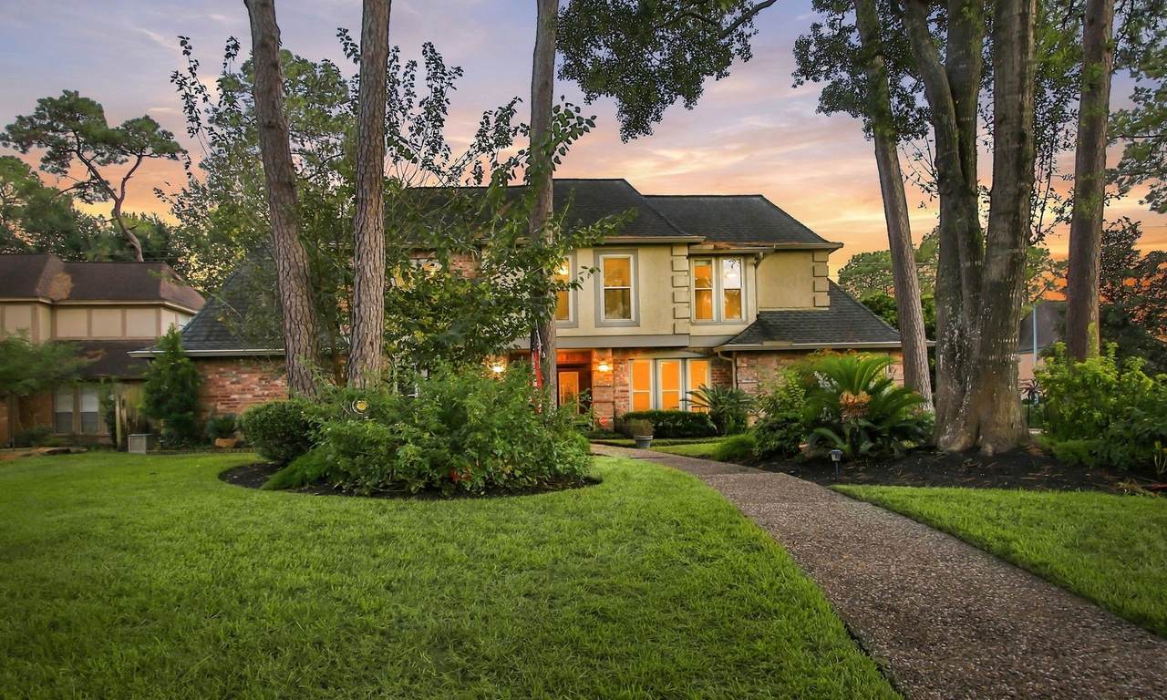
Lovely four bedroom corner cul-de-sac home with backyard paradise. double leaded glass front doors, huge den with gas fireplace, built-ins and dry bar. Recently remolded kitchen, flooring some paint, double pane windows. Replaced a/c, garage door and opener. Backyard oasis with rock waterfall with access to utility room and pool bath. Walk to private seven acre subdivision park with soccer field, ball field, walking path, playground equipment and neighborhood pool.
Architectural Style
Traditional
Attached Garage YN
Yes
Foundation Details
Slab
Garage YN
Yes
Parking Features
Attached Garage
Pool Features
Gunite
Pool Private YN
Yes
Roof
Composition
Cooling
Central Air Electric
Cooling YN
Yes
Fireplace YN
Yes
Fireplaces Total
2
Heating
Central Gas
Heating YN
Yes
Interior Features
Main Level Primary
Levels
Two
Rooms
Kitchen (First Level) Utility Room (First Level) Den (First Level) Dining Room (First Level) Breakfast Room/Nook (First Level) Bedroom (Second Level) Bedroom (Second Level) Bedroom (Second Level) Primary Bedroom (First Level)
Rooms Total
9
Association Fee
1175
Association Fee Frequency
Annually
Association Fee Includes
Clubhouse Common Areas
Association Name
Crest
Association Phone
281-945-4740
Association YN
Yes
Building Area Total
3093
Construction Materials
Brick
Disclosures
Municipal Utility District Disclosure
Lease Considered YN
No
List AOR
Houston Association of Realtors
Lot Features
Corner Lot Cul- De- Sac Subdivision
New Construction YN
No
Property Sub Type
Detached
Public Survey Section
1
Sewer
Public Sewer
Tax Annual Amount
9701
Tax Legal Description
LT 183 BLK 7 TERRANOVA WEST SEC 1
Tax Year
2026
Water Source
Public
Listing information © 2026 Houston Association of REALTORS® MLS.
Listing courtesy of Better Homes and Gardens Real Estate Gary Greene - Champions: .
© 2026 Houston Realtors Information Service, Inc. All rights reserved. All information provided
is deemed reliable but is not guaranteed and should be independently
verified. IDX information is provided exclusively for consumers' personal, non-commercial use and may not be used for any purpose other than to identify prospective properties consumers may be interested in purchasing. Data last updated 2026-11-09T00:16:22.35.