

Skip To Content

5714 Mackmiller Street

Houston, TX 77049
  • $237,000
  • STATUS: Active
  • ON SITE: 22 Days
  • MLS #: 10382212
UPDATED: 20 min ago
$237,000
  • 3
    BEDS
  • 0.18
    ACRES
  • 2
    BATHS
  • 0
    1/2 BATHS
  • 2,108
    SQFT
  • $112
    $/SQFT
Neighborhood:
Type:
Single-Family Home
Built:
1983
County:
Area:

Description

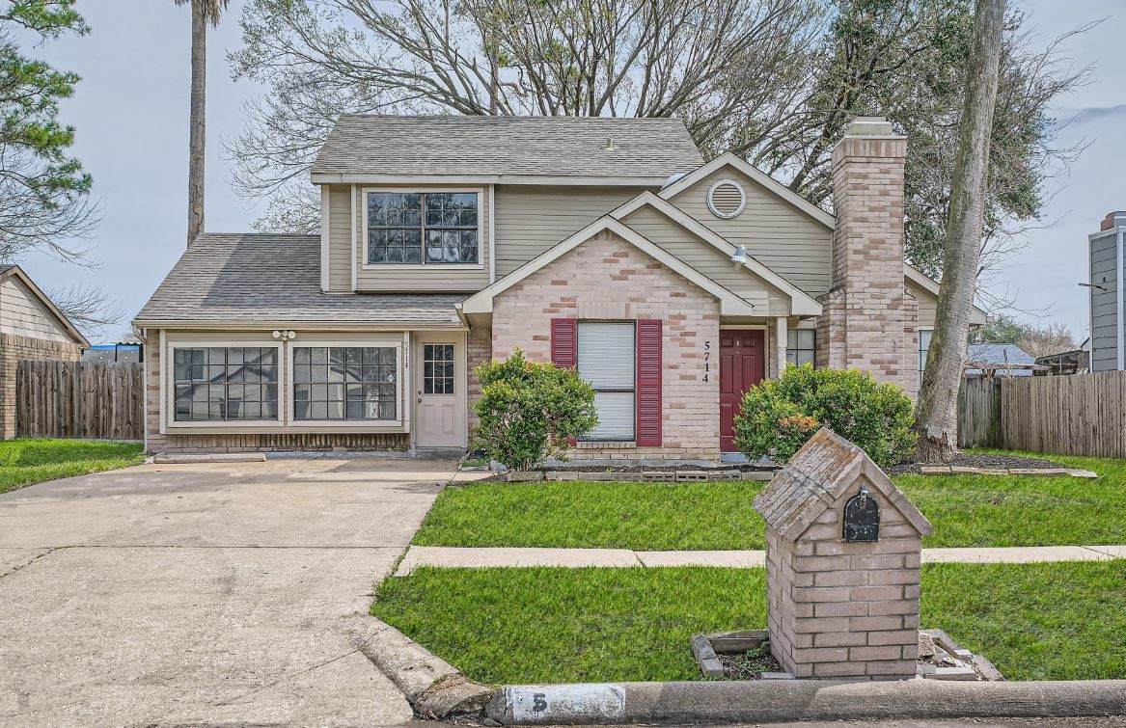
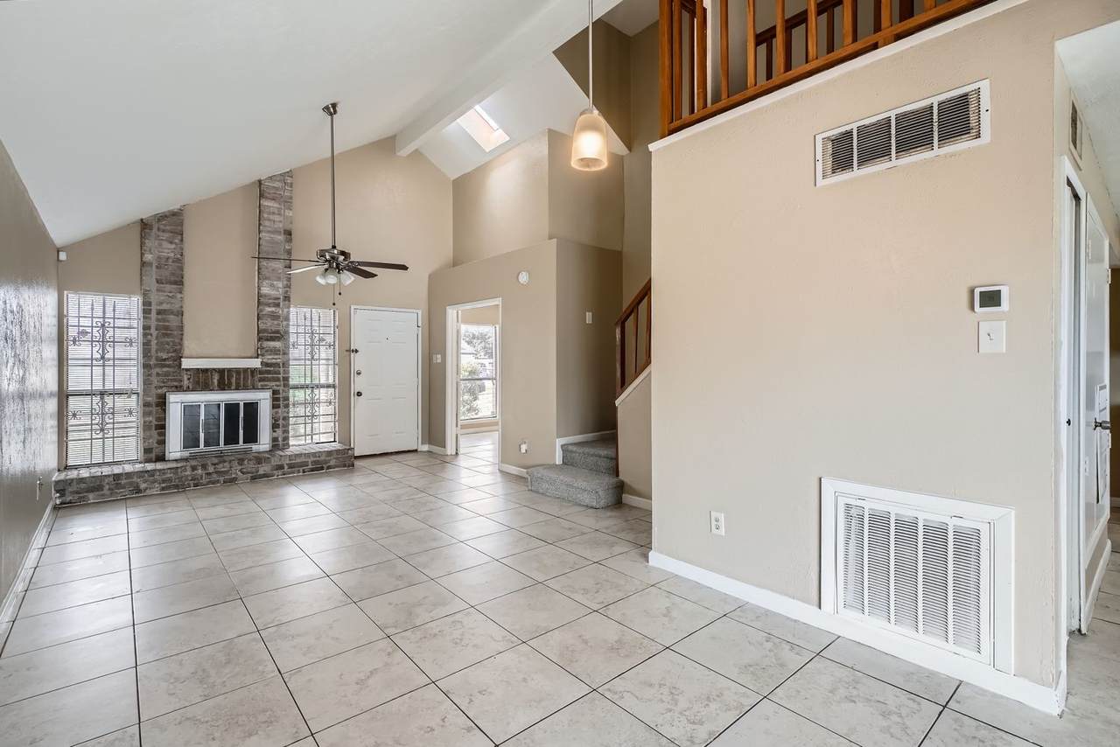
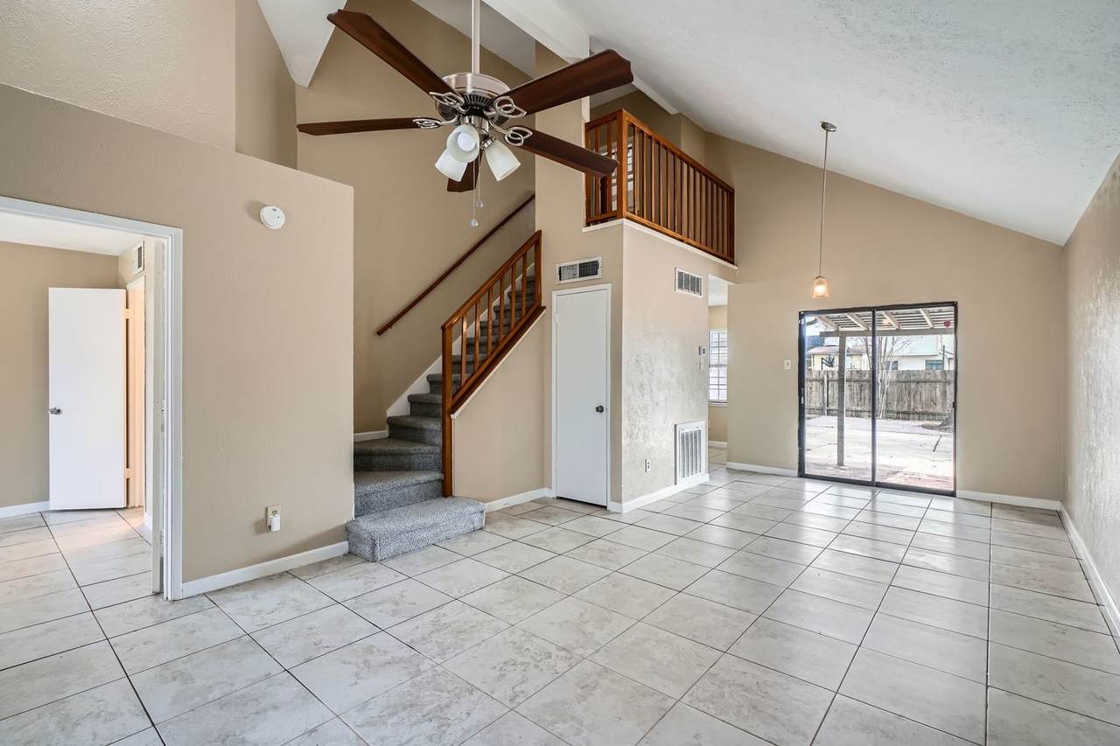
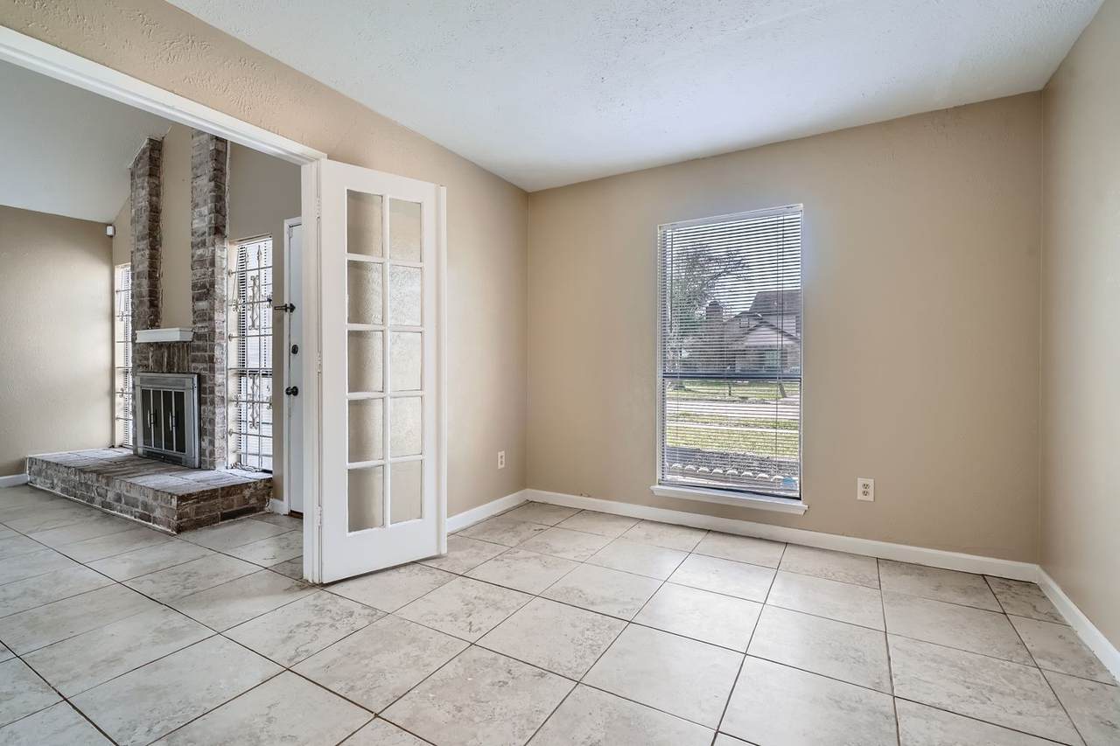
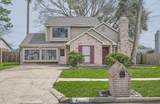
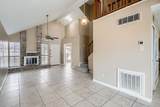
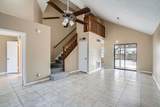
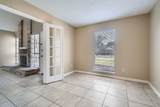
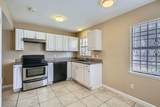
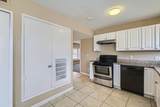
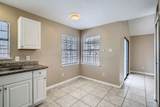
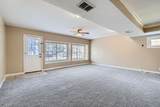
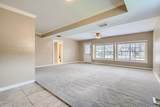
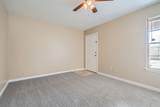
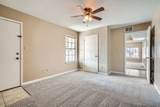
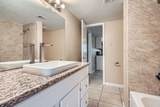
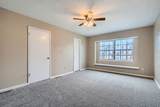
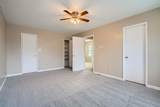
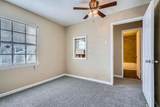
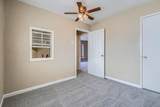
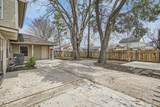
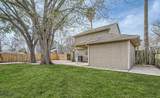
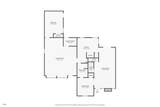
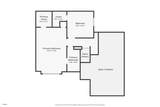
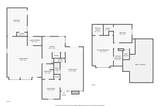
Welcome to 5714 Mackmiller Street, a charming two-story home nestled in the established Pine Trails community! Offering 3 bedrooms, 2 full bathrooms, and 2,108 square feet of living space, this home features a spacious and versatile layout with plenty of room to make it your own. The inviting living area is highlighted by a cozy fireplace, while the kitchen offers ample cabinetry and counter space for everyday convenience. The converted garage provides additional living space that can easily serve as a game room, home office, or entertainment area to fit your needs. Step outside to enjoy a generously sized backyard with plenty of potential for outdoor entertaining, gardening, or relaxing. Conveniently located with easy access to major highways, shopping, dining, and everyday essentials. Whether you're looking for your next home or an investment opportunity, this property has plenty to offer. Schedule your showing today!

Monthly Payment Calculator


© 2026 Houston Realtors Information Service, Inc. All rights reserved. All information provided is deemed reliable but is not guaranteed and should be independently verified. IDX information is provided exclusively for consumers' personal, non-commercial use and may not be used for any purpose other than to identify prospective properties consumers may be interested in purchasing. Data last updated 2026-11-11T17:18:05.98.
www.christybuckteam.com/homes/182367422
Print Image

5714 Mackmiller Street Houston, TX 77049

  • Price: $237,000
  • Status: Active
  • On Site: 22 Days
  • Updated: 20 min ago
  • MLS #: 10382212
3
Beds
2
Baths
0
½ Baths
0.18
Acres
2,108
SQFT
$112
$/SQFT
1983
Built
Neighborhood:
Pine Trails Sec 07
County:
Harris
Area:
2 - East
Elementary School:
Purple Sage Elementary School (Galena Park)
Middle School:
Cunningham Middle School (Galena Park)
High School:
North Shore Senior High School
School District:
Galena Park
Property Description
Welcome to 5714 Mackmiller Street, a charming two-story home nestled in the established Pine Trails community! Offering 3 bedrooms, 2 full bathrooms, and 2,108 square feet of living space, this home features a spacious and versatile layout with plenty of room to make it your own. The inviting living area is highlighted by a cozy fireplace, while the kitchen offers ample cabinetry and counter space for everyday convenience. The converted garage provides additional living space that can easily serve as a game room, home office, or entertainment area to fit your needs. Step outside to enjoy a generously sized backyard with plenty of potential for outdoor entertaining, gardening, or relaxing. Conveniently located with easy access to major highways, shopping, dining, and everyday essentials. Whether you're looking for your next home or an investment opportunity, this property has plenty to offer. Schedule your showing today!
Exterior Features

Architectural Style Traditional Exterior Features Fence Private Yard Fencing Back Yard Foundation Details Slab Garage YN No Parking Features Driveway None Pool Private YN No Roof Composition

Interior Features

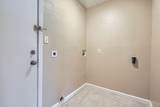
Appliances Dishwasher Electric Oven Electric Range Disposal Cooling Central Air Electric Cooling YN Yes Fireplace Features Wood Burning Fireplace YN Yes Fireplaces Total 1 Flooring Carpet Tile Heating Central Electric Heating YN Yes Interior Features Granite Counters High Ceilings Pantry Tub Shower Upper Level Primary Walk- In Closet(s) Ceiling Fan(s) Laundry Features Washer Hookup Electric Dryer Hookup Levels Two Rooms Bedroom (First Level) Bedroom (Second Level) Primary Bedroom (Second Level) Office (First Level) Living Room (First Level) Family Room (First Level) Rooms Total 6

Property Features

Association Amenities Basketball Court Playground Association Fee 263 Association Fee Frequency Annually Association Name Pine Trails Community Improvement Association Phone 281-458-6764 Association YN Yes Building Area Total 2108 Community Features Curbs Construction Materials Brick Lease Considered YN No List AOR Houston Association of Realtors Lot Features Subdivision New Construction YN No Property Sub Type Detached Public Survey Section 07 Road Surface Type Concrete Sewer Public Sewer Tax Annual Amount 4376 Tax Legal Description LT 4 BLK 10 PINE TRAILS SEC 7 Tax Year 2026 Water Source Public

Listing information © 2026 Houston Association of REALTORS® MLS.
Listing courtesy of Bridge Tower Realtors: .


© 2026 Houston Realtors Information Service, Inc. All rights reserved. All information provided is deemed reliable but is not guaranteed and should be independently verified. IDX information is provided exclusively for consumers' personal, non-commercial use and may not be used for any purpose other than to identify prospective properties consumers may be interested in purchasing. Data last updated 2026-11-11T17:18:05.98.
 
https://bt-photos.global.ssl.fastly.net/harmls/1280_boomver_1_10382212-2.jpg https://bt-photos.global.ssl.fastly.net/harmls/1280_boomver_1_10382212-2.jpg https://bt-photos.global.ssl.fastly.net/harmls/1280_boomver_1_10382212-2.jpg
Logo
Christy Buck Team | Infinity Real Estate Group
1000 Broadway Street Suite 120
Pearland TX, 77581