






Skip To Content

6531 Pool Hill Road

Fulshear, TX 77441
  • $998,500
  • STATUS: Active
  • ON SITE: 21 Days
  • MLS #: 21356167
UPDATED: 58 min ago
$998,500
  • 4
    BEDS
  • 4.24
    ACRES
  • 3
    BATHS
  • 1
    1/2 BATHS
  • 4,078
    SQFT
  • $245
    $/SQFT
Neighborhood:
Type:
Single-Family Home
Built:
2007
County:

School Information

Elementary School:
Middle School:
High School:
School District:

Description

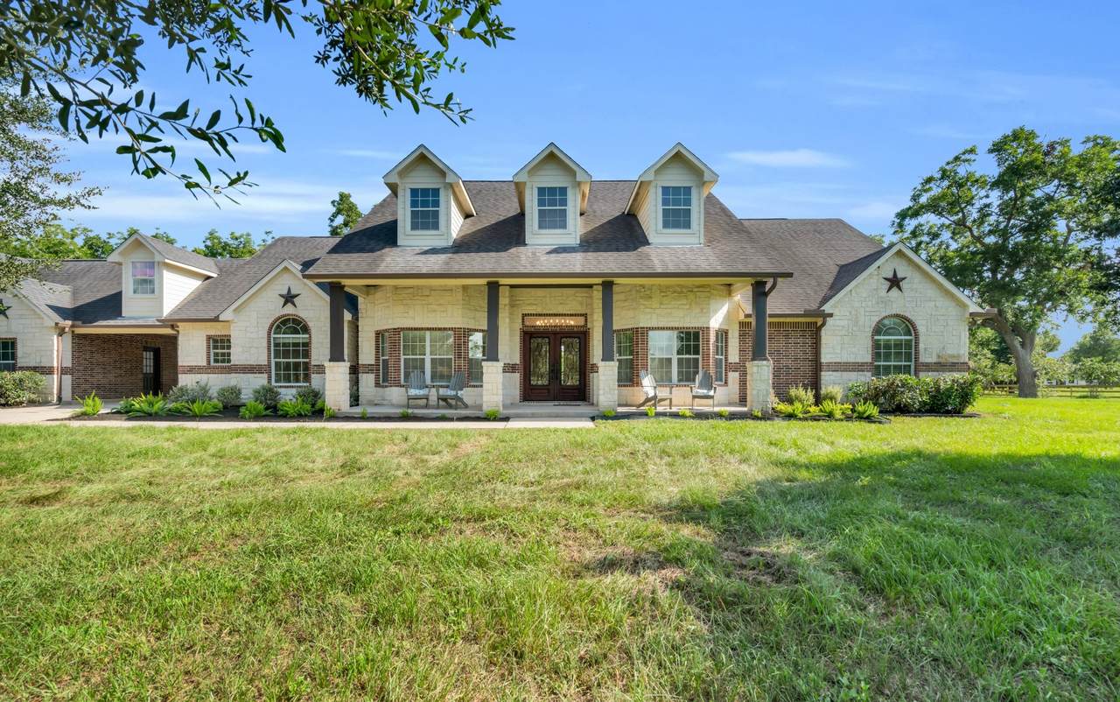
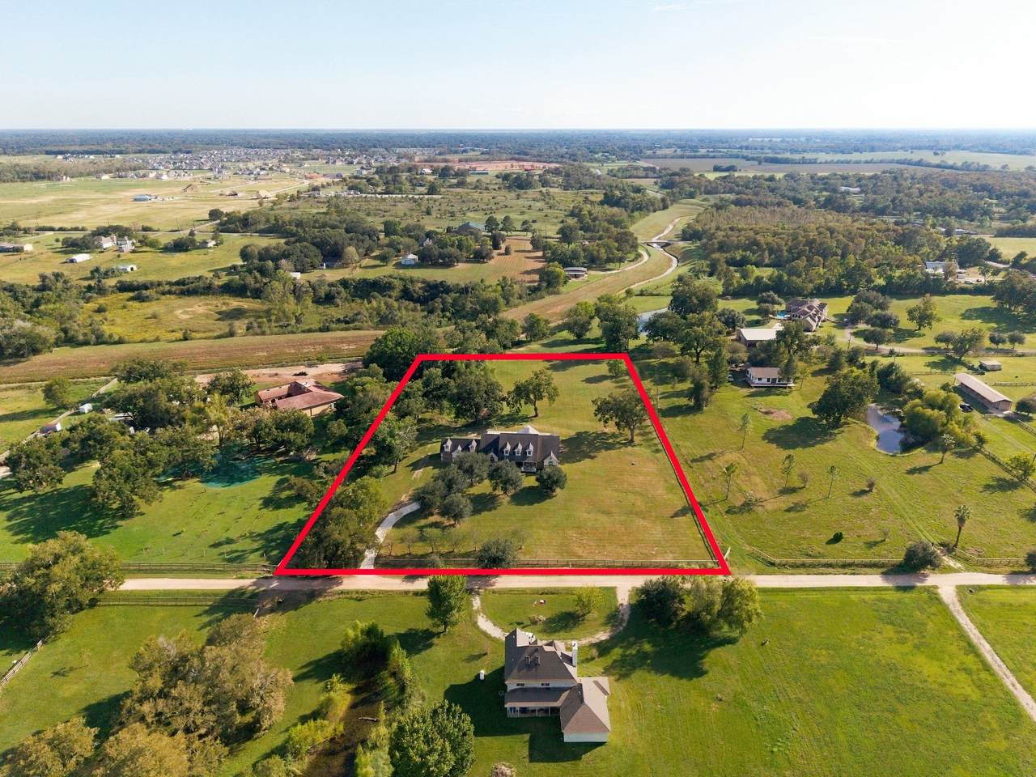
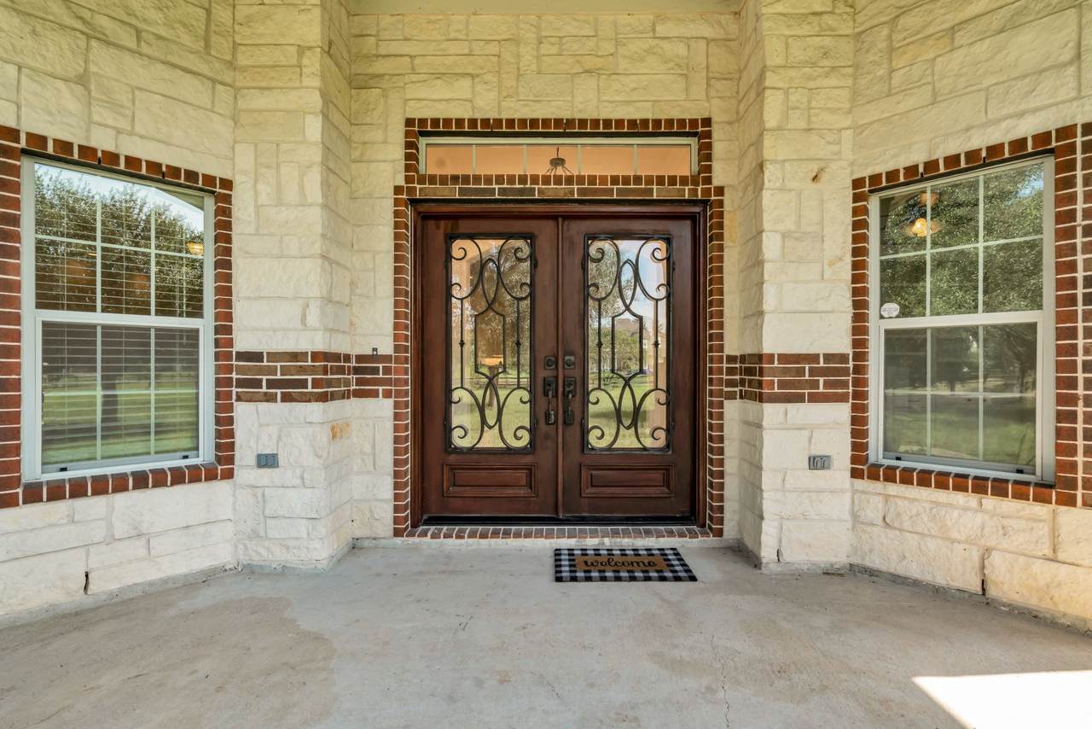
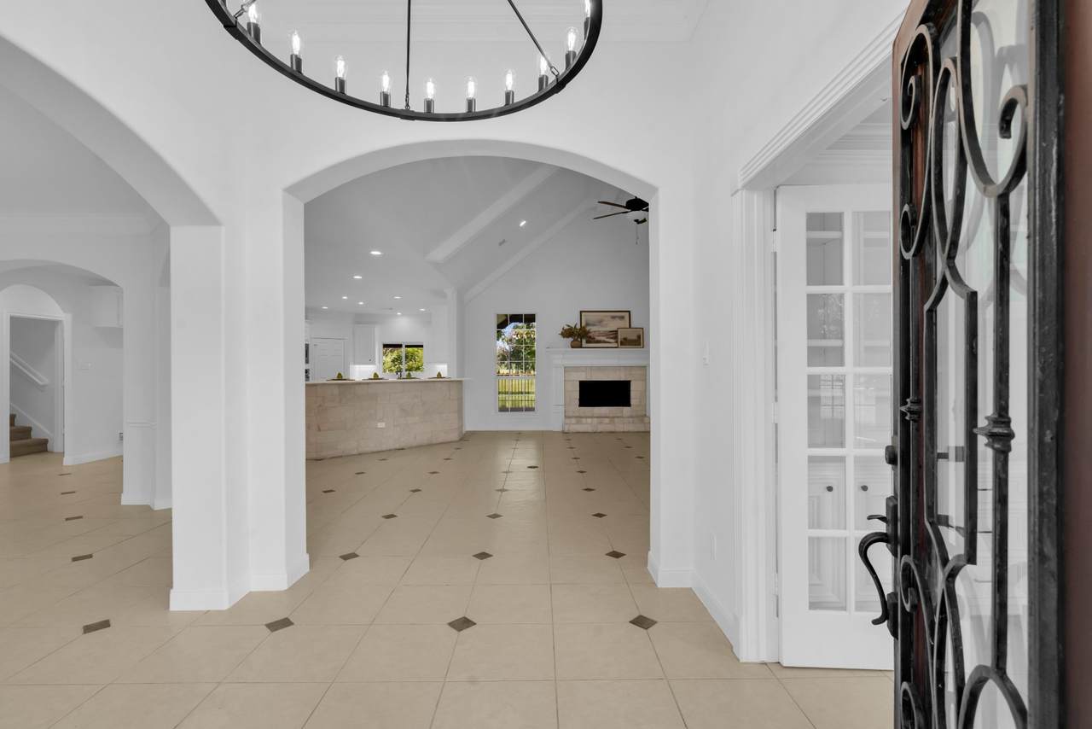
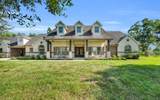
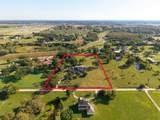
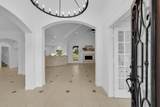
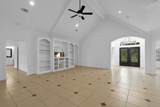
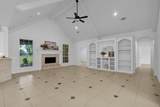
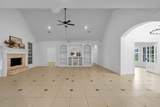
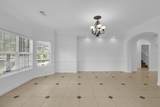
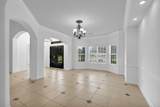
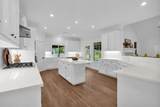
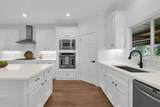
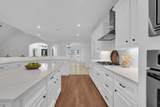
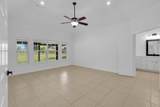
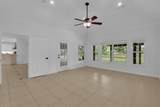
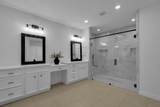
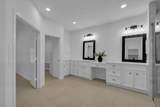
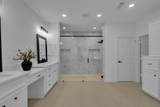
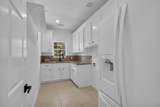
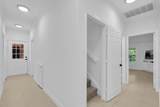
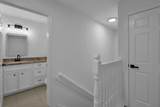
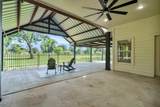
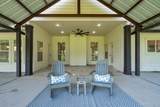
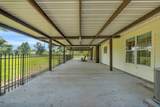
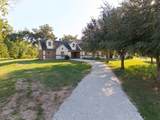
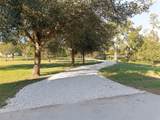
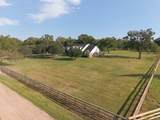
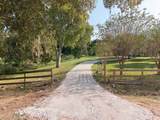
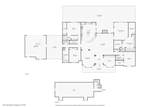
Welcome home to your very own 4 ACRE country retreat in Fulshear! This beautifully renovated 1.5 story custom home offers 4 bedrooms, 3 full & 2 half baths, study, formal dining & upstairs gameroom! Diamond-set tile floors, soaring beamed ceilings in the living area! The remodeled kitchen is a showstopper w/ white cabinetry, QUARTZ counters, stone-wrapped island bar, stainless vent hood, gas cooktop & double ovens all open to the family room w/ floor-to-ceiling stone fireplace! First floor primary suite is a private retreat w/ tray ceiling & spa bath featuring double quartz vanities, black fixtures, makeup vanity & oversized frameless glass walk-in shower w/ rain head! Secondary bedroom with ensuite bath. Study w/ French doors & custom built-ins makes the perfect home office! NEW whole-home WATER FILTRATION for the well! Oversized, covered back porch overlooks the completely fenced pasture & mature trees! HORSES ALLOWED! Zoned to Lamar CISD & just off the beaten path for your privacy.

Monthly Payment Calculator


© 2026 Houston Realtors Information Service, Inc. All rights reserved. All information provided is deemed reliable but is not guaranteed and should be independently verified. IDX information is provided exclusively for consumers' personal, non-commercial use and may not be used for any purpose other than to identify prospective properties consumers may be interested in purchasing. Data last updated 2026-11-08T21:15:39.183.
www.christybuckteam.com/homes/182332409
Print Image

6531 Pool Hill Road Fulshear, TX 77441

  • Price: $998,500
  • Status: Active
  • On Site: 21 Days
  • Updated: 58 min ago
  • MLS #: 21356167
4
Beds
3
Baths
1
½ Baths
4.24
Acres
4,078
SQFT
$245
$/SQFT
2007
Built
Neighborhood:
J San Pierre
County:
Fort Bend
Area:
30 - Ft. Bend Southwest
Elementary School:
Morgan Elementary School
Middle School:
Leaman Junior High School
High School:
Fulshear High School
School District:
Lamar Consolidated
Property Description
Welcome home to your very own 4 ACRE country retreat in Fulshear! This beautifully renovated 1.5 story custom home offers 4 bedrooms, 3 full & 2 half baths, study, formal dining & upstairs gameroom! Diamond-set tile floors, soaring beamed ceilings in the living area! The remodeled kitchen is a showstopper w/ white cabinetry, QUARTZ counters, stone-wrapped island bar, stainless vent hood, gas cooktop & double ovens all open to the family room w/ floor-to-ceiling stone fireplace! First floor primary suite is a private retreat w/ tray ceiling & spa bath featuring double quartz vanities, black fixtures, makeup vanity & oversized frameless glass walk-in shower w/ rain head! Secondary bedroom with ensuite bath. Study w/ French doors & custom built-ins makes the perfect home office! NEW whole-home WATER FILTRATION for the well! Oversized, covered back porch overlooks the completely fenced pasture & mature trees! HORSES ALLOWED! Zoned to Lamar CISD & just off the beaten path for your privacy.
Exterior Features

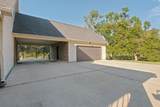
Architectural Style Farmhouse Ranch Traditional Foundation Details Slab Garage YN Yes Parking Features Garage Porte- Cochere Pool Private YN No Roof Composition

Interior Features

Appliances Dishwasher Gas Cooktop Disposal Microwave Cooling Central Air Electric Cooling YN Yes Fireplace Features Wood Burning Fireplace YN Yes Fireplaces Total 1 Flooring Carpet Tile Heating Central Gas Heating YN Yes Interior Features All Bedrooms Down Breakfast Bar Crown Molding Entrance Foyer Full Bath on Main Level High Ceilings Quartz Counters Shower Only Tub Shower Laundry Features Washer Hookup Electric Dryer Hookup Gas Dryer Hookup Levels One Rooms Utility Room (First Level) Bedroom (First Level) Bedroom (First Level) Bedroom (First Level) Office (First Level) Game Room (Second Level) Primary Bedroom (First Level) Kitchen (First Level) Living Room (First Level) Rooms Total 9

Property Features

Association Fee 300 Association Fee Frequency Annually Association YN Yes Building Area Total 4078 Construction Materials Brick Wood Siding Direction Faces North Disclosures None Lease Considered YN No List AOR Houston Association of Realtors Listing Terms Cash Conventional Lot Features Cleared Other Wooded New Construction YN No Property Sub Type Detached Public Survey Section A-1&2 Sewer Aerobic Septic Tax Annual Amount 10502 Tax Legal Description 0081 J SAN PIERRE TRACT A-1 & A-2 POOL HILL RD PROP Tax Year 2025

Listing information © 2026 Houston Association of REALTORS® MLS.
Listing courtesy of CB&A, Realtors: .


© 2026 Houston Realtors Information Service, Inc. All rights reserved. All information provided is deemed reliable but is not guaranteed and should be independently verified. IDX information is provided exclusively for consumers' personal, non-commercial use and may not be used for any purpose other than to identify prospective properties consumers may be interested in purchasing. Data last updated 2026-11-08T21:15:39.183.
 
https://bt-photos.global.ssl.fastly.net/harmls/1280_boomver_1_21356167-2.jpg https://bt-photos.global.ssl.fastly.net/harmls/1280_boomver_1_21356167-2.jpg https://bt-photos.global.ssl.fastly.net/harmls/1280_boomver_1_21356167-2.jpg
Logo
Christy Buck Team | Infinity Real Estate Group
1000 Broadway Street Suite 120
Pearland TX, 77581