

















Skip To Content

6571 Manorwood Drive

Katy, TX 77493
  • $2,150,000
  • STATUS: Active
  • ON SITE: 24 Days
  • MLS #: 74037957
UPDATED: 11 min ago
$2,150,000
  • 6
    BEDS
  • 1.74
    ACRES
  • 5
    BATHS
  • 1
    1/2 BATHS
  • 6,371
    SQFT
  • $337
    $/SQFT
Neighborhood:
Type:
Single-Family Home
Built:
2017
County:

School Information

Elementary School:
High School:
School District:

Description

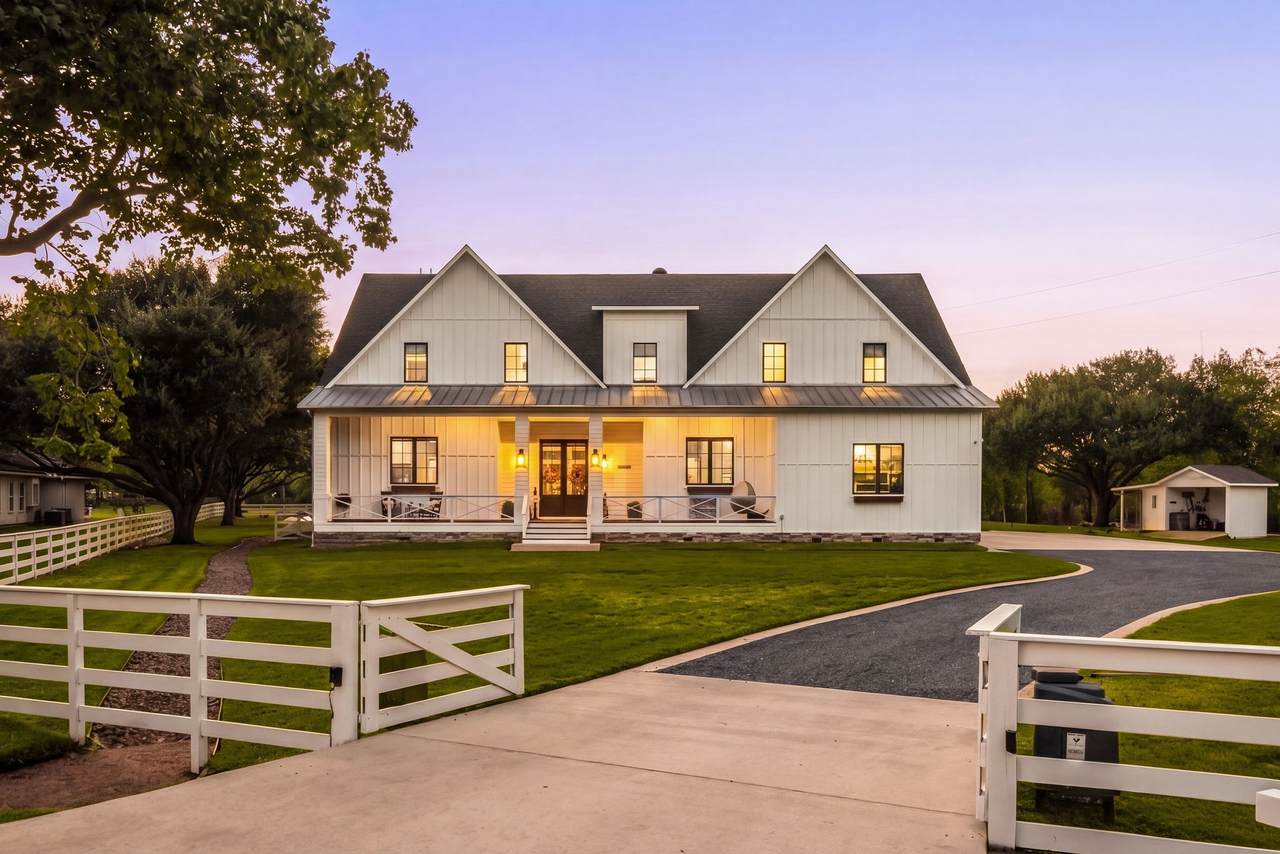
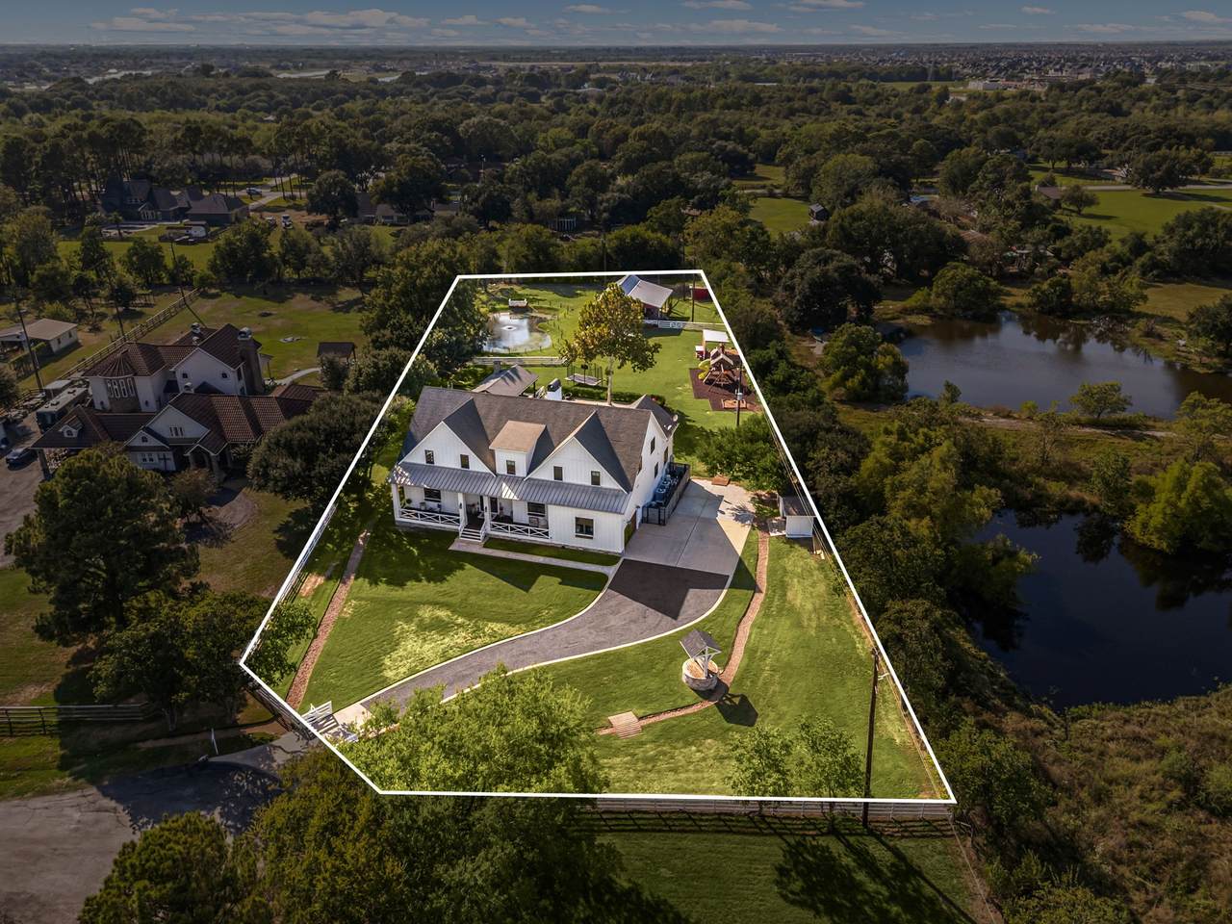
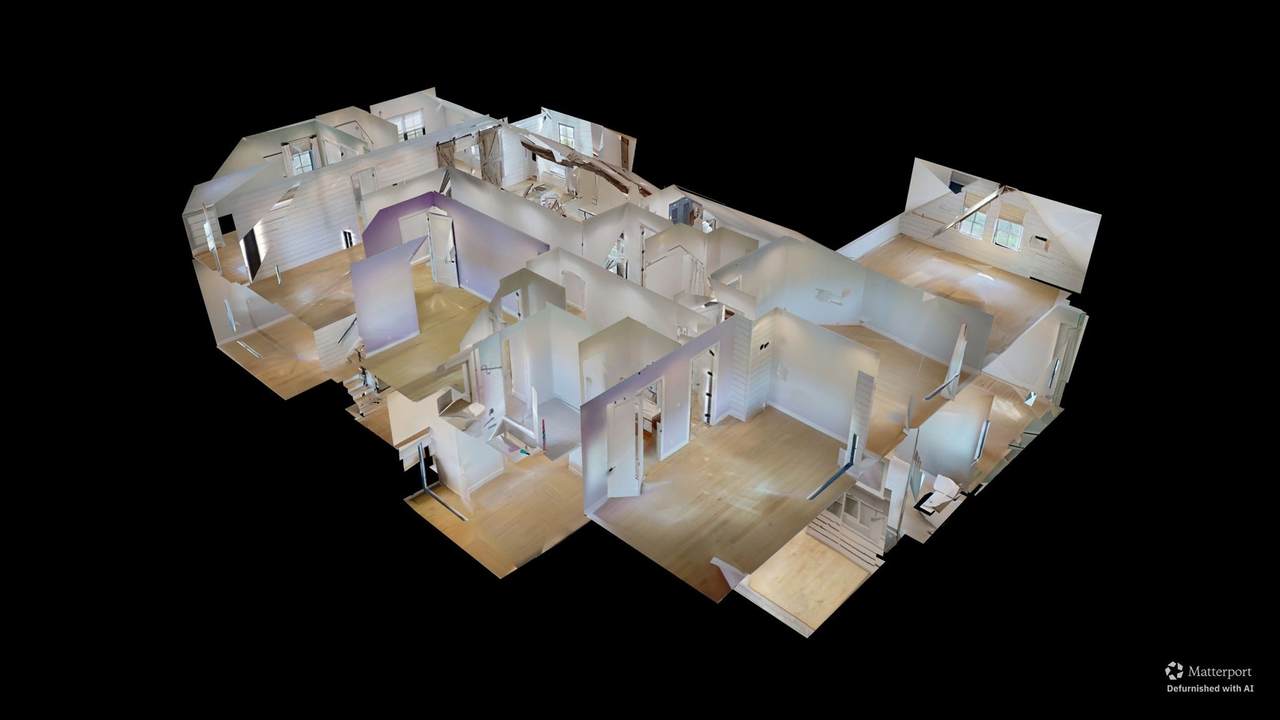
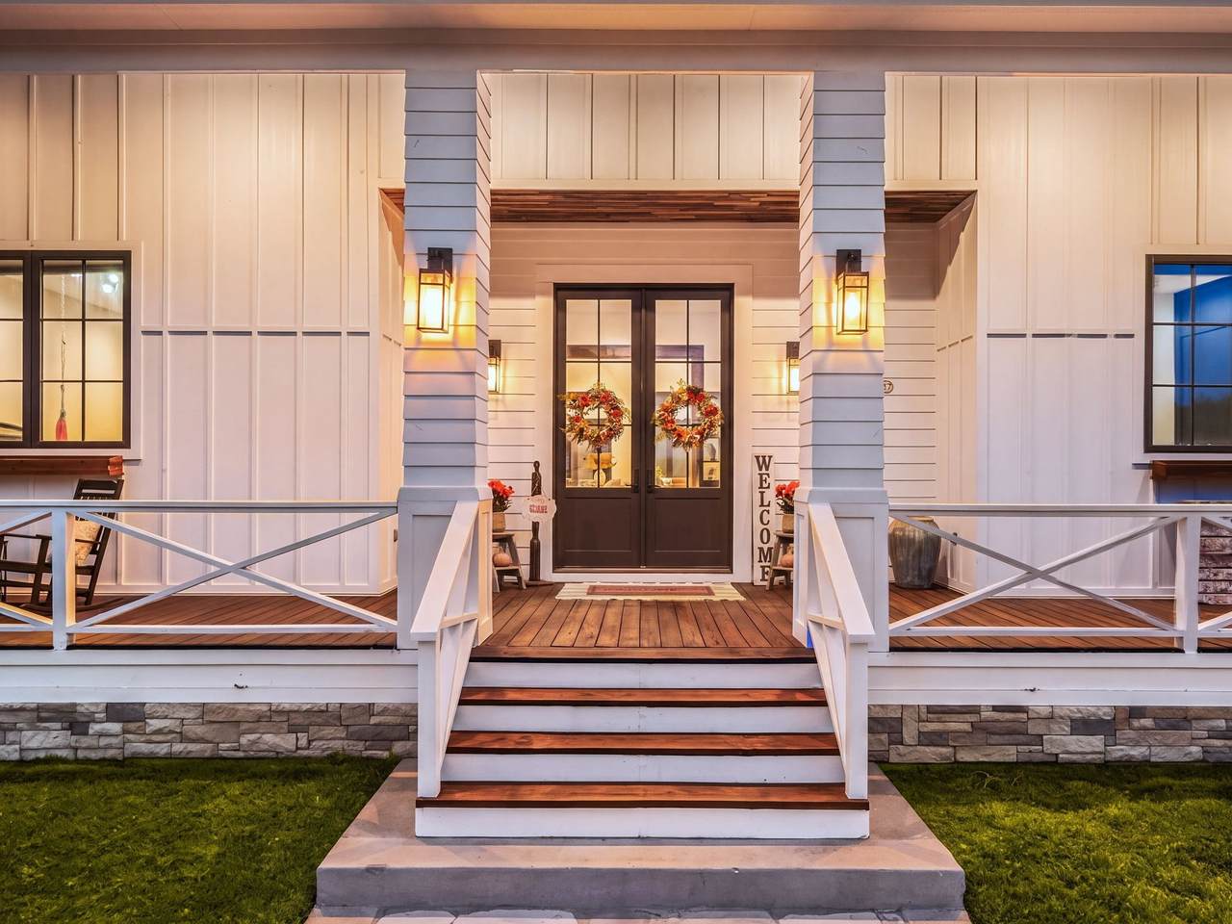
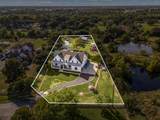
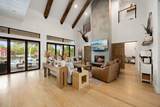
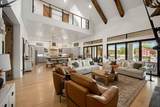
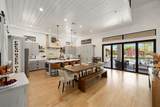
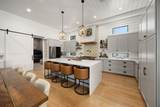
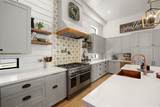
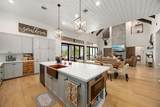
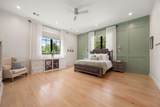
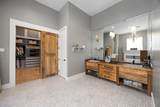
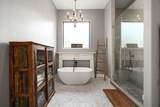
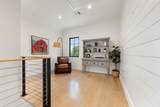
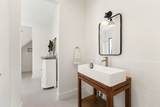
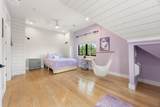
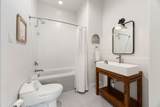
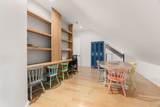
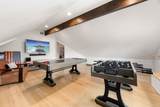
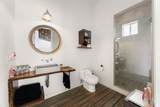
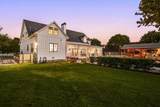
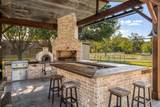
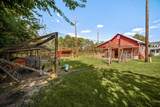
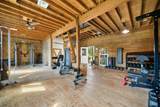
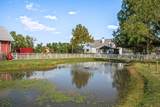
Welcome to 6571 Manorwood Drive, a breathtaking modern farmhouse estate nestled on a premium 1.74-acre cul-de-sac lot within the exclusive Manorwood Estates enclave and zoned to the award-winning Katy ISD. The 2-story great room showcases a cathedral ceiling with exposed timber beams, a floor-to-ceiling concrete fireplace surround, and custom multi-slide glass patio doors that retract for indoor-outdoor entertaining. The chef’s kitchen features premium quartz waterfall countertops, custom plaster vent hood, double-oven range, and a deep copper farmhouse sink. The serene primary suite complete with a spa-like en-suite bath. Upstairs transitions into a multi-station study loft, a private executive office with built-ins, and a massive vaulted game room. The resort-style backyard oasis presents a massive covered veranda, a sparkling swimming pool, an outdoor kitchen, an insulated barn w/gym, a playground, and a private stocked pond. This rare estate offers an unparalleled luxury lifestyle.

Monthly Payment Calculator


© 2026 Houston Realtors Information Service, Inc. All rights reserved. All information provided is deemed reliable but is not guaranteed and should be independently verified. IDX information is provided exclusively for consumers' personal, non-commercial use and may not be used for any purpose other than to identify prospective properties consumers may be interested in purchasing. Data last updated 2026-11-09T19:16:45.447.
www.christybuckteam.com/homes/182284011
Print Image

6571 Manorwood Drive Katy, TX 77493

  • Price: $2,150,000
  • Status: Active
  • On Site: 24 Days
  • Updated: 11 min ago
  • MLS #: 74037957
6
Beds
5
Baths
1
½ Baths
1.74
Acres
6,371
SQFT
$337
$/SQFT
2017
Built
Neighborhood:
Manorwood Estates
County:
Harris
Area:
25 - Far West
Elementary School:
Katy Elementary School
Middle School:
Haskett Junior High School
High School:
Katy High School
School District:
Katy
Property Description
Welcome to 6571 Manorwood Drive, a breathtaking modern farmhouse estate nestled on a premium 1.74-acre cul-de-sac lot within the exclusive Manorwood Estates enclave and zoned to the award-winning Katy ISD. The 2-story great room showcases a cathedral ceiling with exposed timber beams, a floor-to-ceiling concrete fireplace surround, and custom multi-slide glass patio doors that retract for indoor-outdoor entertaining. The chef’s kitchen features premium quartz waterfall countertops, custom plaster vent hood, double-oven range, and a deep copper farmhouse sink. The serene primary suite complete with a spa-like en-suite bath. Upstairs transitions into a multi-station study loft, a private executive office with built-ins, and a massive vaulted game room. The resort-style backyard oasis presents a massive covered veranda, a sparkling swimming pool, an outdoor kitchen, an insulated barn w/gym, a playground, and a private stocked pond. This rare estate offers an unparalleled luxury lifestyle.
Exterior Features

Architectural Style Contemporary / Modern Traditional Attached Garage YN Yes Exterior Features Covered Patio Irrigation Sprinklers Outdoor Kitchen Paved Driveway Patio Storage Foundation Details Pillar / Post / Pier Garage YN Yes Parking Features Additional Parking Attached Electric Gate Garage Garage Door Opener Oversized Patio And Porch Features Covered Deck Mosquito System Patio Pool Features Gunite Heated In Ground Pool Private YN Yes Roof Composition Metal Window Features Low- Emissivity Windows Window Coverings

Interior Features

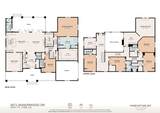
Appliances Double Oven Dishwasher Disposal Gas Oven Gas Range Indoor Grill Microwave Tankless Water Heater Cooling Central Air Electric Zoned Cooling YN Yes Door Features Insulated Doors Fireplace Features Gas Gas Log Fireplace YN Yes Fireplaces Total 1 Flooring Marble Tile Wood Heating Propane Heating YN Yes Interior Features Breakfast Bar Double Vanity Entrance Foyer En Suite Bathroom Full Bath on Main Level High Ceilings Jetted Tub Kitchen Island Kitchen / Family Room Combo Bath in Primary Bedroom Main Level Primary Multiple Primary Suites Pantry Pot Filler Quartz Counters Self-closing Cabinet Doors Sitting Area in Primary Self-closing Drawers Separate Shower Two Bedrooms Down Tub Shower Laundry Features Washer Hookup Electric Dryer Hookup Levels Two Rooms Den (Second Level) Game Room (Second Level) Office (Second Level) Kitchen (First Level) Dining Room (First Level) Family Room (First Level) Bedroom (Second Level) Bedroom (Second Level) Bedroom (Second Level) Bedroom (Second Level) Bedroom (First Level) Primary Bedroom (First Level) Rooms Total 12

Property Features

Association Fee 400 Association Fee Frequency Annually Association Name Manorwood Estate HOA Association Phone 281-391-6075 Association YN Yes Building Area Total 6371 Community Features Gutter(s) Construction Materials Cement Siding Wood Siding Direction Faces East Exclusions Traeger pellet smokeroutdoor and pool furniture. Green Energy Efficient Radiant Attic Barrier Doors HVAC Insulation Roof Thermostat Water Heater Windows Green Indoor Air Quality Ventilation Lease Considered YN No List AOR Houston Association of Realtors Listing Terms Cash Conventional Lot Features Cul- De- Sac Subdivision New Construction YN No Other Structures Barn(s) Stable(s) Shed(s) Property Sub Type Detached Public Survey Section NA Road Surface Type Asphalt Concrete Security Features Security Gate Prewired Security System Owned Smoke Detector(s) Sewer Septic Tank Tax Annual Amount 33590 Tax Legal Description LT 5 MANORWOOD ESTATES Tax Year 2026 Water Source Private Well

Listing information © 2026 Houston Association of REALTORS® MLS.
Listing courtesy of Corcoran Genesis: .


© 2026 Houston Realtors Information Service, Inc. All rights reserved. All information provided is deemed reliable but is not guaranteed and should be independently verified. IDX information is provided exclusively for consumers' personal, non-commercial use and may not be used for any purpose other than to identify prospective properties consumers may be interested in purchasing. Data last updated 2026-11-09T19:16:45.447.
 
https://bt-photos.global.ssl.fastly.net/harmls/1280_boomver_1_74037957-2.jpg https://bt-photos.global.ssl.fastly.net/harmls/1280_boomver_1_74037957-2.jpg https://bt-photos.global.ssl.fastly.net/harmls/1280_boomver_1_74037957-2.jpg
Logo
Christy Buck Team | Infinity Real Estate Group
1000 Broadway Street Suite 120
Pearland TX, 77581