




Skip To Content

7510 Ralick Court

Spring, TX 77379
  • $420,000
  • STATUS: Active
  • ON SITE: 24 Days
  • MLS #: 36327875
UPDATED: 37 min ago
$420,000
  • 5
    BEDS
  • 0.73
    ACRES
  • 4
    BATHS
  • 1
    1/2 BATHS
  • 3,010
    SQFT
  • $140
    $/SQFT
Type:
Single-Family Home
Built:
1971
County:

School Information

Elementary School:
High School:
School District:

Description

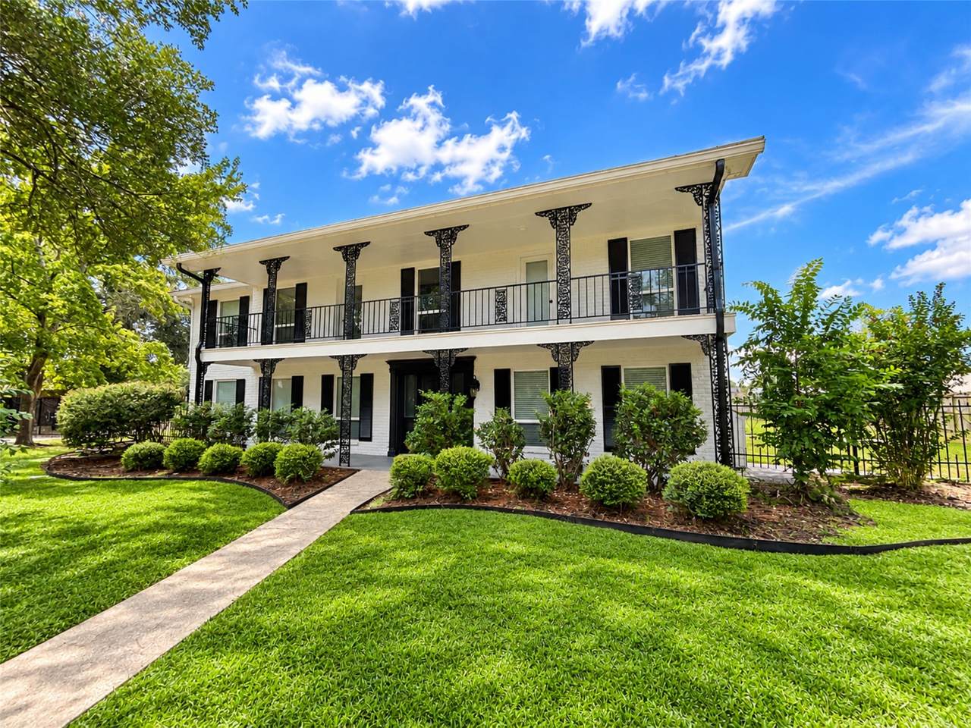
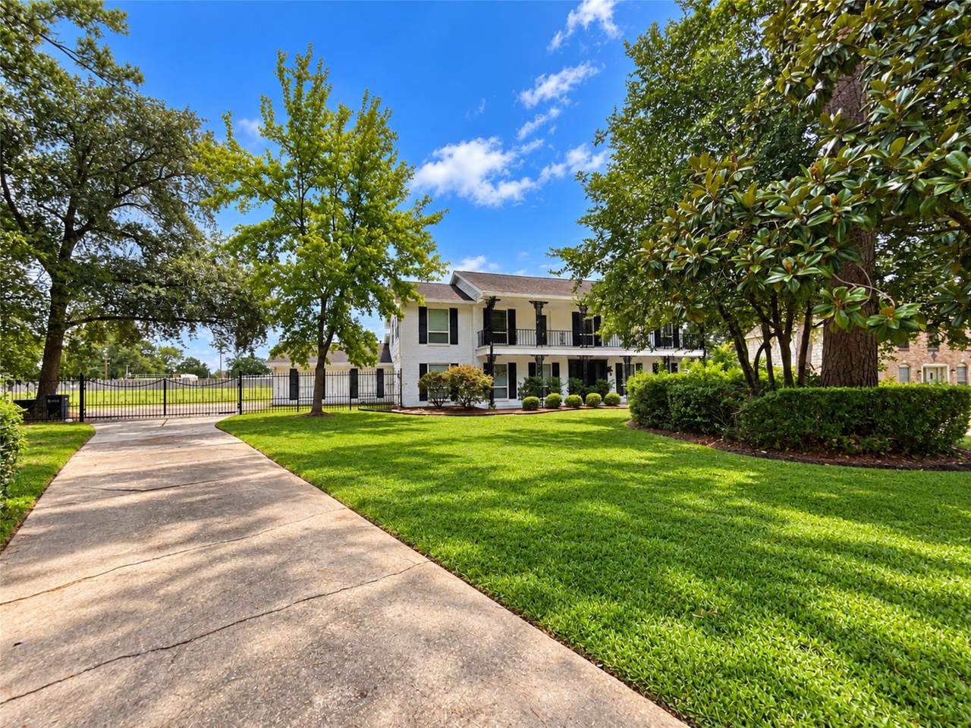
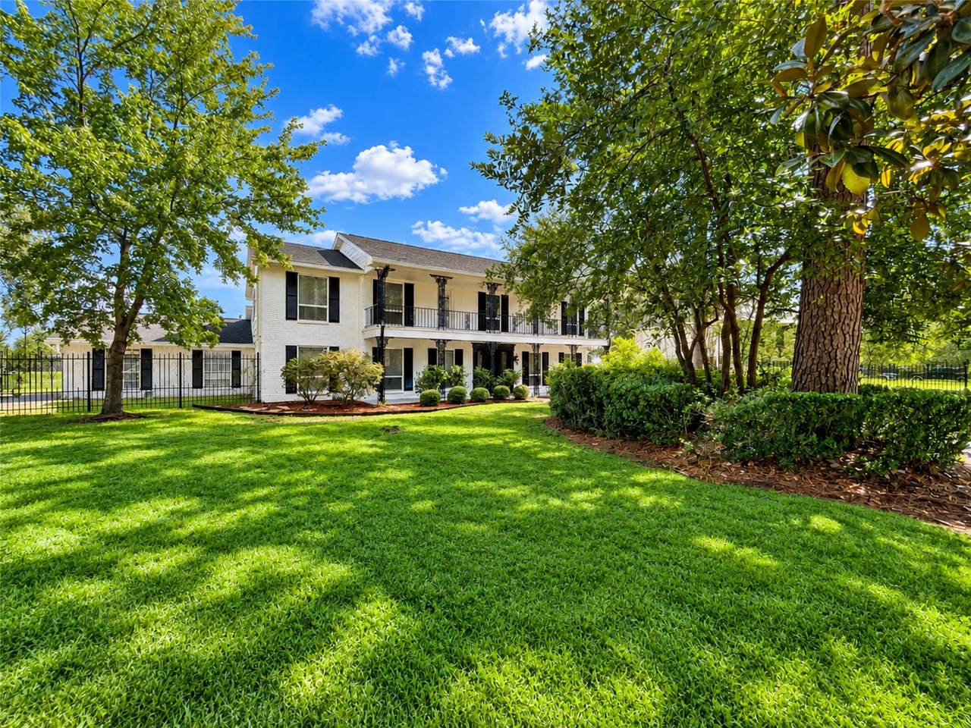
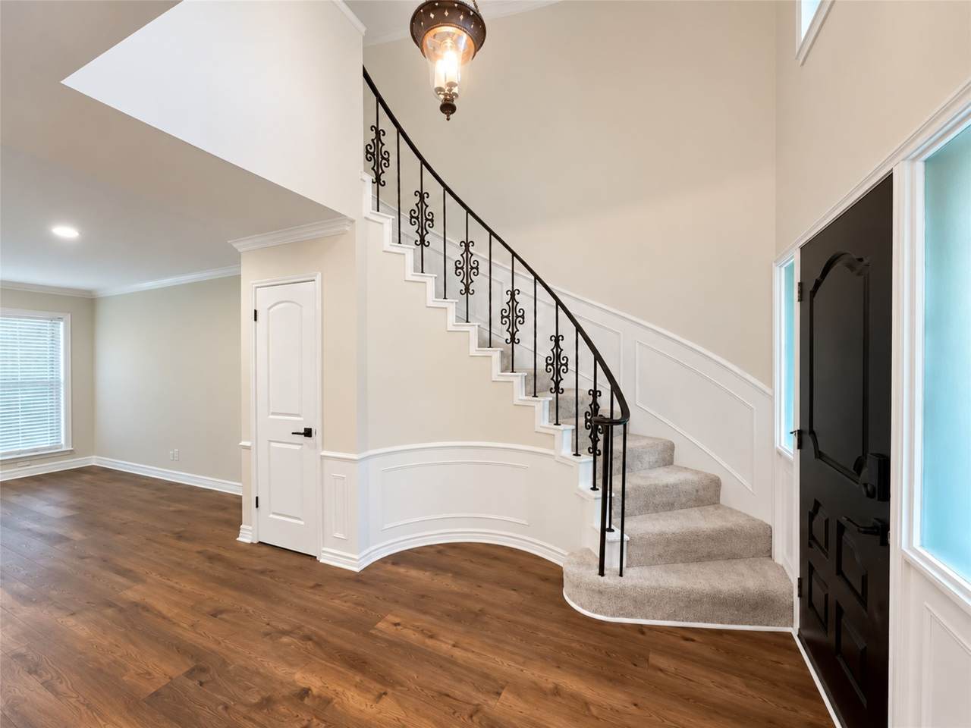
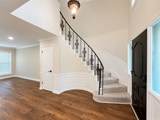
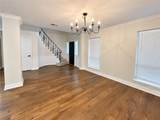
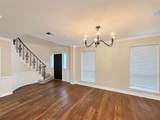
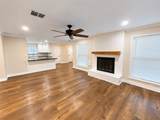
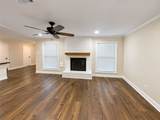
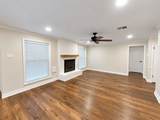
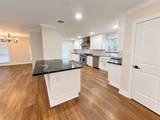
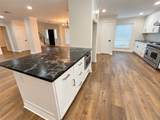
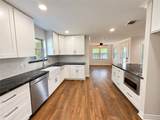
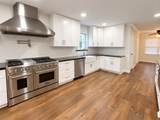
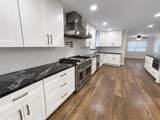
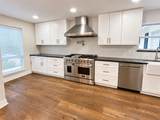
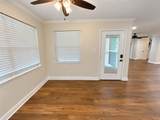
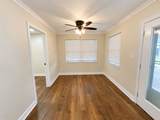
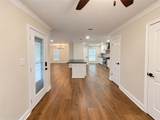
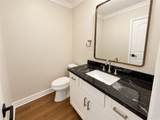
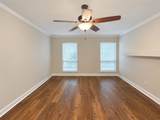
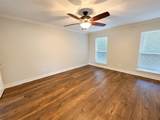
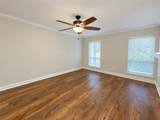
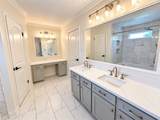
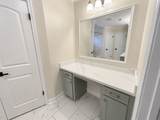
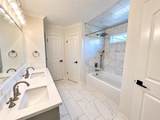
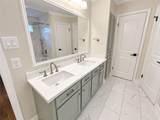
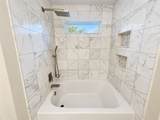
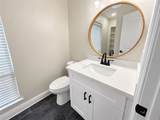
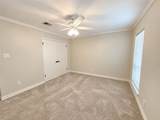
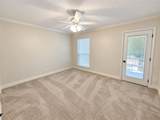
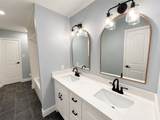
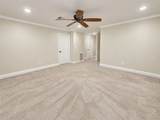
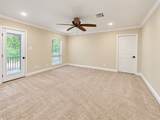
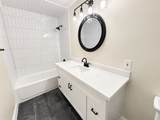
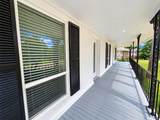
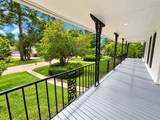
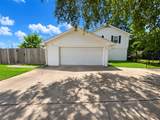
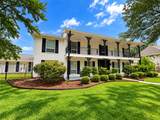
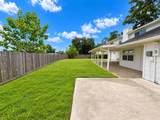
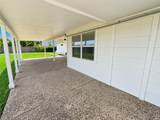
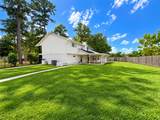
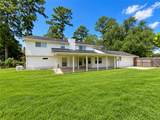
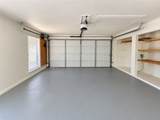
Discover timeless charm and modern comfort in this beautifully designed two-story residence, showcasing inviting living spaces, natural light, and distinctive details. The floor plan features a living room with a fireplace, formal dining, and an impressive kitchen with white cabinetry, solid-surface countertops, a professional-style gas range, stainless appliances, and a breakfast area. The main-level primary suite offers a spa-inspired ensuite with generous vanity space. Upstairs features four spacious bedrooms, three full baths, including a shared and a private ensuite bathroom, plus a versatile game room. Enjoy the expansive covered balcony overlooking landscaped grounds, a covered patio, and generous green space ideal for entertaining. A long driveway leads to private gated parking, while a whole-home generator adds convenience and peace of mind.

Monthly Payment Calculator


© 2026 Houston Realtors Information Service, Inc. All rights reserved. All information provided is deemed reliable but is not guaranteed and should be independently verified. IDX information is provided exclusively for consumers' personal, non-commercial use and may not be used for any purpose other than to identify prospective properties consumers may be interested in purchasing. Data last updated 2026-11-09T18:17:20.843.
www.christybuckteam.com/homes/182290688
Print Image

7510 Ralick Court Spring, TX 77379

  • Price: $420,000
  • Status: Active
  • On Site: 24 Days
  • Updated: 37 min ago
  • MLS #: 36327875
5
Beds
4
Baths
1
½ Baths
0.73
Acres
3,010
SQFT
$140
$/SQFT
1971
Built
Neighborhood:
Memorial Northwest Sec 01
County:
Harris
Area:
13 - Northwest
Elementary School:
Theiss Elementary School
Middle School:
Doerre Intermediate School
High School:
Klein High School
School District:
Klein
Property Description
Discover timeless charm and modern comfort in this beautifully designed two-story residence, showcasing inviting living spaces, natural light, and distinctive details. The floor plan features a living room with a fireplace, formal dining, and an impressive kitchen with white cabinetry, solid-surface countertops, a professional-style gas range, stainless appliances, and a breakfast area. The main-level primary suite offers a spa-inspired ensuite with generous vanity space. Upstairs features four spacious bedrooms, three full baths, including a shared and a private ensuite bathroom, plus a versatile game room. Enjoy the expansive covered balcony overlooking landscaped grounds, a covered patio, and generous green space ideal for entertaining. A long driveway leads to private gated parking, while a whole-home generator adds convenience and peace of mind.
Exterior Features

Architectural Style Colonial Traditional Attached Garage YN Yes Exterior Features Balcony Covered Patio Fence Porch Patio Private Yard Fencing Back Yard Foundation Details Slab Garage YN Yes Parking Features Attached Electric Gate Garage Garage Door Opener Patio And Porch Features Balcony Covered Deck Patio Porch Pool Private YN No Roof Composition

Interior Features

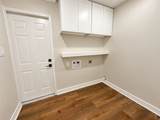
Appliances Dishwasher Disposal Gas Oven Gas Range Microwave Cooling Central Air Electric Cooling YN Yes Fireplace Features Gas Fireplace YN Yes Fireplaces Total 1 Flooring Carpet Laminate Tile Heating Central Gas Heating YN Yes Interior Features Double Vanity En Suite Bathroom Kitchen / Family Room Combo Bath in Primary Bedroom Main Level Primary Soaking Tub Tub Shower Vanity Walk- In Closet(s) Ceiling Fan(s) Programmable Thermostat Laundry Features Washer Hookup Gas Dryer Hookup Levels Two Rooms Utility Room (First Level) Game Room (Second Level) Bedroom (Second Level) Bedroom (Second Level) Bedroom (Second Level) Bedroom (Second Level) Primary Bedroom (First Level) Breakfast Room/Nook (First Level) Kitchen (First Level) Dining Room (First Level) Living Room (First Level) Rooms Total 11

Property Features

Association Fee 400 Association Fee Frequency Annually Association Name SCS Management Association Phone 281-463-1777 Association YN Yes Building Area Total 3010 Community Features Curbs Construction Materials Wood Siding Green Energy Efficient Thermostat Lease Considered YN No List AOR Houston Association of Realtors Listing Terms Cash Conventional FHA VA Loan Lot Features Subdivision Backs to Greenbelt / Park New Construction YN No Property Sub Type Detached Public Survey Section 01 Road Surface Type Concrete Security Features Security Gate Sewer Public Sewer Special Listing Conditions Corporate Listing Tax Annual Amount 8497 Tax Legal Description LT 5 & TR 6 A BLK 1 017* M1876900-001-001-005-006 A MEMORIAL NO Tax Year 2026 Water Source Public

Listing information © 2026 Houston Association of REALTORS® MLS.
Listing courtesy of RE/MAX East: .


© 2026 Houston Realtors Information Service, Inc. All rights reserved. All information provided is deemed reliable but is not guaranteed and should be independently verified. IDX information is provided exclusively for consumers' personal, non-commercial use and may not be used for any purpose other than to identify prospective properties consumers may be interested in purchasing. Data last updated 2026-11-09T18:17:20.843.
 
https://bt-photos.global.ssl.fastly.net/harmls/1280_boomver_1_36327875-2.jpg https://bt-photos.global.ssl.fastly.net/harmls/1280_boomver_1_36327875-2.jpg https://bt-photos.global.ssl.fastly.net/harmls/1280_boomver_1_36327875-2.jpg
Logo
Christy Buck Team | Infinity Real Estate Group
1000 Broadway Street Suite 120
Pearland TX, 77581