








Skip To Content

7701 Nairn Street

Houston, TX 77074
  • $585,000
  • STATUS: Active
  • ON SITE: 40 Days
  • MLS #: 77026691
Open House
UPDATED: 71 min ago
$585,000
  • 4
    BEDS
  • 0.37
    ACRES
  • 2
    BATHS
  • 0
    1/2 BATHS
  • 3,702
    SQFT
  • $158
    $/SQFT
Neighborhood:
Type:
Single-Family Home
Built:
1965
County:

School Information

Middle School:
High School:
School District:

Description

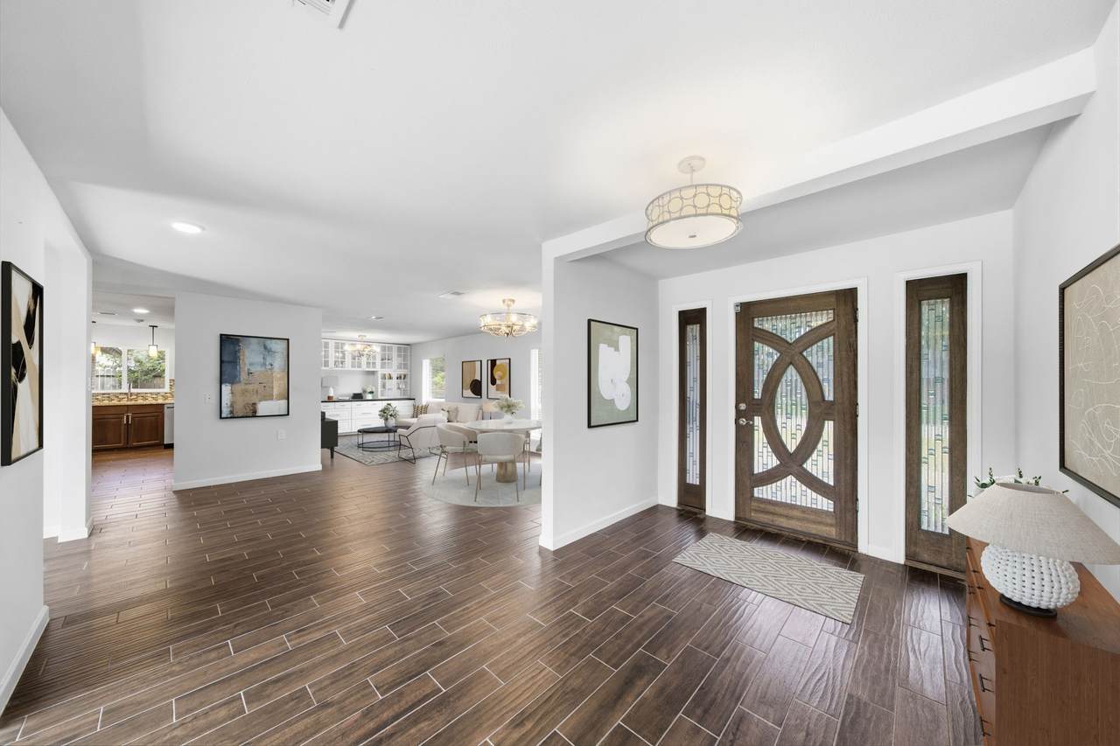
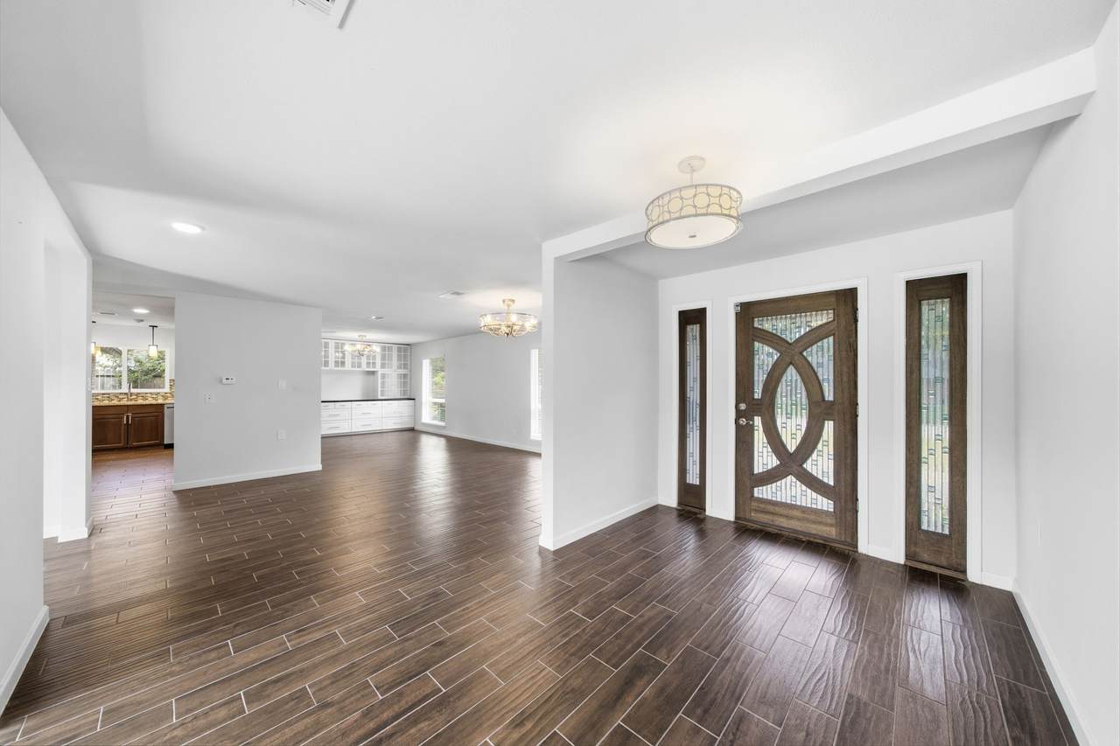
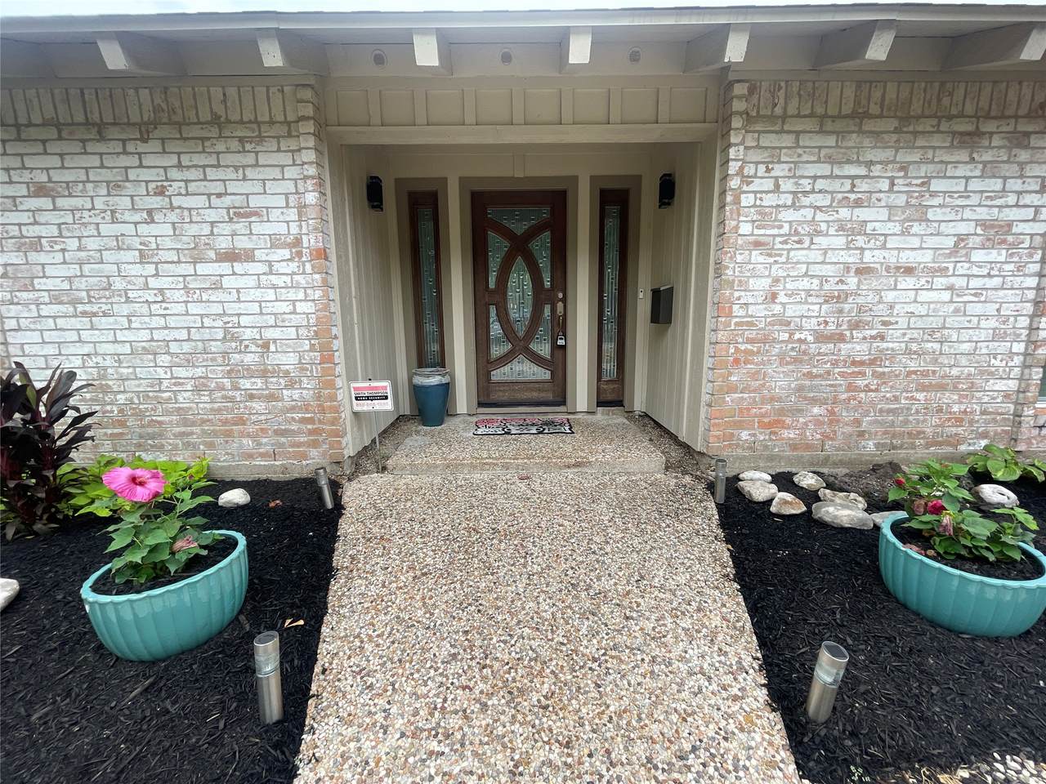
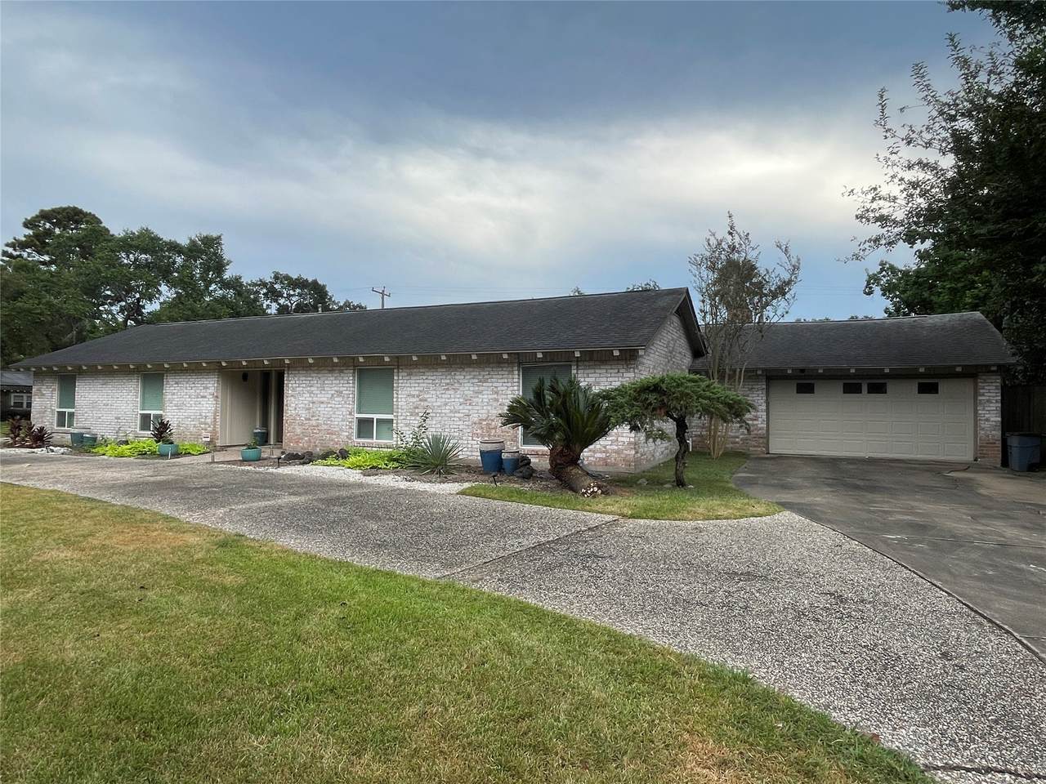
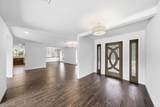
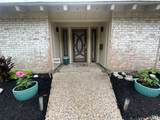
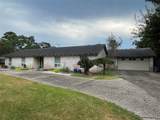
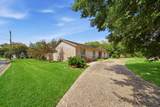
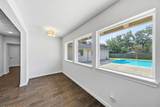
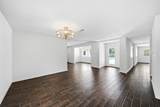
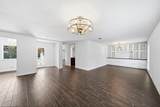
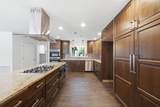
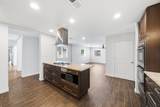
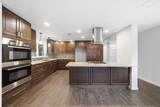
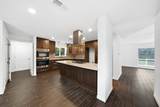
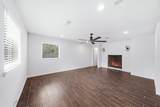
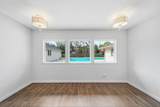
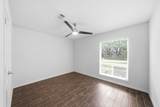
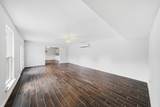
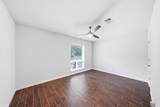
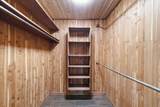
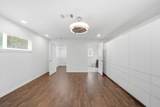
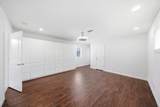
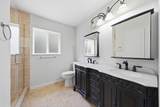
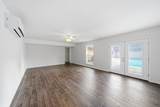
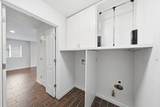
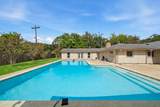
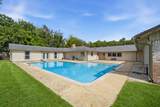
Nestled on an oversized 1/3+ acre corner lot with circular drive in the established Braeburn Country Club golf community. One owner, spacious single-story remodeled 4 bedroom offers 3,702 sq. ft./HCAD of living space bathed in natural light, perfect for family gatherings and entertaining. Custom amenities throughout! Enter through beautiful front door with sidelights and be greeted with a view of sparkling pool and open living spaces. Large kitchen with island cooking, granite counters, tile backsplash and stainless appliances overlooking warm family room with stone fireplace. Primary bedroom with builtins and walk in closets. There are 2 flex rooms with pool views ideal for office, gym, hobby room, etc. Tons of storage! The backyard offers plenty of space for recreation, and relaxation, complete with a pool, patio and greenspace for pets and kids! Conveniently located to freeways, direct access to the Medical Center, and walking distance to miles of hike and bike trails!

Monthly Payment Calculator


© 2026 Houston Realtors Information Service, Inc. All rights reserved. All information provided is deemed reliable but is not guaranteed and should be independently verified. IDX information is provided exclusively for consumers' personal, non-commercial use and may not be used for any purpose other than to identify prospective properties consumers may be interested in purchasing. Data last updated 2026-10-14T21:17:29.383.
www.christybuckteam.com/homes/180861711
Print Image

7701 Nairn Street Houston, TX 77074

  • Price: $585,000
  • Status: Active
  • On Site: 40 Days
  • Updated: 71 min ago
  • MLS #: 77026691
4
Beds
2
Baths
0
½ Baths
0.37
Acres
3,702
SQFT
$158
$/SQFT
1965
Built
Neighborhood:
Braeburn Valley
County:
Harris
Area:
20 - Bellaire South
Elementary School:
Bonham Elementary School (Houston)
Middle School:
Sugar Grove Middle School
High School:
Sharpstown High School
School District:
Houston
Property Description
Nestled on an oversized 1/3+ acre corner lot with circular drive in the established Braeburn Country Club golf community. One owner, spacious single-story remodeled 4 bedroom offers 3,702 sq. ft./HCAD of living space bathed in natural light, perfect for family gatherings and entertaining. Custom amenities throughout! Enter through beautiful front door with sidelights and be greeted with a view of sparkling pool and open living spaces. Large kitchen with island cooking, granite counters, tile backsplash and stainless appliances overlooking warm family room with stone fireplace. Primary bedroom with builtins and walk in closets. There are 2 flex rooms with pool views ideal for office, gym, hobby room, etc. Tons of storage! The backyard offers plenty of space for recreation, and relaxation, complete with a pool, patio and greenspace for pets and kids! Conveniently located to freeways, direct access to the Medical Center, and walking distance to miles of hike and bike trails!
Exterior Features

Architectural Style Traditional Attached Garage YN Yes Exterior Features Deck Fence Patio Private Yard Fencing Back Yard Foundation Details Slab Garage YN Yes Parking Features Attached Garage Garage Door Opener Patio And Porch Features Deck Patio Pool Features Gunite Pool Private YN Yes Roof Composition Window Features Window Coverings

Interior Features

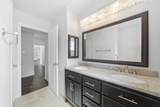
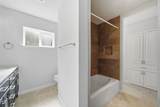
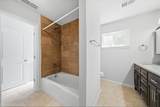
Appliances Double Oven Dishwasher Electric Oven Gas Cooktop Disposal Microwave Cooktop Cooling Central Air Electric Cooling YN Yes Fireplace Features Wood Burning Fireplace YN Yes Fireplaces Total 1 Flooring Tile Heating Central Gas Heating YN Yes Interior Features All Bedrooms Down Double Vanity Entrance Foyer En Suite Bathroom Granite Counters Kitchen Island Main Level Primary Pots & Pan Drawers Pantry Self-closing Drawers Shower Only Separate Shower Walk- In Closet(s) Window Treatments Ceiling Fan(s) Kitchen / Dining Combo Programmable Thermostat Laundry Features Washer Hookup Electric Dryer Hookup Gas Dryer Hookup Levels One Rooms Bedroom (First Level) Bedroom (First Level) Bedroom (First Level) Primary Bedroom (First Level) Bonus Room (First Level) Bonus Room (First Level) Kitchen (First Level) Dining Room (First Level) Living Room (First Level) Rooms Total 9

Property Features

Association Fee 300 Association Fee Frequency Annually Association Name Braeburn Valley Civic Association Phone 281-481-8062 Association YN Yes Building Area Total 3702 Community Features Curbs Gutter(s) Construction Materials Brick Direction Faces North Green Energy Efficient Exposure / Shade Thermostat Lease Considered YN No List AOR Houston Association of Realtors Listing Terms Cash Conventional Lot Features Corner Lot Subdivision New Construction YN No Ownership Full Ownership Property Sub Type Detached Public Survey Section 2 Road Surface Type Concrete Sewer Public Sewer Special Listing Conditions Estate Tax Annual Amount 11298 Tax Legal Description LT 14 BLK 5 Braeburn Valley Sec. 2 Tax Year 2025 Water Source Public

Listing information © 2026 Houston Association of REALTORS® MLS.
Listing courtesy of Better Homes and Gardens Real Estate Gary Greene - Woodway: .


© 2026 Houston Realtors Information Service, Inc. All rights reserved. All information provided is deemed reliable but is not guaranteed and should be independently verified. IDX information is provided exclusively for consumers' personal, non-commercial use and may not be used for any purpose other than to identify prospective properties consumers may be interested in purchasing. Data last updated 2026-10-14T21:17:29.383.
 
https://bt-photos.global.ssl.fastly.net/harmls/1280_boomver_1_77026691-2.jpg https://bt-photos.global.ssl.fastly.net/harmls/1280_boomver_1_77026691-2.jpg https://bt-photos.global.ssl.fastly.net/harmls/1280_boomver_1_77026691-2.jpg
Logo
Christy Buck Team | Infinity Real Estate Group
1000 Broadway Street Suite 120
Pearland TX, 77581