
Skip To Content

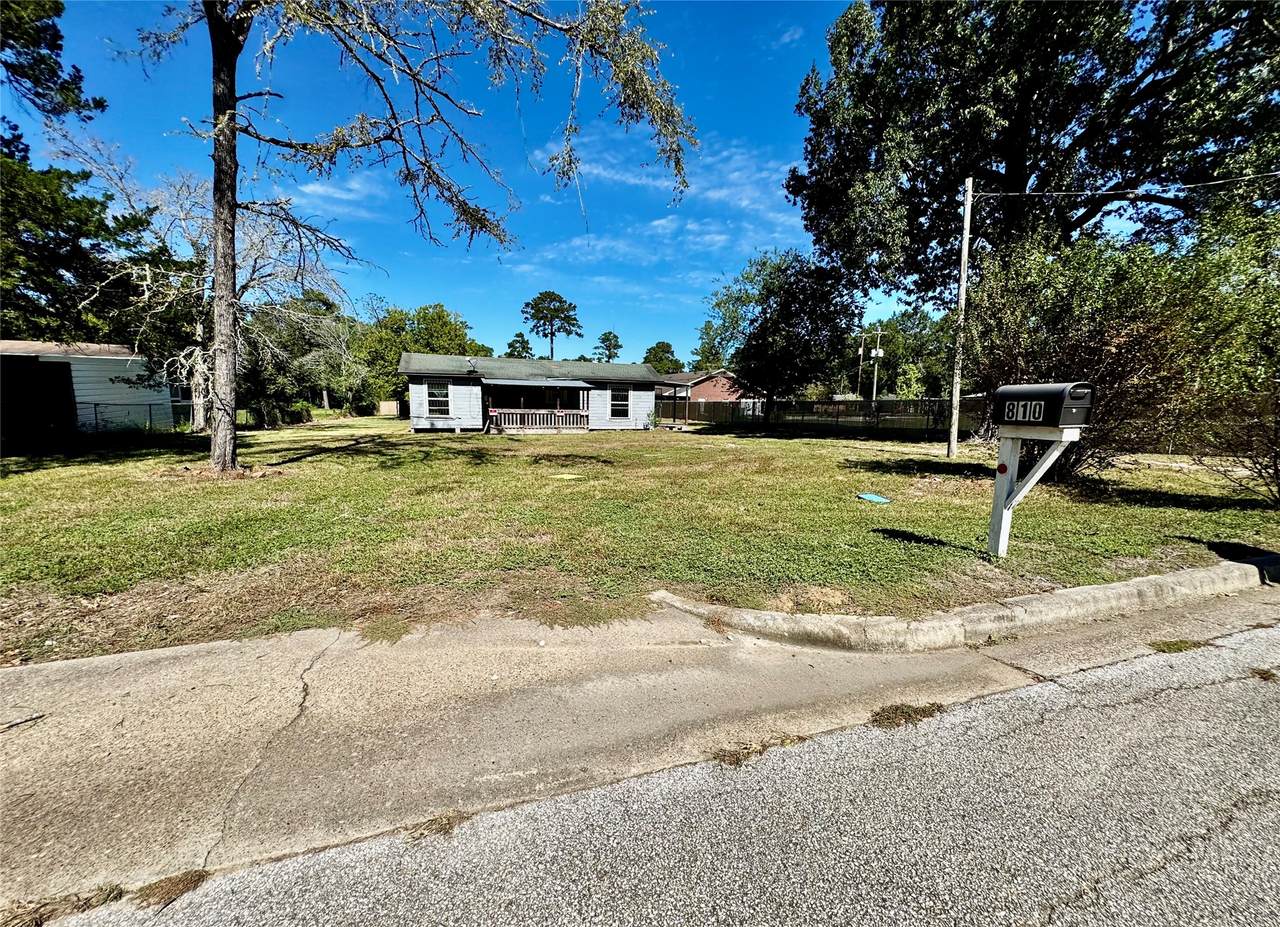
810 W North Street

Livingston, TX 77351
  • $120,000
  • STATUS: Active
  • ON SITE: 30 Days
  • MLS #: 47820987
UPDATED: 27 min ago
$120,000
  • 3
    BEDS
  • 0.25
    ACRES
  • 1
    BATHS
  • 0
    1/2 BATHS
  • 1,248
    SQFT
  • $96
    $/SQFT
Neighborhood:
Type:
Single-Family Home
Built:
1960
County:

School Information

Elementary School:
High School:
School District:

Description

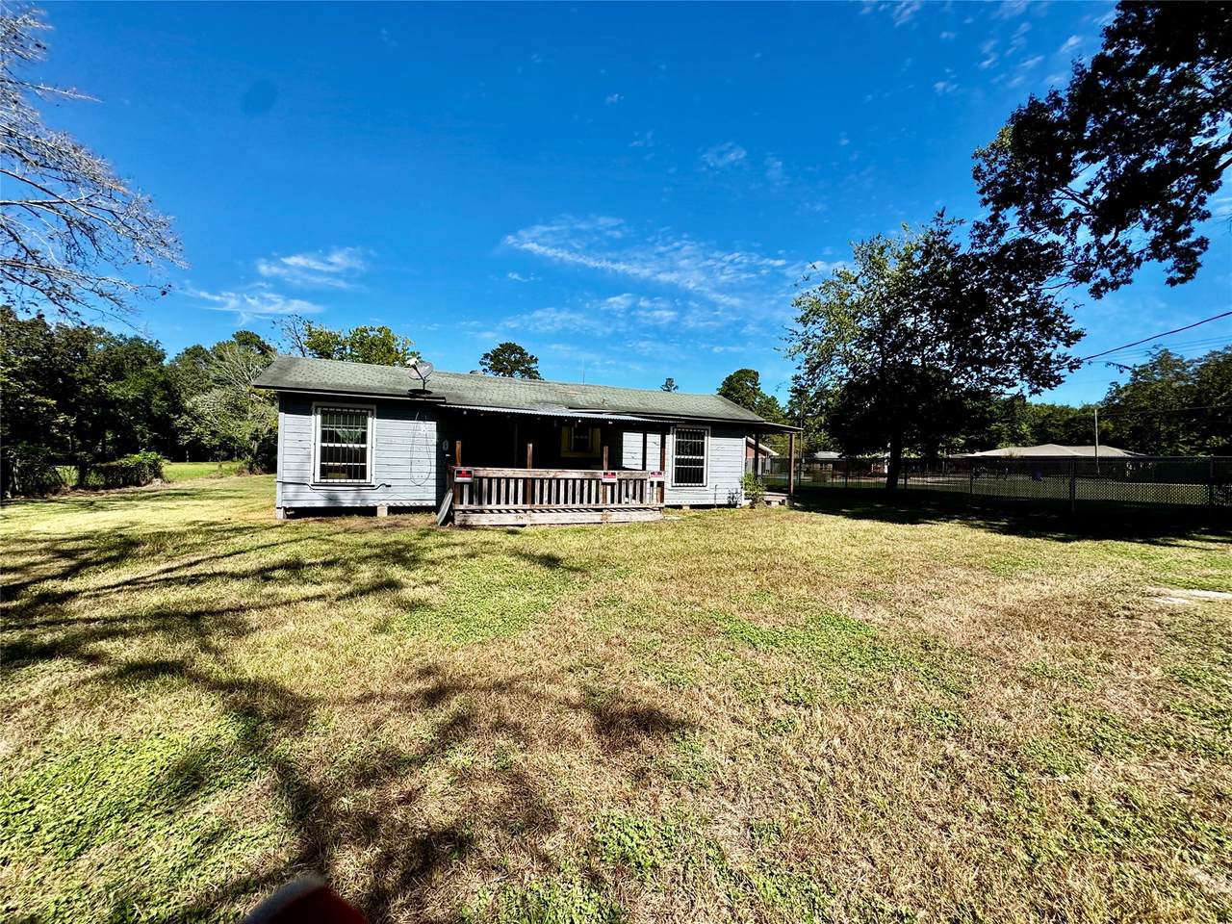
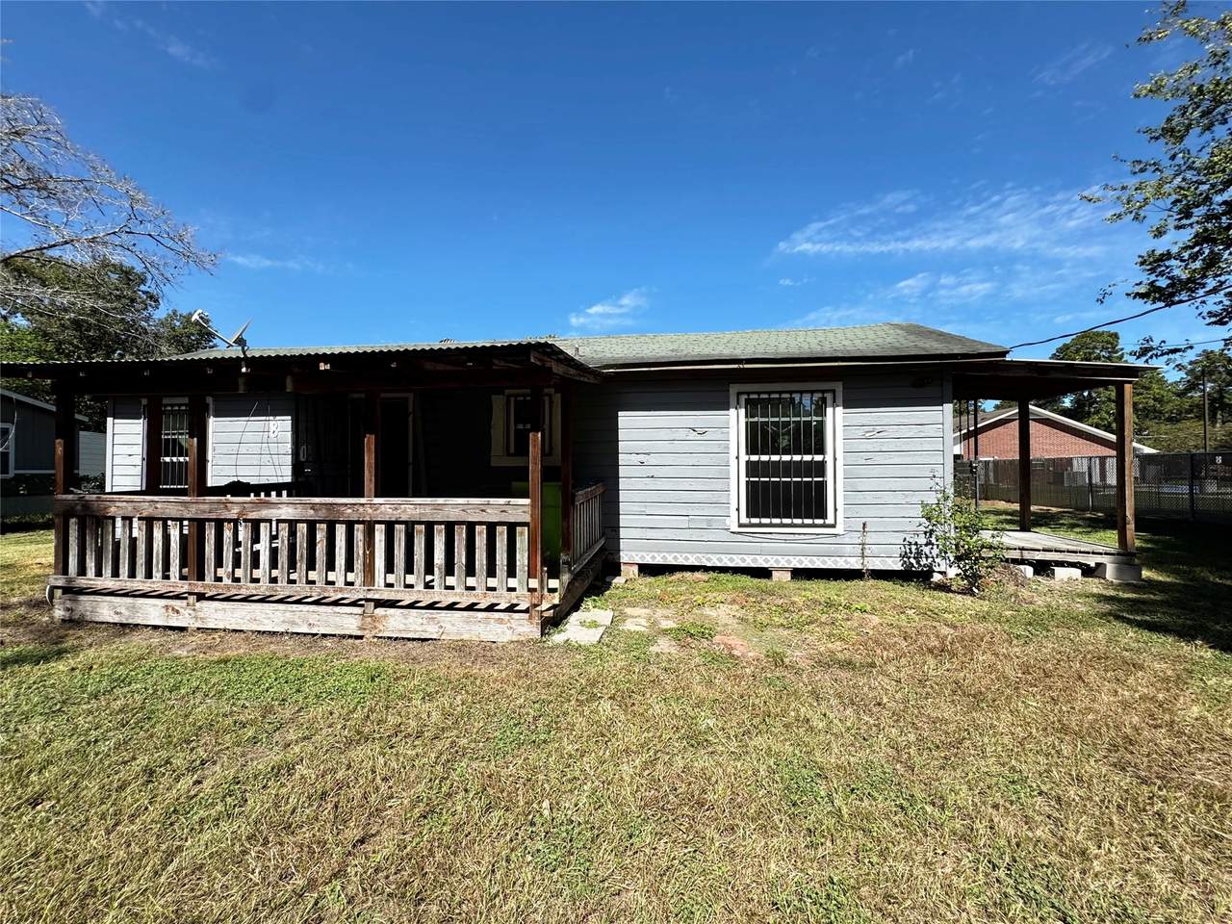
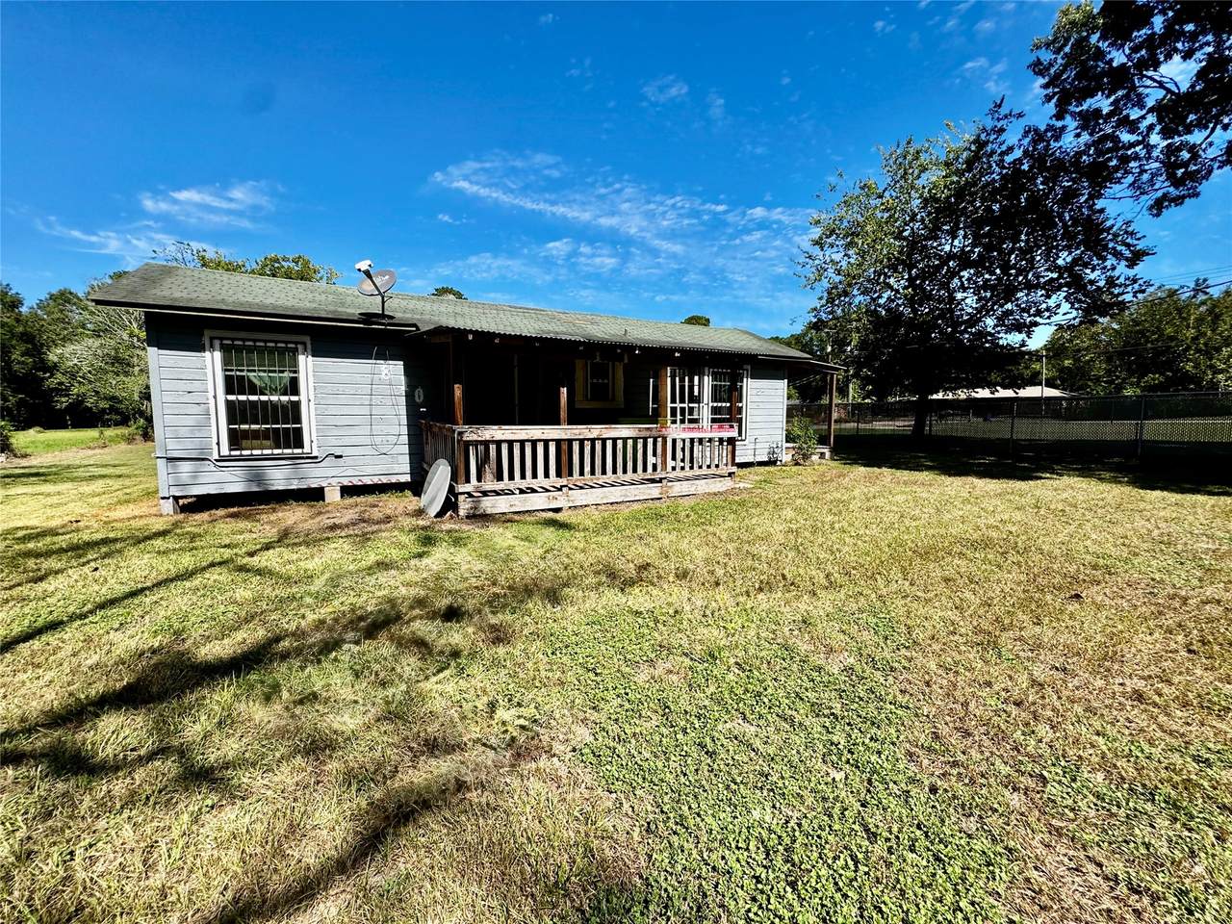
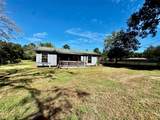
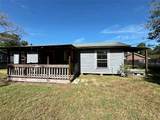
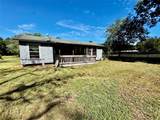
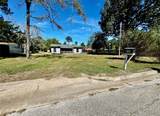
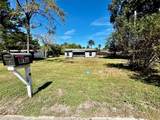
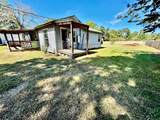
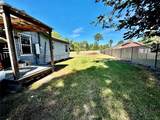
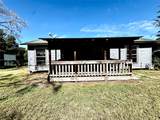
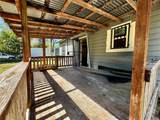
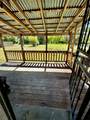
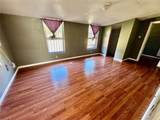
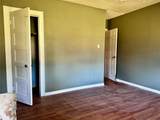
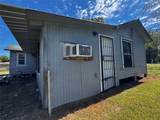
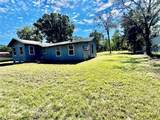
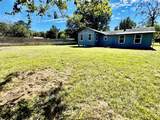
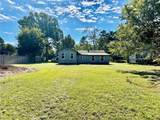
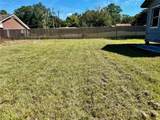
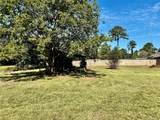
Welcome to this charming and cozy home, ideally situated in a convenient location near shopping centers, hospitals, restaurants, and everyday essentials. With easy access to Highway 59, commuting and exploring the surrounding area is a breeze. The spacious backyard offers endless possibilities, whether you envision creating an outdoor entertainment area, designing a beautiful garden, or simply enjoying your own private retreat. Don't miss this wonderful opportunity to make this home your own!

Monthly Payment Calculator


© 2026 Houston Realtors Information Service, Inc. All rights reserved. All information provided is deemed reliable but is not guaranteed and should be independently verified. IDX information is provided exclusively for consumers' personal, non-commercial use and may not be used for any purpose other than to identify prospective properties consumers may be interested in purchasing. Data last updated 2026-11-17T21:16:13.813.
www.christybuckteam.com/homes/182345151
Print Image

810 W North Street Livingston, TX 77351

  • Price: $120,000
  • Status: Active
  • On Site: 30 Days
  • Updated: 27 min ago
  • MLS #: 47820987
3
Beds
1
Baths
0
½ Baths
0.25
Acres
1,248
SQFT
$96
$/SQFT
1960
Built
Neighborhood:
Feagin
County:
Polk
Area:
44 - Polk County
Elementary School:
Lisd Open Enroll
Middle School:
Livingston Junior High School
High School:
Livingston High School
School District:
Livingston
Property Description
Welcome to this charming and cozy home, ideally situated in a convenient location near shopping centers, hospitals, restaurants, and everyday essentials. With easy access to Highway 59, commuting and exploring the surrounding area is a breeze. The spacious backyard offers endless possibilities, whether you envision creating an outdoor entertainment area, designing a beautiful garden, or simply enjoying your own private retreat. Don't miss this wonderful opportunity to make this home your own!
Exterior Features

Architectural Style Other Ranch Exterior Features Fence Storage Fencing Back Yard Foundation Details Block Garage YN No Parking Features Additional Parking Driveway None Pool Private YN No Roof Composition

Interior Features

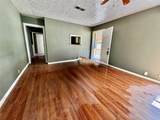
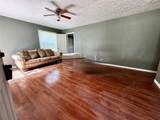
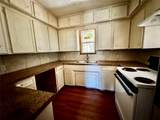
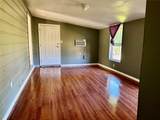
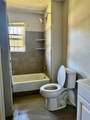
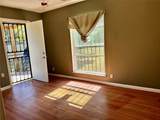
Appliances Electric Range Cooling Window Unit(s) Cooling YN Yes Fireplace YN No Fireplaces Total 0 Flooring Vinyl Heating Window Unit Heating YN Yes Interior Features All Bedrooms Down Kitchen / Dining Combo Laundry Features Washer Hookup Electric Dryer Hookup Levels One Rooms Bedroom (First Level) Bedroom (First Level) Bedroom (First Level) Rooms Total 3

Property Features

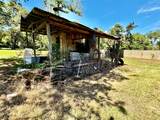
Building Area Total 1248 Construction Materials Vinyl Siding Wood Siding Disclosures Municipal Utility District Disclosure Lease Considered YN No List AOR Houston Association of Realtors Listing Terms Cash Conventional Other Lot Features Cleared Lot Size Dimensions 103x105 New Construction YN No Other Structures Shed(s) Property Sub Type Detached Public Survey Section 0 Road Surface Type Asphalt Sewer Public Sewer Tax Legal Description FEAGIN BLK 7 LOT 2 & 3 Water Source Public

Listing information © 2026 Houston Association of REALTORS® MLS.
Listing courtesy of JLA Realty: .


© 2026 Houston Realtors Information Service, Inc. All rights reserved. All information provided is deemed reliable but is not guaranteed and should be independently verified. IDX information is provided exclusively for consumers' personal, non-commercial use and may not be used for any purpose other than to identify prospective properties consumers may be interested in purchasing. Data last updated 2026-11-17T21:16:13.813.
 
https://bt-photos.global.ssl.fastly.net/harmls/1280_boomver_1_47820987-2.jpg https://bt-photos.global.ssl.fastly.net/harmls/1280_boomver_1_47820987-2.jpg https://bt-photos.global.ssl.fastly.net/harmls/1280_boomver_1_47820987-2.jpg
Logo
Christy Buck Team | Infinity Real Estate Group
1000 Broadway Street Suite 120
Pearland TX, 77581