











Skip To Content

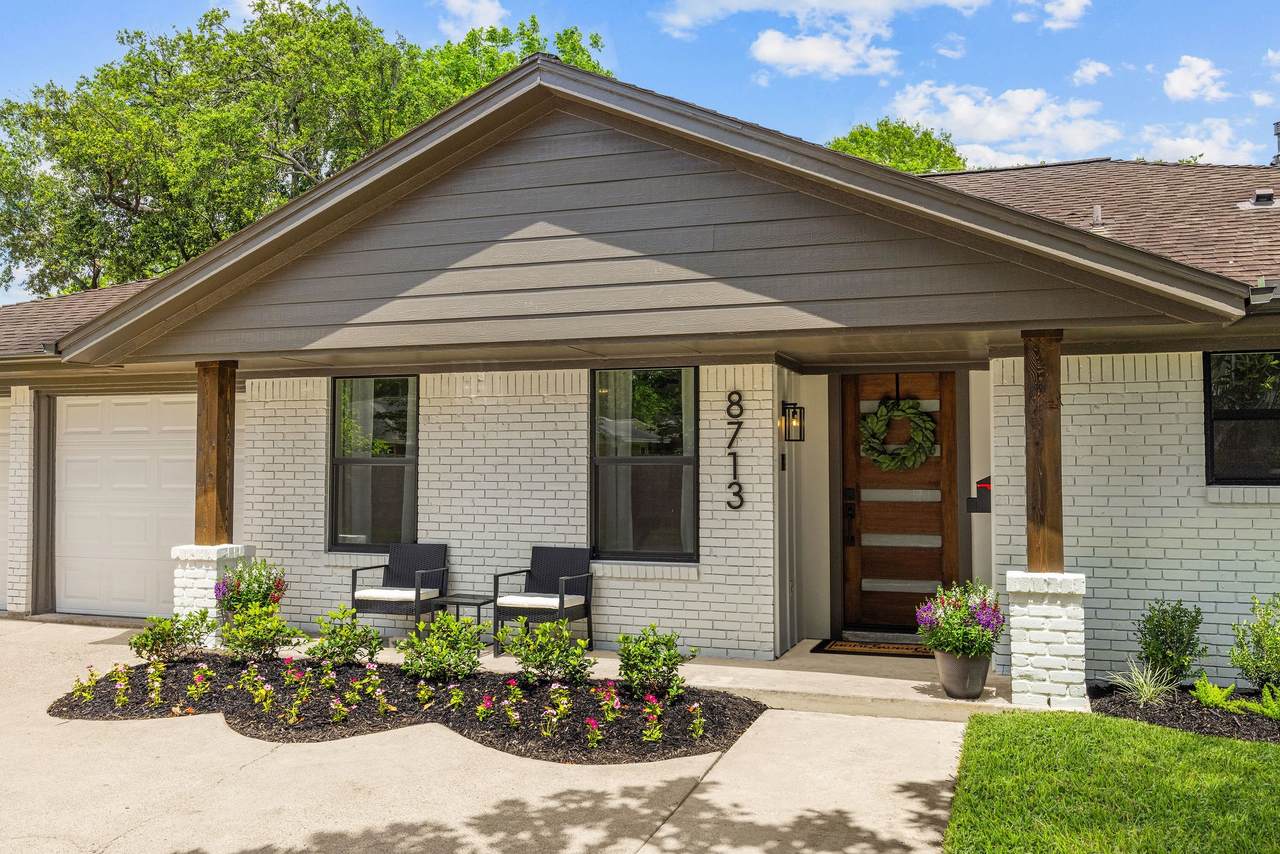
8713 Timberside Drive

Houston, TX 77025
  • $560,000
  • STATUS: Active
  • ON SITE: 79 Days
  • MLS #: 53471586
UPDATED: 44 min ago
$560,000
  • 4
    BEDS
  • 0.24
    ACRES
  • 2
    BATHS
  • 0
    1/2 BATHS
  • 1,955
    SQFT
  • $286
    $/SQFT
Neighborhood:
Type:
Single-Family Home
Built:
1955
County:

School Information

Middle School:
High School:
School District:

Description

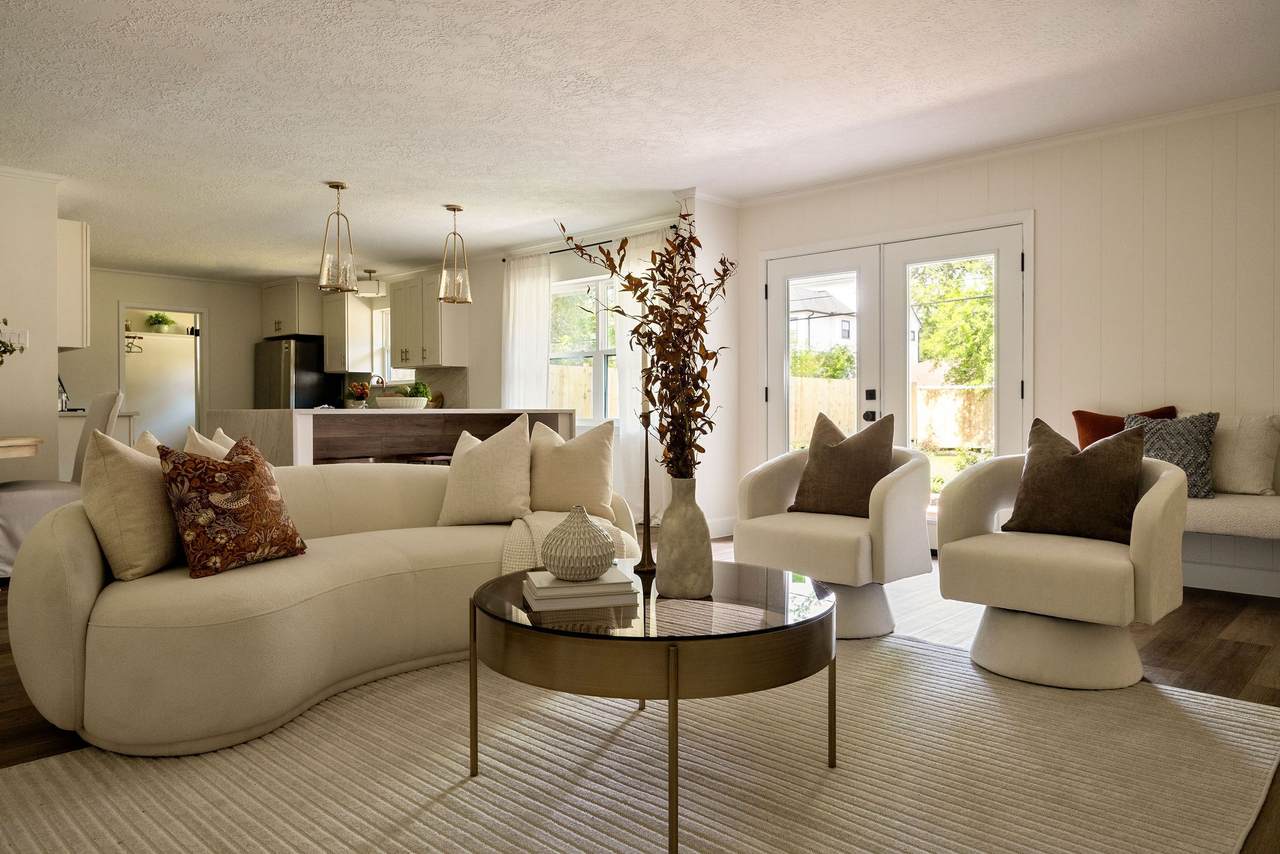
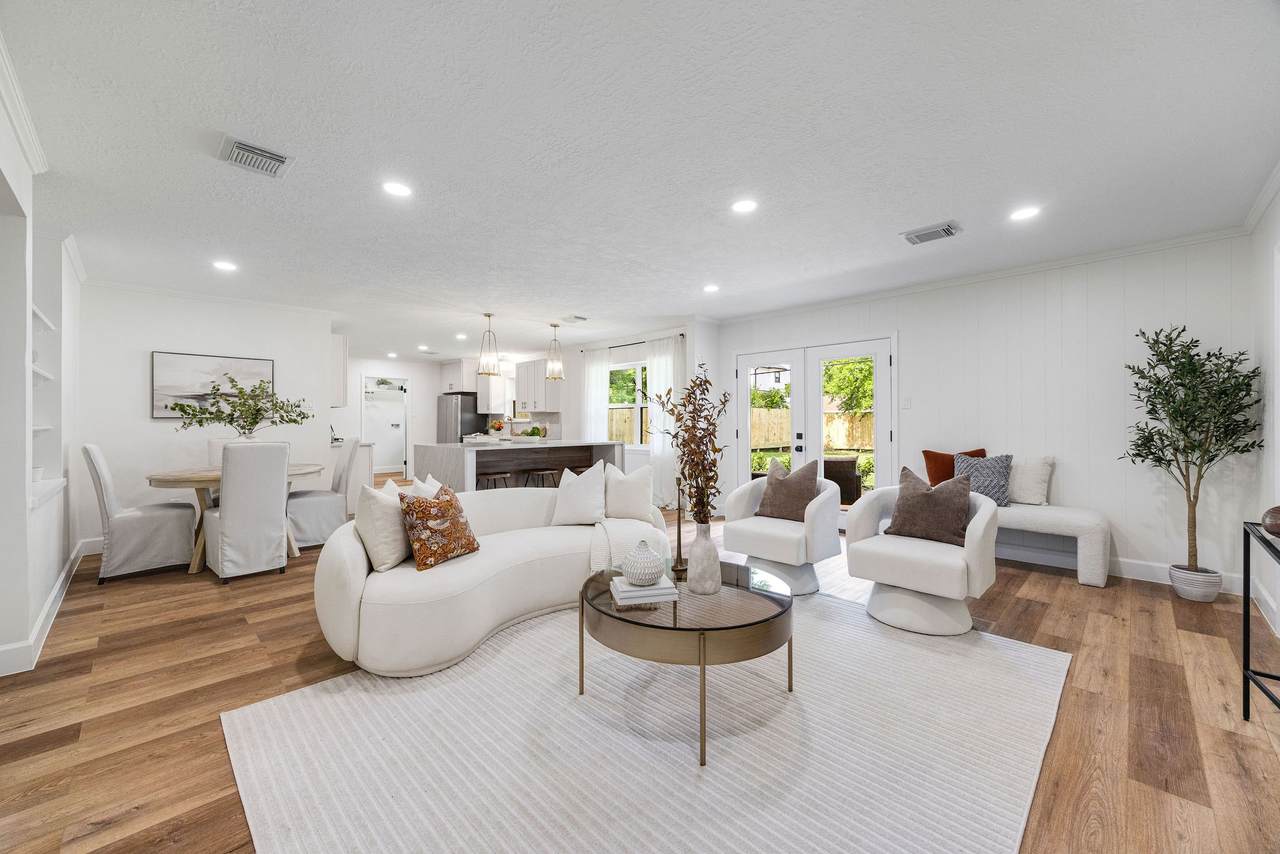
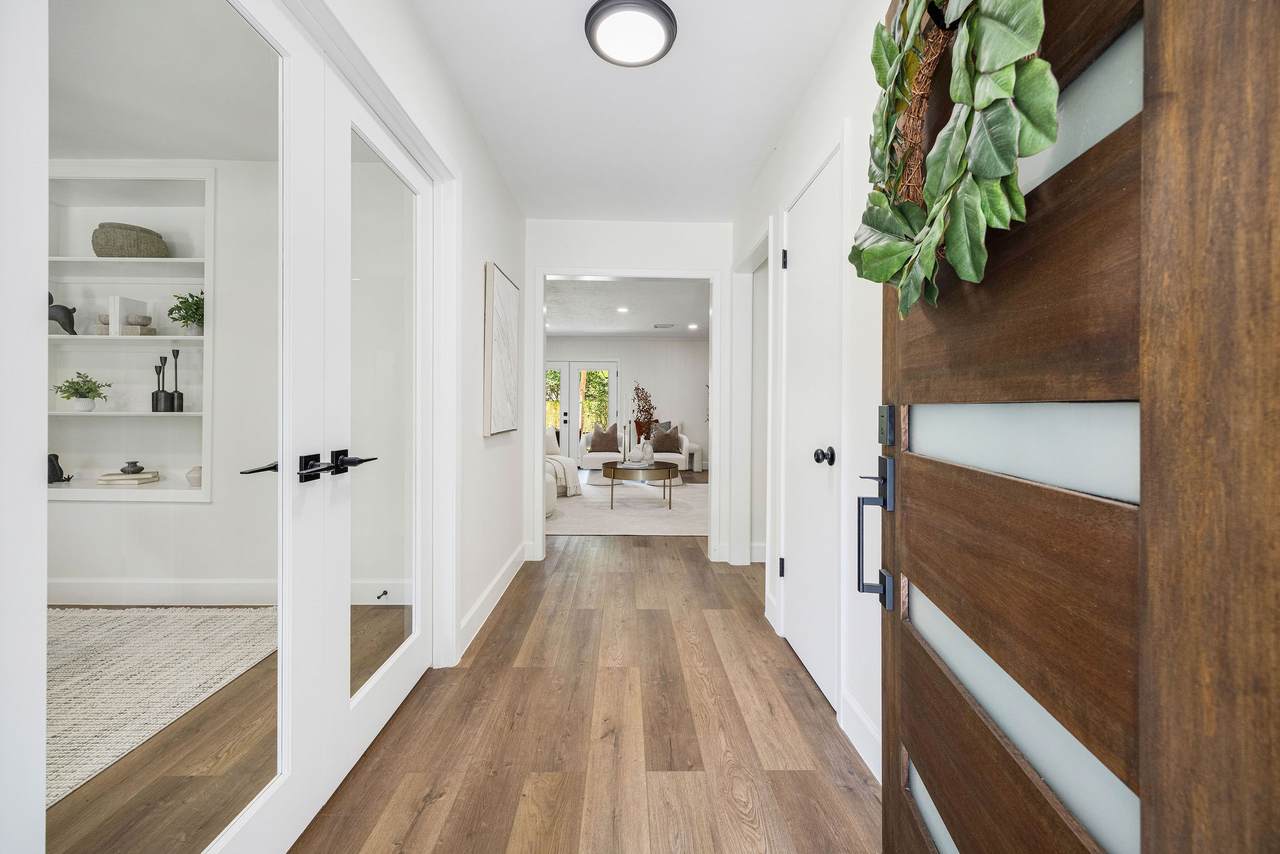
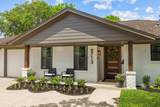
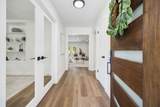
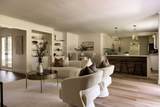
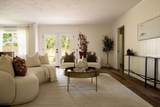
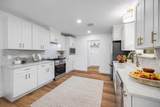
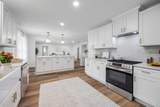
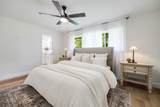
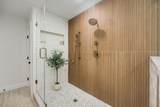
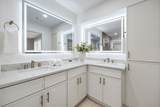
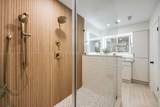
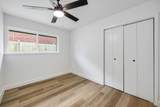
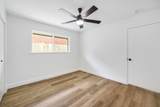
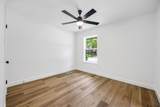
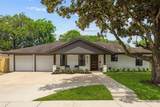
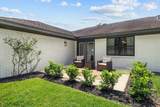
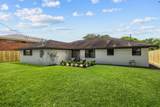
Welcome home to this fully renovated one-story haven nestled on an oversized 10,500 sq ft lot in one of Houston’s most beloved neighborhoods. This cozy 4 bdrm/ 2 beautiful bath, boasts an open layout & perfectly blends modern elegance with warm, effortless comfort. At the heart of the home is a gorgeous kitchen, complete with new cabinetry, stunning quartzite countertops, and brand-new appliances made for hosting and entertaining. Unwind in the primary suite’s spa-like bath, featuring a luxurious walk-in shower. Every corner shines with new windows, flooring, updated plumbing/electrical and a 7-ft privacy fence framing a large backyard. Minutes from the Texas Medical Center, Rice Village, Galleria, Museum District & major highways, making commuting & lifestyle conveniences a breeze. Zoned to Bellaire High & a short walk to Longfellow Elementary. Steps from Parks and Trails. Located in a 500 year flood plane and has never flooded. A rare blend of luxury, location & lifestyle.

Monthly Payment Calculator


© 2026 Houston Realtors Information Service, Inc. All rights reserved. All information provided is deemed reliable but is not guaranteed and should be independently verified. IDX information is provided exclusively for consumers' personal, non-commercial use and may not be used for any purpose other than to identify prospective properties consumers may be interested in purchasing. Data last updated 2026-11-06T13:19:03.257.
www.christybuckteam.com/homes/180247064
Print Image

8713 Timberside Drive Houston, TX 77025

  • Price: $560,000
  • Status: Active
  • On Site: 79 Days
  • Updated: 44 min ago
  • MLS #: 53471586
4
Beds
2
Baths
0
½ Baths
0.24
Acres
1,955
SQFT
$286
$/SQFT
1955
Built
Neighborhood:
Braes Manor Sec 02
County:
Harris
Area:
17 - Southwest
Elementary School:
Longfellow Elementary School (Houston)
Middle School:
Pershing Middle School
High School:
Bellaire High School
School District:
Houston
Property Description
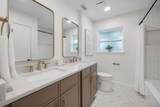
Welcome home to this fully renovated one-story haven nestled on an oversized 10,500 sq ft lot in one of Houston’s most beloved neighborhoods. This cozy 4 bdrm/ 2 beautiful bath, boasts an open layout & perfectly blends modern elegance with warm, effortless comfort. At the heart of the home is a gorgeous kitchen, complete with new cabinetry, stunning quartzite countertops, and brand-new appliances made for hosting and entertaining. Unwind in the primary suite’s spa-like bath, featuring a luxurious walk-in shower. Every corner shines with new windows, flooring, updated plumbing/electrical and a 7-ft privacy fence framing a large backyard. Minutes from the Texas Medical Center, Rice Village, Galleria, Museum District & major highways, making commuting & lifestyle conveniences a breeze. Zoned to Bellaire High & a short walk to Longfellow Elementary. Steps from Parks and Trails. Located in a 500 year flood plane and has never flooded. A rare blend of luxury, location & lifestyle.
Exterior Features

Architectural Style Ranch Traditional Attached Garage YN Yes Exterior Features Deck Fully Fenced Fence Porch Patio Private Yard Fencing Back Yard Foundation Details Slab Garage YN Yes Parking Features Attached Driveway Garage Patio And Porch Features Deck Patio Porch Pool Private YN No Roof Composition

Interior Features

Appliances Dishwasher Disposal Gas Oven Gas Range Microwave Refrigerator Cooling Central Air Electric Cooling YN Yes Heating Central Electric Heating YN Yes Interior Features All Bedrooms Down Double Vanity Full Bath on Main Level Self-closing Cabinet Doors Self-closing Drawers Shower Only Tub Shower Walk- In Pantry Ceiling Fan(s) Kitchen / Dining Combo Living / Dining Room Levels One Rooms Breakfast Room/Nook (First Level) Living Room (First Level) Kitchen (First Level) Office (First Level) Bedroom (First Level) Bedroom (First Level) Bedroom (First Level) Primary Bedroom (First Level) Rooms Total 8

Property Features

Association Fee 490 Association Fee Frequency Annually Association Name Braeswood Place Homeowners Assoc. Association Phone 713-666-7248 Building Area Total 1955 Construction Materials Brick Direction Faces East Disclosures Owner Is Listing Agent Other Lease Considered YN No List AOR Houston Association of Realtors Listing Terms Cash Conventional Lot Features Subdivision New Construction YN No Property Sub Type Detached Public Survey Section 02 Security Features Smoke Detector(s) Sewer Public Sewer Tax Annual Amount 8201 Tax Legal Description LT 7 BLK 5 BRAES MANOR SEC 2 Tax Year 2025 Water Source Public

Listing information © 2026 Houston Association of REALTORS® MLS.
Listing courtesy of eXp Realty LLC: .


© 2026 Houston Realtors Information Service, Inc. All rights reserved. All information provided is deemed reliable but is not guaranteed and should be independently verified. IDX information is provided exclusively for consumers' personal, non-commercial use and may not be used for any purpose other than to identify prospective properties consumers may be interested in purchasing. Data last updated 2026-11-06T13:19:03.257.
 
https://bt-photos.global.ssl.fastly.net/harmls/1280_boomver_3_53471586-2.jpg https://bt-photos.global.ssl.fastly.net/harmls/1280_boomver_3_53471586-2.jpg https://bt-photos.global.ssl.fastly.net/harmls/1280_boomver_3_53471586-2.jpg
Logo
Christy Buck Team | Infinity Real Estate Group
1000 Broadway Street Suite 120
Pearland TX, 77581